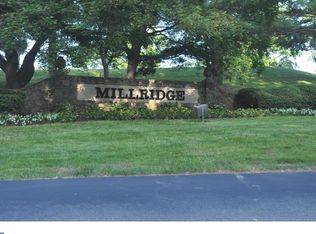
Unit was just professionally painted and carpeted. Wonderful opportunity to own a two-story townhome within Bryn Mawr's coveted Millridge community. The first floor features a welcoming entrance foyer, spacious living room/dining room combination, recessed lighting and powder room. The tastefully updated kitchen adjoins the fireside family room and sunny breakfast room, with sliding doors to a private patio overlooking picturesque grounds. Upstairs you will find two spacious bedrooms with a connecting bathroom, additional hall bathroom and laundry closet. The impressive Manor House (circa 1927) is the site for year-round social events and educational programs. During the summer months, residents enjoy the sparkling outdoor pool and pool house. Millridge is set on thirty serene acres and is conveniently located near shopping, dining and transportation. Outstanding Radnor Township School District. Make an appointment to see this special offering today!
For sale
Price cut: $15K (8/3)
$500,000
30 Park Ave, Bryn Mawr, PA 19010
2beds
1,590sqft
:
Get pre-qualified$3,823/mo
Townhouse
Built in 1980
-- sqft lot
$491,300 Zestimate®
$314/sqft
$605/mo HOA
What's special
Tastefully updated kitchenSunny breakfast roomTwo spacious bedroomsAdditional hall bathroomProfessionally painted and carpetedRecessed lightingWelcoming entrance foyer
- 205 days |
- 1,041 |
- 18 |
Zillow last checked:
Listing updated:
Listed by:
Chip Desjardins 610-613-5723,
Swayne Real Estate Group, LLC 6106963350
Source: Bright MLS,MLS#: PADE2106610
Facts & features
Interior
Bedrooms & bathrooms
- Bedrooms: 2
- Bathrooms: 3
- Full bathrooms: 2
- 1/2 bathrooms: 1
- Main level bathrooms: 1
Basement
- Area: 0
Heating
- Forced Air, Natural Gas
Cooling
- Central Air, Electric
Appliances
- Included: Dishwasher, Disposal, Oven/Range - Electric, Refrigerator, Washer/Dryer Stacked, Gas Water Heater
- Laundry: Upper Level
Features
- Attic, Bathroom - Stall Shower, Bathroom - Tub Shower, Breakfast Area, Ceiling Fan(s), Combination Dining/Living, Crown Molding, Family Room Off Kitchen, Recessed Lighting, Dry Wall
- Flooring: Carpet, Ceramic Tile, Vinyl
- Doors: Sliding Glass, Storm Door(s)
- Windows: Double Hung
- Has basement: No
- Number of fireplaces: 1
- Fireplace features: Brick, Wood Burning, Corner, Insert
Interior area
- Total structure area: 1,590
- Total interior livable area: 1,590 sqft
- Finished area above ground: 1,590
- Finished area below ground: 0
Property
Parking
- Total spaces: 2
- Parking features: Assigned, Off Street
- Details: Assigned Parking, Assigned Space #: 30 and 30
Accessibility
- Accessibility features: None
Features
- Levels: Two
- Stories: 2
- Patio & porch: Brick, Patio
- Pool features: Community
- Has view: Yes
- View description: Garden
Lot
- Features: Backs - Open Common Area, Landscaped, Suburban
Details
- Additional structures: Above Grade, Below Grade
- Parcel number: 36050317138
- Zoning: R-5 CONDOMINIUM
- Special conditions: Standard
Construction
Type & style
- Home type: Townhouse
- Architectural style: Colonial
- Property subtype: Townhouse
Materials
- Stucco, Block
- Foundation: Crawl Space
- Roof: Architectural Shingle
Condition
- Very Good
- New construction: No
- Year built: 1980
Utilities & green energy
- Electric: Circuit Breakers
- Sewer: Public Sewer
- Water: Public
Community & HOA
Community
- Features: Pool
- Condo and coop fee: $605 monthly
- Subdivision: Millridge
HOA
- Has HOA: No
- Amenities included: Clubhouse, Pool, Common Grounds, Guest Suites, Storage Bin
- Services included: Common Area Maintenance, Maintenance Structure, Maintenance Grounds, Management, Pool(s), Snow Removal, Trash, Water
Location
- Region: Bryn Mawr
- Municipality: RADNOR TWP
Financial & listing details
- Price per square foot: $314/sqft
- Tax assessed value: $318,370
- Annual tax amount: $7,037
- Date on market: 1/16/2026
- Listing agreement: Exclusive Right To Sell
- Listing terms: Cash,Conventional
- Inclusions: Clothes Washer, Clothes Dryer And Refrigerator ("as-is" Condition / No Monetary Value).
- Ownership: Condominium
Estimated market value
$491,300
$467,000 - $516,000
$3,126/mo
Price history
| Date | Event | Price |
|---|---|---|
| 8/3/2026 | Price change | $500,000-2.9%$314/sqft |
Source:  Bright MLS #PADE2106610 Report a problem Bright MLS #PADE2106610 Report a problem | ||
| 6/25/2026 | Price change | $515,000-1.9%$324/sqft |
Source: Bright MLS #PADE2106610 Report a problem | ||
| 1/16/2026 | Listed for sale | $525,000+84.2%$330/sqft |
Source: Bright MLS #PADE2106610 Report a problem | ||
| 6/1/2004 | Sold | $285,000$179/sqft |
Source: Public Record Report a problem | ||
Public tax history
| Year | Property taxes | Tax assessment |
|---|---|---|
| 2026 | $7,359 +10.1% | $318,370 |
| 2025 | $6,683 +3.8% | $318,370 |
| 2024 | $6,437 +4.1% | $318,370 |
| 2023 | $6,182 +1.1% | $318,370 |
| 2022 | $6,114 | $318,370 |
| 2021 | $6,114 +679.3% | $318,370 +121.6% |
| 2020 | $785 -83.8% | $143,680 |
| 2019 | $4,857 +2% | $143,680 |
| 2018 | $4,763 +504% | $143,680 |
| 2017 | $789 | $143,680 |
| 2016 | $789 | $143,680 |
| 2015 | $789 -2% | $143,680 |
| 2014 | $805 +4.9% | $143,680 |
| 2013 | $767 +2.8% | $143,680 |
| 2012 | $746 +0.3% | $143,680 |
| 2011 | $744 | $143,680 |
| 2010 | $744 +9.7% | $143,680 |
| 2009 | $679 | $143,680 |
| 2008 | $679 +8.3% | $143,680 |
| 2007 | $627 | $143,680 |
| 2006 | $627 -2% | $143,680 |
| 2005 | $639 | $143,680 |
| 2004 | $639 +8.5% | $143,680 |
| 2003 | $589 +7.9% | $143,680 |
| 2002 | $546 | $143,680 |
| 2000 | $546 | $143,680 |
Find assessor info on the county website
Monthly payment
Est. payment
Payment breakdown
Explore the cost of this home by adjusting the details. Changes won't be saved.Climate risks
Neighborhood: 19010
Nearby schools
GreatSchools rating
- 10/10Ithan El SchoolGrades: K-5Distance: 1.3 mi
- 9/10Radnor Middle SchoolGrades: 6-8Distance: 3.5 mi
- 10/10Radnor Senior High SchoolGrades: 9-12Distance: 2.6 mi
Schools provided by the listing agent
- Elementary: Ithan
- Middle: Radnor
- High: Radnor
- District: Radnor Township
Source: Bright MLS. This data may not be complete. We recommend contacting the local school district to confirm school assignments for this home.
- $469,9002 bd2 ba1.5k sqft29 Park Ave, Bryn Mawr, PA 19010Off Market
- $469,5002 bd2 ba1.5k sqft31 Park Ave, Bryn Mawr, PA 19010Off Market
- $473,2002 bd2 ba1.5k sqft32 Park Ave, Bryn Mawr, PA 19010Off Market
- $483,1002 bd2 ba1.5k sqft10 Summit Dr, Bryn Mawr, PA 19010Off Market
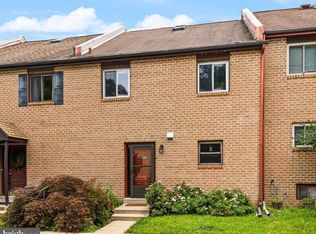
- $556,2002 bd2 ba1.7k sqft41 Parkridge Dr, Bryn Mawr, PA 19010Off Market
- $561,9002 bd3 ba1.5k sqft42 Parkridge Dr, Bryn Mawr, PA 19010Off Market
- $385,0002 bd2 ba1.3k sqft201 Summit Dr, Bryn Mawr, PA 19010Sold
- $408,3002 bd2 ba1.3k sqft301A Summit Dr, Bryn Mawr, PA 19010Off Market
A local agent can set up tours, give advice and negotiate with sellers.
A local lender can help you make sure your offer is ready when you are.
Similar homes
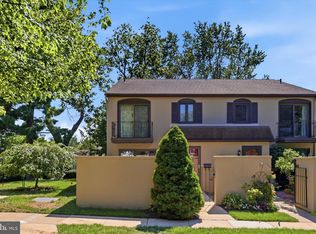
- $525,0004 bd3 ba2k sqft126 Eaton Dr, Wayne, PA 19087For Sale
 MLS ID #PADE2121460, Tracy Pulos, BHHS Fox & Roach Wayne-Devon. Bright MLS
 - $419,5003 bd3 ba1.6k sqft2125 Bryn Mawr Pl, Ardmore, PA 19003For Sale
 MLS ID #PADE2121036, Shailu Jaswal, Compass RE. Bright MLS
 - $499,9004 bd3 ba1.7k sqft373 Galway Dr, West Chester, PA 19380For Sale
 MLS ID #PACT2132806, Eric Buck, Long & Foster Real Estate, Inc.. Bright MLS
 - $495,0002 bd3 ba1.5k sqft77 Abrams Ln, Chesterbrook, PA 19087For Sale
 MLS ID #PACT2132258, Lynne Mayer, BHHS Fox & Roach Wayne-Devon. Bright MLS
 - $524,9003 bd3 ba2k sqft1404 Weatherstone Dr #1404, Paoli, PA 19301For SaleMLS ID #PACT2131858, Wendy tang, Canaan Realty Services INC. Bright MLS
- $465,0003 bd3 ba1.7k sqft1801 Westfield Ct #1801, Newtown Square, PA 19073For SaleMLS ID #PACT2131894, Samantha Figures, EveryHome Realtors. Bright MLS
- $450,0002 bd3 ba1.4k sqft3051 Mitchell Ct, Lafayette Hill, PA 19444For SaleMLS ID #PAMC2189942, Vincent Mancini, KW Empower. Bright MLS
- $545,0002 bd3 ba1.6k sqft471 Eaton Way #471, West Chester, PA 19380For SaleMLS ID #PACT2132046, Ryan DeVitis, Compass RE. Bright MLS
- $428,5003 bd2 ba1.5k sqft416 Cannon Ct, Chesterbrook, PA 19087For SaleMLS ID #PACT2132734, John Collins, RE/MAX Main Line - Devon. Bright MLS
- $455,0003 bd3 ba1.7k sqft81 Chadwick Cir, Norristown, PA 19403For SaleMLS ID #PAMC2189608, Kimberly Chadwick, Keller Williams Realty Group. Bright MLS
- $399,0003 bd3 ba1.7k sqft20 Montgomery Ave Unit D, Bala Cynwyd, PA 19004For SaleMLS ID #PAMC2184686, Elan Elkaim, Keller Williams Main Line. Bright MLS
- $525,0003 bd3 ba1.5k sqft303 Hanover Ct, Chesterbrook, PA 19087For SaleMLS ID #PACT2129302, Susan Mangigian, RE/MAX Preferred - Newtown Square. Bright MLS
- $510,0004 bd3 ba1.8k sqft8 Janice Dr, Wilmington, DE 19810For SaleMLS ID #DENC2108518, Rose Bloom, Long & Foster Real Estate, Inc.. Bright MLS
- $550,0005 bd3 ba2.3k sqft578 Coach Rd, Horsham, PA 19044For SaleMLS ID #PAMC2189440, Matthew DeSantis, Keller Williams Real Estate-Horsham. Bright MLS
- $549,0003 bd3 ba2k sqft53 Cricket Dr, Conshohocken, PA 19428For SaleMLS ID #PAMC2186700, Andrew Wulk, Times Real Estate, Inc.. Bright MLS
- $365,0002 bd2 ba1.1k sqft700 Ardmore Ave APT 614, Ardmore, PA 19003For SaleMLS ID #PADE2119042, Mr. Justin Stuardi, EXP Realty, LLC. Bright MLS
- $440,0003 bd1 ba2.1k sqft511 Charles Dr, King Of Prussia, PA 19406For SaleMLS ID #PAMC2190168, Tricia Packer, BHHS Fox & Roach-Chestnut Hill. Bright MLS
- $479,9002 bd3 ba1.2k sqft8708 Prospect Ave #-c9, Philadelphia, PA 19118For SaleMLS ID #PAPH2644052, Diane Reddington, Coldwell Banker Realty. Bright MLS
- $580,0003 bd4 ba2.2k sqft119 Timothy Cir, Wayne, PA 19087For SaleMLS ID #PAMC2182172, Dat Hong, Central Realty Group LLC. Bright MLS
- $575,0003 bd3 ba1.5k sqft1280 Lancaster Ave, Berwyn, PA 19312For SaleMLS ID #PACT2130252, Tanner Kirkpatrick, Lime House. Bright MLS
