Skip main navigation
Pending
  • $459,900

    47 Beagle Run, Glen Mills, PA 19342

    2beds
    1,388sqft
    : 
    $3,584/mo
    Get pre-qualified
    Townhouse
    Built in 1998
    0.26 Acres Lot
    $-- Zestimate®
    $331/sqft
    $415/mo HOA

    What's special

    Beautifully paintedRecent lennox hvacGranite countertopsConvenient hall bathHigh end stainless appliances
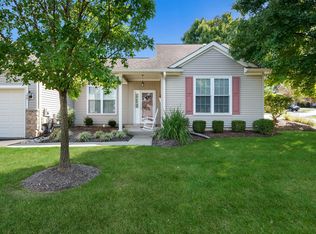
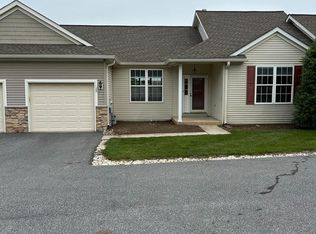
    Fox Hill Farm Gem! Popular and Perfect: Fox Hill Farm, Delco's great 55+ Community in Glen Mils PA. Beautifully updated, this Lehigh model is move in ready and will impress! Quiet cut de sac location with friendly neighbors. Great Room entry and enjoy the 9 foot ceilings and windows cut high in the walls for lots of light and a spacious feel. New LVP floors throughout the entire home. Beautifully painted and ready for your decorations. Great Room offers space for Formal Dining and Living areas and can be arranged for many looks. Eat in Kitchen is bright with White Cabinetry, Granite Countertops and high end Stainless Appliances. Peninsula Counter is convenient for snacking or entertaining. Eat in area can be a quiet nook or traditional table and chairs. Sliders to a cozy back yard space ready for finishing, gardening, and enjoyment. Master Bedroom with Updated bath including new Shower Stall, Vanity and Lighting and the Walk in Closet is huge!. Second bedroom is spacious with big closets and convenient Hall Bath. Laundry Room Closet is handy for both Bedrooms! Recent Lennox HVAC, Large Garage offering lots of storage and all of this with the luxury of Fox Hill Farm taking care of the Roof & Siding, Grass Cutting and Landscaping. You'll love the Community... Residents here love and really care for the grounds and the friendliness. Tennis, Bocce, Pickleball, Shuffleboard, Ping Pong, Billiards and a Thursday Morning Golf League for the Active 55ers! Club House with Fitness Center, Locker Rooms, Library and Arts & Crafts center. Come see Fox hill Farm, Take the Tour, Meet the Neighbors and you'll want to be a Fox Hill Farmer as well!
    27 days
    710
    21

    Likely to sell faster than

    Zillow last checked:

    Listing updated:

    Listed by:

    Geoff Wilkinson 484-368-9599,

    Springer Realty Group 4844984000

    Source: Bright MLS,MLS#: PADE2121024MLS Logo

      Facts & features

      Interior

      Bedrooms & bathrooms
      • Bedrooms: 2
      • Bathrooms: 2
      • Full bathrooms: 2
      • Main level bathrooms: 2
      • Main level bedrooms: 2
      Basement
      • Area: 0
      Heating
      • Forced Air, Natural Gas
      Cooling
      • Central Air, Electric
      Appliances
      • Included: Microwave, Built-In Range, Dishwasher, Dryer, Refrigerator, Stainless Steel Appliance(s), Washer, Water Heater, Gas Water Heater
      Features
      • Bathroom - Stall Shower, Built-in Features, Ceiling Fan(s), Combination Dining/Living, Combination Kitchen/Dining, Entry Level Bedroom, Open Floorplan, Eat-in Kitchen, Walk-In Closet(s)
      • Windows: Window Treatments
      • Has basement: No
      • Has fireplace: No
      Interior area
      • Total structure area: 1,388
      • Total interior livable area: 1,388 sqft
      • Finished area above ground: 1,388
      • Finished area below ground: 0

      Property

      Parking
      • Total spaces: 1
      • Parking features: Garage Faces Front, Garage Door Opener, Attached
      • Attached garage spaces: 1
      • Details: Garage Sqft: 320
      Accessibility
      • Accessibility features: None
      Features
      • Levels: One
      • Stories: 1
      • Pool features: Community
      Lot
      • Size: 0.26 Acres
      Details
      • Additional structures: Above Grade, Below Grade
      • Parcel number: 13000008207
      • Zoning: RES
      • Special conditions: Standard

      Construction

      Type & style
      • Home type: Townhouse
      • Architectural style: Ranch/Rambler
      • Property subtype: Townhouse
      Materials
      • Aluminum Siding, Vinyl Siding
      • Foundation: Slab
      Condition
      • New construction: No
      • Year built: 1998
      • Major remodel year: 2024

      Utilities & green energy

      • Sewer: Public Sewer
      • Water: Public
      • Utilities for property: Cable

      Community & HOA

      Community
      • Features: Pool
      • Senior community: Yes
      • Subdivision: Fox Hill Farm
      HOA
      • Has HOA: Yes
      • Amenities included: Art Studio, Billiard Room, Clubhouse, Fitness Center, Game Room, Library, Meeting Room, Indoor Pool, Pool, Shuffleboard Court, Tennis Court(s)
      • Services included: Common Area Maintenance, Maintenance Structure, Insurance, Maintenance Grounds, Pool(s), Reserve Funds, Road Maintenance, Snow Removal, Trash
      • HOA fee: $415 monthly
      • HOA name: FOX HILL FARM COMMUNITY ASSOCIATION
      Location
      • Region: Glen Mills
      • Municipality: CONCORD TWP

      Financial & listing details

      • Price per square foot: $331/sqft
      • Tax assessed value: $223,060
      • Annual tax amount: $5,395
      • Date on market: 8/3/2026
      • Listing agreement: Exclusive Right To Sell
      • Listing terms: Cash,Conventional,FHA,VA Loan
      • Inclusions: Refrigerator, Washer & Dryer
      • Ownership: Fee Simple

        Estimated market value

        Not available

        Estimated sales range

        Not available

        Not available

        Price history

        DateEventPrice
        8/8/2026Pending sale$459,900$331/sqft
        Source: Bright MLS #PADE2121024 Report a problem
        8/3/2026Listed for sale$459,900+23%$331/sqft
        Source: Bright MLS #PADE2121024 Report a problem
        9/16/2024Sold$373,999-6.5%$269/sqft
        Source: Bright MLS #PADE2070914 Report a problem
        9/7/2024Pending sale$399,900$288/sqft
        Source: Bright MLS #PADE2070914 Report a problem
        8/16/2024Contingent$399,900$288/sqft
        Source: Bright MLS #PADE2070914 Report a problem
        7/3/2024Listed for sale$399,900+171.1%$288/sqft
        Source: Bright MLS #PADE2070914 Report a problem
        11/22/1996Sold$147,500$106/sqft
        Source: Public Record Report a problem

        Public tax history

        YearProperty taxesTax assessment
        2026$5,677 +6.3%$223,060
        2025$5,339 +5.1%$223,060
        2024$5,079 +2.6%$223,060
        2023$4,952 +1.1%$223,060
        2022$4,897 $223,060
        2021$4,897 +531.2%$223,060 +57%
        2020$776 -86%$142,070
        2019$5,531 +1.6%$142,070
        2018$5,446 +598.5%$142,070
        2017$780 -2%$142,070
        2016$796 +2%$142,070
        2015$780 -2%$142,070
        2014$796 +2.8%$142,070
        2013$774 +2.8%$142,070
        2012$753 +2.3%$142,070
        2011$736 +2%$142,070
        2010$721 +7.5%$142,070
        2009$671 $142,070
        2008$671 +8.3%$142,070
        2007$620 -2%$142,070
        2006$632 $142,070
        2005$632 +2%$142,070
        2004$620 +6.4%$142,070
        2003$582 +7.9%$142,070
        2002$540 $142,070
        2000$540 $142,070
        Find assessor info on the county website

        Monthly payment

        Est. payment

        Payment breakdown

        Explore the cost of this home by adjusting the details. Changes won't be saved.
        All calculations are estimates and provided by Zillow, Inc. for informational purposes only. Actual amounts may vary.
        HOA fees may include property taxes on listings classified as Co-Ops. Contact the listing agent and/or owner for fee details.
        See how much you could borrow to make a competitive offer.

        Climate risks

        Neighborhood: 19342

        Getting around

        2 / 100
        Car-Dependent
        18 / 100
        Somewhat Bikeable

        Nearby schools

        GreatSchools rating
        Schools provided by the listing agent
        • District: Garnet Valley

        Source: Bright MLS. This data may not be complete. We recommend contacting the local school district to confirm school assignments for this home.

        A local agent can set up tours, give advice and negotiate with sellers.

        Browse local experts