Skip main navigation
Sold for $510,000
  • $510,000

    28 W Houndpack Way, Glen Mills, PA 19342

    2beds
    2,706sqft
    Townhouse
    Built in 1996
    1,742 Square Feet Lot
    $525,000 Zestimate®
    $188/sqft
    $2,739 Estimated rent

    Home value

    $525,000

    $473,000 - $583,000

    $2,739/mo

    Zestimate® history
    Loading
    Loading...

    Owner options

    List your home for rent

    $2,739/mo

    Rent Zestimate®

    Find your next renter with Zillow Rental Manager. Plus, with online applications, you can quickly screen prospective tenants – for free.

    Learn more

    $2,739/mo

    Rent Zestimate®

    Refinance and save

    $3,845/mo

    Est. payment

    Refinancing to a lower rate could help reduce your monthly payments and save thousands over the life of the loan.

    See today's rates

    $3,845/mo

    Est. payment

    Explore your selling options

    Work with a Zillow partner agent

    Leverage their expertise and Zillow's premium Showcase listings to get your home seen by more buyers.

    Get started

    List with your own agent

    Get your home in front of millions of buyers by listing it on Zillow.

    Learn how to do it

    Sell it yourself

    Take full control of how buyers see your home on Zillow by listing For Sale by Owner (FSBO).

    List your home

    What's special

    Gas-log fireplacePrivate patioNew vanitiesSpacious family roomDedicated workshopWaterproof laminate flooringOversized walk-in closet
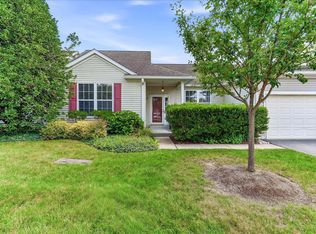
    Step into this immaculately updated 2-bedroom, 2-bath townhouse nestled in the popular Fox Hill Farm 55+ community. Every inch of this home has been refreshed so you can simply unpack and enjoy the vibrant, amenity-rich lifestyle this active-adult enclave is known for. The brand-new chef’s kitchen has gleaming granite countertops, complementary tile backsplash, deep stainless sink & faucet, and a full suite of brand new stainless appliances (stove, microwave, dishwasher, new refrigerator) that sets the stage for effortless entertainment. Savor a morning coffee on the patio off the kitchen. There is waterproof laminate flooring that flows through the main living areas, while new plush carpeting adds warmth to both bedrooms. Both full bathrooms feature new vanities, toilets, faucets, mirrors, and lighting. The primary bath is further elevated by a chic tiled shower with frameless glass sliding door. The entire home has been professionally repainted in a neutral designer palette that suits any décor. Step out from the walk-out level basement’s sliding doors to a private patio. Enjoy a spacious family room with a gas-log fireplace, dedicated workshop with an oversized walk-in closet, plus a hobby/fitness room—perfect flex space for guests or crafts. Fox Hill Farm residents enjoy low-maintenance living with access to a clubhouse, indoor & outdoor pools, fitness center, walking paths, and a full calendar of social clubs and events—all just minutes from shopping, dining, major routes, and top medical facilities. Whether you’re hosting grandkids for the weekend, pursuing favorite hobbies, or simply, this thoughtfully upgraded home delivers comfort, convenience, and community. Make your appointment today!!

    Zillow last checked:

    Listing updated:

    Listed by:

    Fred Hencken 215-260-6767,

    Keller Williams Real Estate-Blue Bell

    Bought with:

    John Port, RS299826

    Long & Foster Real Estate, Inc.

    Source: Bright MLS,MLS#: PADE2090810MLS Logo

    Facts & features

    Interior

    Bedrooms & bathrooms
    • Bedrooms: 2
    • Bathrooms: 2
    • Full bathrooms: 2
    • Main level bathrooms: 2
    • Main level bedrooms: 2
    Basement
    • Description: Percent Finished: 95.0
    • Area: 1378
    Heating
    • Forced Air, Natural Gas
    Cooling
    • Central Air, Natural Gas
    Appliances
    • Included: Microwave, Dishwasher, ENERGY STAR Qualified Refrigerator, Oven/Range - Gas, Refrigerator, Stainless Steel Appliance(s), Gas Water Heater
    • Laundry: Main Level, Washer/Dryer Hookups Only
    Features
    • Flooring: Carpet, Vinyl
    • Basement: Finished,Heated,Walk-Out Access
    • Number of fireplaces: 1
    • Fireplace features: Gas/Propane
    Interior area
    • Total structure area: 2,766
    • Total interior livable area: 2,706 sqft
    • Finished area above ground: 1,388
    • Finished area below ground: 1,318

    Property

    Parking
    • Total spaces: 1
    • Parking features: Garage Faces Front, Driveway, Attached, Parking Lot
    • Attached garage spaces: 1
    • Has uncovered spaces: Yes
    Accessibility
    • Accessibility features: Grip-Accessible Features, Accessible Entrance
    Features
    • Levels: Two
    • Stories: 2
    • Pool features: Community
    Lot
    • Size: 1,742 Square Feet
    Details
    • Additional structures: Above Grade, Below Grade
    • Parcel number: 13000097142
    • Zoning: RESIDENTIAL
    • Special conditions: Standard

    Construction

    Type & style
    • Home type: Townhouse
    • Architectural style: Raised Ranch/Rambler
    • Property subtype: Townhouse
    Materials
    • Vinyl Siding
    • Foundation: Concrete Perimeter
    Condition
    • Excellent
    • New construction: No
    • Year built: 1996
    • Major remodel year: 2025

    Utilities & green energy

    • Sewer: Public Sewer
    • Water: Public

    Community & HOA

    Community
    • Senior community: Yes
    • Subdivision: Fox Hill Farm
    HOA
    • Has HOA: Yes
    • Amenities included: Art Studio, Billiard Room, Clubhouse, Common Grounds, Fitness Center, Game Room, Indoor Pool, Pool, Sauna, Tennis Court(s)
    • Services included: Common Area Maintenance, Maintenance Structure, Maintenance Grounds, Recreation Facility, Road Maintenance, Snow Removal, Trash
    • HOA fee: $390 monthly
    • HOA name: FOX HILL FARMS
    Location
    • Region: Glen Mills
    • Municipality: CONCORD TWP

    Financial & listing details

    • Price per square foot: $188/sqft
    • Tax assessed value: $243,960
    • Annual tax amount: $5,649
    • Date on market: 5/27/2025
    • Listing agreement: Exclusive Agency
    • Listing terms: Cash,Conventional,FHA,VA Loan
    • Inclusions: New Stainless Steel Refrigerator
    • Ownership: Fee Simple

    Price history

    DateEventPrice
    11/21/2025Sold$510,000-3.8%$188/sqft
    Source: Bright MLS #PADE2090810 Report a problem
    9/30/2025Pending sale$529,900$196/sqft
    Source: Bright MLS #PADE2090810 Report a problem
    8/27/2025Price change$529,900-1.9%$196/sqft
    Source: Bright MLS #PADE2090810 Report a problem
    7/23/2025Price change$539,900-1.8%$200/sqft
    Source: Bright MLS #PADE2090810 Report a problem
    6/26/2025Price change$550,000-4.3%$203/sqft
    Source: Bright MLS #PADE2090810 Report a problem
    5/27/2025Listed for sale$575,000$212/sqft
    Source: Bright MLS #PADE2090810 Report a problem

    Public tax history

    YearProperty taxesTax assessment
    2025$5,839 +5.1%$243,960
    2024$5,554 +2.6%$243,960
    2023$5,416 +1.1%$243,960
    2022$5,356 $243,960
    2021$5,356 +542.3%$243,960 +59.8%
    2020$834 -86%$152,700
    2019$5,945 +1.6%$152,700
    2018$5,854 +598.5%$152,700
    2017$838 -2%$152,700
    2016$855 +2%$152,700
    2015$838 -2%$152,700
    2014$855 +4.9%$152,700
    2013$816 +0.8%$152,700
    2012$809 +2.3%$152,700
    2011$791 +2%$152,700
    2010$775 +7.5%$152,700
    2009$721 $152,700
    2008$721 +6.1%$152,700
    2007$680 $152,700
    2006$680 $152,700
    2005$680 $152,700
    2004$680 +8.5%$152,700
    2003$626 +7.9%$152,700
    2002$580 $152,700
    2000$580 $152,700
    Find assessor info on the county website

    Neighborhood: 19342

    Nearby schools

    GreatSchools rating
    Schools provided by the listing agent
    • District: Garnet Valley

    Source: Bright MLS. This data may not be complete. We recommend contacting the local school district to confirm school assignments for this home.

    Get a cash offer in 3 minutes
    Find out how much your home could sell for in as little as 3 minutes with a no-obligation cash offer.
    Estimated market value
    $525,000
    Get a cash offer in 3 minutes
    Find out how much your home could sell for in as little as 3 minutes with a no-obligation cash offer.
    Estimated market value
    $525,000