Skip main navigation
Sold for $380,000
  • $380,000

    48 Beagle Run, Glen Mills, PA 19342

    2beds
    1,388sqft
    Townhouse
    Built in 1996
    1,742 Square Feet Lot
    $425,900 Zestimate®
    $274/sqft
    $2,724 Estimated rent

    Home value

    $425,900

    $405,000 - $447,000

    $2,724/mo

    Zestimate® history
    Loading
    Loading...

    Owner options

    List your home for rent

    $2,724/mo

    Rent Zestimate®

    Find your next renter with Zillow Rental Manager. Plus, with online applications, you can quickly screen prospective tenants – for free.

    Learn more

    $2,724/mo

    Rent Zestimate®

    Refinance and save

    $2,957/mo

    Est. payment

    Refinancing to a lower rate could help reduce your monthly payments and save thousands over the life of the loan.

    See today's rates

    $2,957/mo

    Est. payment

    Explore your selling options

    Work with a Zillow partner agent

    Leverage their expertise and Zillow's premium Showcase listings to get your home seen by more buyers.

    Get started

    List with your own agent

    Get your home in front of millions of buyers by listing it on Zillow.

    Learn how to do it

    Sell it yourself

    Take full control of how buyers see your home on Zillow by listing For Sale by Owner (FSBO).

    List your home

    What's special

    Indoor poolBeautiful outdoor poolPrivate back patioUpdated full primary bathGorgeous built-insRidley creek state parkFree living
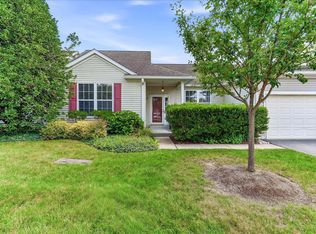
    Ready for maintenance-free living? Look no further than 48 Beagle Run! Located in the highly sought-after Fox Hill Farm 55+ Community and move-in ready! This beautiful 2 Bed, 2 Full Bath End-Unit Townhome offers 1-Floor Living, Updated Kitchen and Baths and a lively community with an abundant list of amenities. Enter through the Front Door where you are immediately greeted with a sweeping Open Floor Plan. Step right into the spacious Family Room and Formal Dining Area, complete with gorgeous Built-Ins and large Windows. The Living Space flows seamlessly into the Updated Kitchen. Enjoy modern Cabinets, Granite Countertops, Stainless Steel Appliances, Pantry and A Cozy Breakfast Nook. From the Breakfast Nook are Sliders to the Private Back Patio with Retractable Awning. The Primary Bedroom is very spacious featuring a Walk-In Closet and Updated Full Primary Bath. An Additional Bedroom with Large Closet, Updated Hall Bath, Laundry Area, and Attached 1-Car Garage complete this beautiful home. The amenities offered by the highly-regarded Fox Hill Farm Community truly leave nothing to be desired. Enjoy the ease and luxury of a resort lifestyle right at home. The 24 Hour Clubhouse awards access to an Indoor Pool with Jacuzzi, Billiard Room, Library, Craft Room and much more, plus a beautiful Outdoor Pool during the warmer months! Stay active by popping by the Fitness Facility, taking a walk or bike ride on the Neighborhood Walking Trail or meet up with friends & neighbors to play an afternoon game of Tennis, Bocce or Shuffleboard on the Outdoor Courts. Living is easy with Lawn Care, Snow Removal, Common Area Maintenance, Exterior Building Maintenance, Trash & Recycling and a Community Calendar teeming with events & activities - all included in your monthly HOA fee. Located minutes to Restaurants & Shopping including Whole Foods, Wegmans, Target, Costco, Delaware Shops and much more! Walking, Biking & Hiking Trails at Ridley Creek State Park, Concord Township Walking Trail, Newlin Grist Mill Park & Wawa Preserve Trails with easy access to Philadelphia, Wilmington, DE, NJ, PHL Airport and all major routes. Schedule your appointment today before it's too late!

    Zillow last checked:

    Listing updated:

    Listed by:

    Robin Anderson 484-431-5274,

    KW Greater West Chester

    Bought with:

    Robin Anderson, RS277013

    KW Greater West Chester

    Source: Bright MLS,MLS#: PADE2054884MLS Logo

    Facts & features

    Interior

    Bedrooms & bathrooms
    • Bedrooms: 2
    • Bathrooms: 2
    • Full bathrooms: 2
    • Main level bathrooms: 2
    • Main level bedrooms: 2
    Basement
    • Area: 0
    Heating
    • Forced Air, Natural Gas
    Cooling
    • Central Air, Natural Gas
    Appliances
    • Included: Gas Water Heater
    • Laundry: Main Level
    Features
    • Breakfast Area, Built-in Features, Ceiling Fan(s), Combination Dining/Living, Dining Area, Entry Level Bedroom, Family Room Off Kitchen, Open Floorplan, Eat-in Kitchen, Pantry, Primary Bath(s), Walk-In Closet(s)
    • Flooring: Carpet
    • Has basement: No
    • Has fireplace: No
    Interior area
    • Total structure area: 1,388
    • Total interior livable area: 1,388 sqft
    • Finished area above ground: 1,388
    • Finished area below ground: 0

    Property

    Parking
    • Total spaces: 1
    • Parking features: Garage Faces Front, Storage, Inside Entrance, Attached, Parking Lot
    • Attached garage spaces: 1
    Accessibility
    • Accessibility features: None
    Features
    • Levels: One
    • Stories: 1
    • Patio & porch: Patio
    • Pool features: Community
    • Spa features: Community
    Lot
    • Size: 1,742 sqft
    Details
    • Additional structures: Above Grade, Below Grade
    • Parcel number: 13000008206
    • Zoning: RESIDENTIAL
    • Special conditions: Standard

    Construction

    Type & style
    • Home type: Townhouse
    • Architectural style: Ranch/Rambler
    • Property subtype: Townhouse
    Materials
    • Vinyl Siding, Aluminum Siding
    • Foundation: Slab
    Condition
    • New construction: No
    • Year built: 1996

    Utilities & green energy

    • Sewer: Public Sewer
    • Water: Public

    Community & neighborhood

    Community
    • Community features: Pool
    Senior living
    • Senior community: Yes
    Location
    • Region: Glen Mills
    • Subdivision: Fox Hill Farm
    • Municipality: CONCORD TWP

    HOA & financial

    HOA
    • Has HOA: Yes
    • HOA fee: $350 monthly
    • Amenities included: Clubhouse, Common Grounds, Fitness Center, Game Room, Jogging Path, Spa/Hot Tub, Library, Indoor Pool, Pool, Recreation Facilities, Shuffleboard Court, Tennis Court(s)
    • Services included: Maintenance Grounds, Common Area Maintenance, Maintenance Structure, Pool(s), Recreation Facility, Snow Removal, Trash
    • Association name: FOX HILL FARM

    Other

    Other facts
    • Listing agreement: Exclusive Right To Sell
    • Ownership: Fee Simple

    Price history

    DateEventPrice
    11/2/2023Sold$380,000+1.3%$274/sqft
    Source: Bright MLS #PADE2054884 Report a problem
    10/28/2023Pending sale$375,000$270/sqft
    Source: Bright MLS #PADE2054884 Report a problem
    10/6/2023Contingent$375,000$270/sqft
    Source: Bright MLS #PADE2054884 Report a problem
    10/6/2023Listed for sale$375,000+53.1%$270/sqft
    Source: Bright MLS #PADE2054884 Report a problem
    5/2/2017Sold$245,000-3.9%$177/sqft
    Source: Public Record Report a problem
    10/16/2016Price change$254,900-2%$184/sqft
    Source: RE/MAX Town & Country #6848359 Report a problem
    8/23/2016Listed for sale$260,000+89.1%$187/sqft
    Source: RE/MAX Town & Country #6848359 Report a problem
    10/11/1996Sold$137,500$99/sqft
    Source: Public Record Report a problem

    Public tax history

    YearProperty taxesTax assessment
    2025$5,251 +5.1%$219,400
    2024$4,995 +2.6%$219,400
    2023$4,871 +1.1%$219,400
    2022$4,817 $219,400
    2021$4,817 +521%$219,400 +54.5%
    2020$776 -86%$142,030
    2019$5,529 +1.6%$142,030
    2018$5,445 +598.5%$142,030
    2017$779 $142,030
    2016$779 -2%$142,030
    2015$795 $142,030
    2014$795 +4.8%$142,030
    2013$759 +0.8%$142,030
    2012$753 +2.3%$142,030
    2011$736 $142,030
    2010$736 +9.7%$142,030
    2009$671 $142,030
    2008$671 +6.1%$142,030
    2007$632 $142,030
    2006$632 $142,030
    2005$632 $142,030
    2004$632 +8.5%$142,030
    2003$582 +7.9%$142,030
    2002$540 $142,030
    2000$540 $142,030

    Find assessor info on the county website

    Neighborhood: 19342

    Nearby schools

    GreatSchools rating
    Schools provided by the listing agent
    • District: Garnet Valley

    Source: Bright MLS. This data may not be complete. We recommend contacting the local school district to confirm school assignments for this home.

    Get a cash offer in 3 minutes
    Find out how much your home could sell for in as little as 3 minutes with a no-obligation cash offer.
    Estimated market value
    $425,900
    Get a cash offer in 3 minutes
    Find out how much your home could sell for in as little as 3 minutes with a no-obligation cash offer.
    Estimated market value
    $425,900