Skip main navigation
Sold for $752,000
  • $752,000

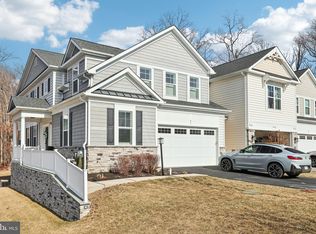
    52 Hunters Ln, Glen Mills, PA 19342

    3beds
    2,564sqft
    Townhouse
    Built in 2021
    3,485 Square Feet Lot
    $780,400 Zestimate®
    $293/sqft
    $4,026 Estimated rent

    Home value

    $780,400

    $702,000 - $866,000

    $4,026/mo

    Zestimate® history
    Loading
    Loading...

    Owner options

    List your home for rent

    $4,026/mo

    Rent Zestimate®

    Find your next renter with Zillow Rental Manager. Plus, with online applications, you can quickly screen prospective tenants – for free.

    Learn more

    $4,026/mo

    Rent Zestimate®

    Refinance and save

    $5,284/mo

    Est. payment

    Refinancing to a lower rate could help reduce your monthly payments and save thousands over the life of the loan.

    See today's rates

    $5,284/mo

    Est. payment

    Explore your selling options

    Work with a Zillow partner agent

    Leverage their expertise and Zillow's premium Showcase listings to get your home seen by more buyers.

    Get started

    List with your own agent

    Get your home in front of millions of buyers by listing it on Zillow.

    Learn how to do it

    Sell it yourself

    Take full control of how buyers see your home on Zillow by listing For Sale by Owner (FSBO).

    List your home

    What's special

    Great viewsMaster suiteQuartz countersCustom built-in cabinetryCustom millworkFull unfinished walk-out basementLuxury appliances
    Welcome to 52 Hunters Lane, Glen Mills Pa., Absolutely One of Garnet Valley's Premier Locations! Located in the Brookfield Community of Chester Heights, This Stunning Carriage Home Shines Throughout. Upgraded from Top to Bottom by its Original Owner, This One is Sure to leave an Impression. First Floor Featuring: Covered Front Entry w/ Welcoming Foyer, Open Concept Living, Dining, Flex Space & Showstopper Kitchen, Sliders to Deck w/ Great Views, Powder Room & Interior Access to Attached Garage. 2nd Floor Features: Master Suite w/ Walk-In Closet & Amazing Master Bath, Two Generously Sized Bedrooms w/ Jack & Jill Bathroom & Fantastic Laundry Room. Lower Level Features: Full Unfinished Walk-Out Basement w/ Tremendous Potential for Future Expansion. Over 160K in Upgrade's & Extras T/O, Including: Diamond Package Kitchen w/ Luxury Appliances, Quartz Counters & Designer Backsplash & Fixtures, Upgraded HW Flooring T/O, Custom All Brick Fireplace w/ Raised Hearth & Wood Mantle, Custom Built-In Cabinetry, Custom Millwork, Upgraded Electrical, Roughed-In Basement Plumbing for Future Expansion, Whole House Water Filtration, This List Goes ON & ON. Minutes to Award Winning Schools, Parks, WAWA Train Station, Shopping, Quick Access to: RT.1, Rt. 202, I476, I95, Philadelphia International Airport, West Chester, Wilmington DE & KOP. Great Opportunity, Call & See it Today!

    Zillow last checked:

    Listing updated:

    Listed by:

    Mike Mulholland 484-222-8804,

    Long & Foster Real Estate, Inc.

    Bought with:

    John Port, RS299826

    Long & Foster Real Estate, Inc.

    Source: Bright MLS,MLS#: PADE2084114MLS Logo

    Facts & features

    Interior

    Bedrooms & bathrooms
    • Bedrooms: 3
    • Bathrooms: 3
    • Full bathrooms: 2
    • 1/2 bathrooms: 1
    • Main level bathrooms: 1
    Basement
    • Area: 0
    Heating
    • Forced Air, Natural Gas
    Cooling
    • Central Air, Electric
    Appliances
    • Included: Gas Water Heater
    Features
    • Basement: Full,Unfinished,Walk-Out Access
    • Has fireplace: No
    Interior area
    • Total structure area: 2,564
    • Total interior livable area: 2,564 sqft
    • Finished area above ground: 2,564
    • Finished area below ground: 0

    Property

    Parking
    • Total spaces: 1
    • Parking features: Inside Entrance, Driveway, Attached
    • Attached garage spaces: 1
    • Has uncovered spaces: Yes
    Accessibility
    • Accessibility features: None
    Features
    • Levels: Two
    • Stories: 2
    • Patio & porch: Deck
    • Pool features: None
    Lot
    • Size: 3,485 sqft
    • Features: Front Yard, Rear Yard
    Details
    • Additional structures: Above Grade, Below Grade
    • Parcel number: 06000009052
    • Zoning: RES
    • Special conditions: Standard

    Construction

    Type & style
    • Home type: Townhouse
    • Architectural style: Colonial
    • Property subtype: Townhouse
    Materials
    • Vinyl Siding, Aluminum Siding
    • Foundation: Other
    Condition
    • New construction: No
    • Year built: 2021

    Utilities & green energy

    • Sewer: Public Sewer
    • Water: Public

    Community & neighborhood

    Location
    • Region: Glen Mills
    • Subdivision: Brookefield
    • Municipality: CHESTER HEIGHTS BORO

    HOA & financial

    HOA
    • Has HOA: Yes
    • HOA fee: $175 monthly
    • Services included: Maintenance Grounds, Common Area Maintenance

    Other

    Other facts
    • Listing agreement: Exclusive Right To Sell
    • Ownership: Fee Simple

    Price history

    DateEventPrice
    3/21/2025Sold$752,000$293/sqft
    Source: Bright MLS #PADE2084114 Report a problem
    2/25/2025Contingent$752,000+4.4%$293/sqft
    Source: Bright MLS #PADE2084114 Report a problem
    2/20/2025Listed for sale$719,999+50%$281/sqft
    Source: Bright MLS #PADE2084114 Report a problem
    12/29/2021Sold$480,000$187/sqft
    Source: Public Record Report a problem

    Public tax history

    YearProperty taxesTax assessment
    2025$11,179 +4.7%$470,160
    2024$10,677 +2.4%$470,160
    2023$10,422 +411.4%$470,160 +403.4%
    2022$2,038 0%$93,390
    2021$2,038 +1578.4%$93,390 +320.1%
    2020$121 -85.9%$22,233
    2019$863 +1.3%$22,233
    2018$852 +584.6%$22,233
    2017$125 -60.9%$22,233 -60.9%
    2016$319 $56,890

    Find assessor info on the county website

    Neighborhood: 19342

    Nearby schools

    GreatSchools rating
    Schools provided by the listing agent
    • District: Garnet Valley

    Source: Bright MLS. This data may not be complete. We recommend contacting the local school district to confirm school assignments for this home.

    Get a cash offer in 3 minutes
    Find out how much your home could sell for in as little as 3 minutes with a no-obligation cash offer.
    Estimated market value
    $780,400
    Get a cash offer in 3 minutes
    Find out how much your home could sell for in as little as 3 minutes with a no-obligation cash offer.
    Estimated market value
    $780,400