Enjoy maintenance free living with a lifestyle in the sought-after 55+ community Fox Hill Farms! This charming home maximizes one floor living with an open-concept floor plan, perfect for effortless living and entertaining. The formal dining area flows seamlessly into a cozy living room with a gas fireplace and abundant natural light, while the eat-in kitchen boasts ample storage and counter space for your day to day routine. Step into the screened-in porch and enjoy serene, private views of the community pond. The primary suite offers a walk-in closet and an en-suite bath, while a guest bedroom, full hall bath, and convenient laundry complete the main level. Downstairs, an expansive walk-out basement provides ample living space with another gas fireplace, and extra storage. Enjoy an amenity-rich lifestyle with walking trails, indoor and outdoor pools, and a vibrant community with plenty of activities! Conveniently located near shopping, dining, and major routes including 322, 95, 202, and 1. Don't miss this opportunity to embrace low-maintenance living in a fantastic location!
Sold for $465,000
$465,000
49 Horseman Pl, Glen Mills, PA 19342
2beds
1,800sqft
Townhouse
Built in 1996
-- sqft lot
$473,600 Zestimate®
$258/sqft
$2,905 Estimated rent
Home value
$473,600
$426,000 - $526,000
$2,905/mo
Zestimate® history
Owner options
List your home for rent
$2,905/mo
Rent Zestimate®
Find your next renter with Zillow Rental Manager. Plus, with online applications, you can quickly screen prospective tenants – for free.
$2,905/mo
Rent Zestimate®
Refinance and save
$3,613/mo
Est. payment
Refinancing to a lower rate could help reduce your monthly payments and save thousands over the life of the loan.
$3,613/mo
Est. payment
Explore your selling options
Work with a Zillow partner agent
Leverage their expertise and Zillow's premium Showcase listings to get your home seen by more buyers.
Get startedList with your own agent
Get your home in front of millions of buyers by listing it on Zillow.
Learn how to do itSell it yourself
Take full control of how buyers see your home on Zillow by listing For Sale by Owner (FSBO).
List your homeWhat's special
Gas fireplaceEat-in kitchenAbundant natural lightGuest bedroomPrimary suiteFull hall bathOpen-concept floor plan
Zillow last checked:
Listing updated:
Listed by:
Mr. Gary A Mercer SR. 484-699-9327,
KW Greater West Chester,
Co-Listing Agent: Jessica Lauren Gross 610-299-6288,
Keller Williams Real Estate -Exton
Bought with:
Maria McAnulty, RS0014490
Century 21 The Real Estate Store
Source: Bright MLS,MLS#: PADE2084950
Facts & features
Interior
Bedrooms & bathrooms
- Bedrooms: 2
- Bathrooms: 2
- Full bathrooms: 2
- Main level bathrooms: 2
- Main level bedrooms: 2
Basement
- Area: 0
Heating
- Forced Air, Natural Gas
Cooling
- Central Air, Electric
Appliances
- Included: Gas Water Heater
Features
- Basement: Full,Partially Finished,Concrete
- Number of fireplaces: 2
Interior area
- Total structure area: 1,800
- Total interior livable area: 1,800 sqft
- Finished area above ground: 1,800
- Finished area below ground: 0
Property
Parking
- Total spaces: 1
- Parking features: Built In, Driveway, Attached
- Attached garage spaces: 1
- Has uncovered spaces: Yes
Accessibility
- Accessibility features: None
Features
- Levels: One
- Stories: 1
- Pool features: Community
Details
- Additional structures: Above Grade, Below Grade
- Parcel number: 13000046504
- Zoning: RES
- Special conditions: Standard
Construction
Type & style
- Home type: Townhouse
- Architectural style: Traditional
- Property subtype: Townhouse
Materials
- Vinyl Siding, Aluminum Siding
- Foundation: Concrete Perimeter
Condition
- New construction: No
- Year built: 1996
Utilities & green energy
- Sewer: Public Sewer
- Water: Public
Community & HOA
Community
- Features: Pool
- Senior community: Yes
- Subdivision: Fox Hill Farm
HOA
- Has HOA: Yes
- Amenities included: Clubhouse, Fitness Center, Game Room, Indoor Pool, Pool
- Services included: Common Area Maintenance
- HOA fee: $390 monthly
Location
- Region: Glen Mills
- Municipality: CONCORD TWP
Financial & listing details
- Price per square foot: $258/sqft
- Tax assessed value: $295,000
- Annual tax amount: $6,831
- Date on market: 2/28/2025
- Listing agreement: Exclusive Right To Sell
- Inclusions: Refrigerator, Washer, Dryer, Window Treatments
- Ownership: Fee Simple
Price history
| Date | Event | Price |
|---|---|---|
| 5/2/2025 | Sold | $465,000$258/sqft |
Source:  Bright MLS #PADE2084950 Report a problem Bright MLS #PADE2084950 Report a problem | ||
| 3/12/2025 | Pending sale | $465,000$258/sqft |
Source: Bright MLS #PADE2084950 Report a problem | ||
| 3/8/2025 | Price change | $465,000-2.1%$258/sqft |
Source: Bright MLS #PADE2084950 Report a problem | ||
| 2/28/2025 | Listed for sale | $475,000-2.1%$264/sqft |
Source: Bright MLS #PADE2084950 Report a problem | ||
| 2/26/2025 | Listing removed | $485,000$269/sqft |
Source: Bright MLS #PADE2083196 Report a problem | ||
| 2/11/2025 | Pending sale | $485,000$269/sqft |
Source: Bright MLS #PADE2083196 Report a problem | ||
| 1/31/2025 | Listed for sale | $485,000+196.8%$269/sqft |
Source: Bright MLS #PADE2083196 Report a problem | ||
| 1/3/1997 | Sold | $163,405$91/sqft |
Source: Public Record Report a problem | ||
Public tax history
| Year | Property taxes | Tax assessment |
|---|---|---|
| 2026 | $7,507 +6.3% | $295,000 |
| 2025 | $7,060 +5.1% | $295,000 |
| 2024 | $6,716 +2.6% | $295,000 |
| 2023 | $6,549 +105% | $295,000 +102.8% |
| 2022 | $3,194 | $145,490 |
| 2021 | $3,194 +277.4% | $145,490 -6.1% |
| 2020 | $846 -86% | $155,000 |
| 2019 | $6,034 +1.6% | $155,000 |
| 2018 | $5,942 +598.5% | $155,000 |
| 2017 | $851 -2% | $155,000 |
| 2016 | $868 +2% | $155,000 |
| 2015 | $851 -2% | $155,000 |
| 2014 | $868 +4.8% | $155,000 |
| 2013 | $828 +0.8% | $155,000 |
| 2012 | $822 +2.3% | $155,000 |
| 2011 | $803 | $155,000 |
| 2010 | $803 +9.7% | $155,000 |
| 2009 | $732 | $155,000 |
| 2008 | $732 +6.1% | $155,000 |
| 2007 | $690 | $155,000 |
| 2006 | $690 | $155,000 |
| 2005 | $690 | $155,000 |
| 2004 | $690 +8.5% | $155,000 |
| 2003 | $636 +7.9% | $155,000 |
| 2002 | $589 | $155,000 |
| 2000 | $589 | $155,000 |
Find assessor info on the county website
Neighborhood: 19342
Nearby homes
- $519,2002 bd2 ba1.3k sqft44 Hunters Holw, Glen Mills, PA 19342Off Market
- $496,7002 bd3 ba1.7k sqft51 Horseman Pl, Glen Mills, PA 19342Off Market
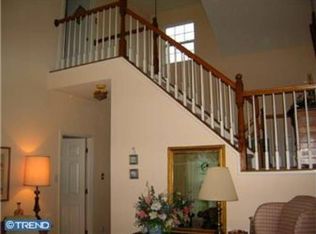
- $464,7002 bd2 ba1.5k sqft45 Beagle Run, Glen Mills, PA 19342Off Market
- $240,1802 bd2 ba1.3k sqft43 Hunters Holw, Glen Mills, PA 19342Off Market

- $553,5002 bd2 ba2.5k sqft50 Horseman Pl, Glen Mills, PA 19342Off Market
- $430,0002 bd2 ba1.7k sqft1905 Hunters Cir, Glen Mills, PA 19342Sold
- $779,0003 bd4 ba3.2k sqft41 Hunters Ln, Glen Mills, PA 19342Sold
- $752,0003 bd3 ba2.5k sqft52 Hunters Ln, Glen Mills, PA 19342Sold
Nearby schools
GreatSchools rating
- NAConcord El SchoolGrades: K-2Distance: 0.7 mi
- 10/10Garnet Valley Middle SchoolGrades: 6-8Distance: 0.7 mi
- 10/10Garnet Valley High SchoolGrades: 9-12Distance: 1.2 mi
Schools provided by the listing agent
- High: Garnet Valley
- District: Garnet Valley
Source: Bright MLS. This data may not be complete. We recommend contacting the local school district to confirm school assignments for this home.
Get a cash offer in 3 minutes
Find out how much your home could sell for in as little as 3 minutes with a no-obligation cash offer.
Estimated market value
$473,600
Get a cash offer in 3 minutes
Find out how much your home could sell for in as little as 3 minutes with a no-obligation cash offer.
Estimated market value
$473,600
- Pennsylvania
- Delaware County
- Glen Mills
- 19342
- 49 Horseman Pl
Nearby cities
Nearby zip codes
Other Glen Mills Topics
