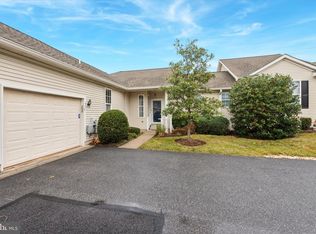
This stunning 3 bedroom, 4 bath Carriage home is in excellent condition and offers a perfect blend of comfort, style, and privacy. Located in the award winning Garnet Valley School District. Nestled in a quiet community, it backs up to serene private woods, providing a peaceful retreat right in your backyard. The spacious open-concept main level features a modern kitchen with high-end appliances, super-white quartzite countertops & Italian subway tile backsplash. The living and dining areas are filled with natural light, leading to a private deck overlooking the preserved wooded area. Crown molding throughout the 1st & 2nd floors. Off the kitchen is a walk in pantry, mud room and walk-in closet. Completing the first floor is an office/study. Moving to the 2nd floor; the newly installed stair runner leads to a large loft. Perfect place for reading a book. Laundry room has built-ins and a dedicated sink for convenience. The primary suite boasts two walk-in closets and a luxurious en-suite bath. Dual vanities and a walk in shower with dual entrances. Neutral carpet throughout the 3 bedrooms. Bedroom 2 has a walk-in closet and Bedroom 3 has a reach-in closet. The fully finished lower level offers a versatile space for a gym or guest suite, complete with another full bath. Another awesome feature is the custom wine closet! With updated finishes, plenty of storage, and an unbeatable location, this townhome is move-in ready and perfect for those seeking a convenient lifestyle. (Whole house generator is included as well!)
Sold for $779,000
$779,000
41 Hunters Ln, Glen Mills, PA 19342
3beds
3,263sqft
Townhouse
Built in 2019
4,792 Square Feet Lot
$808,200 Zestimate®
$239/sqft
$4,039 Estimated rent
Home value
$808,200
$735,000 - $889,000
$4,039/mo
Zestimate® history
Owner options
List your home for rent
$4,039/mo
Rent Zestimate®
Find your next renter with Zillow Rental Manager. Plus, with online applications, you can quickly screen prospective tenants – for free.
$4,039/mo
Rent Zestimate®
Refinance and save
$5,751/mo
Est. payment
Refinancing to a lower rate could help reduce your monthly payments and save thousands over the life of the loan.
$5,751/mo
Est. payment
Explore your selling options
Work with a Zillow partner agent
Leverage their expertise and Zillow's premium Showcase listings to get your home seen by more buyers.
Get startedList with your own agent
Get your home in front of millions of buyers by listing it on Zillow.
Learn how to do itSell it yourself
Take full control of how buyers see your home on Zillow by listing For Sale by Owner (FSBO).
List your homeWhat's special
Large loftFully finished lower levelPlenty of storageUpdated finishesFilled with natural lightItalian subway tile backsplashWalk-in closet
Zillow last checked:
Listing updated:
Listed by:
Lynn Rodriguez 609-778-8120,
BHHS Fox & Roach-Chadds Ford
Bought with:
Harjit Singh, RS347084
Keller Williams Elite
Source: Bright MLS,MLS#: PADE2084056
Facts & features
Interior
Bedrooms & bathrooms
- Bedrooms: 3
- Bathrooms: 4
- Full bathrooms: 3
- 1/2 bathrooms: 1
- Main level bathrooms: 1
Rooms
- Room types: Primary Bedroom, Bedroom 2, Bedroom 3, Kitchen, Game Room, Basement, Great Room, Laundry, Office, Bonus Room, Primary Bathroom, Half Bath
Primary bedroom
- Features: Attached Bathroom, Bathroom - Walk-In Shower, Cathedral/Vaulted Ceiling, Flooring - Carpet, Recessed Lighting, Primary Bedroom - Dressing Area, Walk-In Closet(s), Window Treatments
- Level: Upper
Bedroom 2
- Features: Flooring - Carpet, Recessed Lighting, Walk-In Closet(s)
- Level: Upper
Bedroom 3
- Features: Flooring - Carpet, Recessed Lighting
- Level: Upper
Primary bathroom
- Features: Bathroom - Walk-In Shower, Countertop(s) - Solid Surface, Flooring - Ceramic Tile, Window Treatments
- Level: Upper
Basement
- Features: Attached Bathroom, Basement - Finished, Bathroom - Walk-In Shower, Countertop(s) - Solid Surface, Flooring - Luxury Vinyl Plank, Chair Rail, Flooring - Ceramic Tile, Recessed Lighting, Walk-In Closet(s), Window Treatments
- Level: Lower
Bonus room
- Features: Built-in Features, Countertop(s) - Solid Surface, Flooring - Luxury Vinyl Plank, Recessed Lighting
- Level: Lower
Game room
- Features: Flooring - Luxury Vinyl Plank, Recessed Lighting
- Level: Lower
Great room
- Features: Crown Molding, Flooring - Engineered Wood, Window Treatments
- Level: Main
Half bath
- Features: Countertop(s) - Solid Surface, Flooring - Engineered Wood
- Level: Main
Kitchen
- Features: Breakfast Room, Built-in Features, Countertop(s) - Quartz, Crown Molding, Dining Area, Double Sink, Flooring - Engineered Wood, Eat-in Kitchen, Kitchen - Gas Cooking, Lighting - Ceiling, Lighting - Pendants, Recessed Lighting, Lighting - Wall sconces, Pantry, Window Treatments
- Level: Main
Laundry
- Features: Built-in Features, Countertop(s) - Solid Surface, Flooring - Laminated, Recessed Lighting, Attic - Access Panel
- Level: Upper
Mud room
- Features: Countertop(s) - Quartz, Flooring - Ceramic Tile, Recessed Lighting, Walk-In Closet(s), Wet Bar
- Level: Main
Office
- Features: Flooring - Engineered Wood, Recessed Lighting, Window Treatments
- Level: Main
Heating
- Forced Air, Natural Gas
Cooling
- Central Air, Electric
Appliances
- Included: Microwave, Built-In Range, Dishwasher, Disposal, Dryer, Self Cleaning Oven, Oven, Oven/Range - Gas, Range Hood, Refrigerator, Six Burner Stove, Stainless Steel Appliance(s), Washer, Water Heater, Gas Water Heater
- Laundry: Laundry Room, Mud Room
Features
- Attic, Bathroom - Tub Shower, Bathroom - Walk-In Shower, Built-in Features, Butlers Pantry, Chair Railings, Combination Dining/Living, Combination Kitchen/Dining, Crown Molding, Family Room Off Kitchen, Open Floorplan, Kitchen - Gourmet, Kitchen Island, Pantry, Primary Bath(s), Recessed Lighting, Upgraded Countertops, Walk-In Closet(s), Bar
- Flooring: Carpet, Ceramic Tile, Hardwood, Wood
- Doors: Sliding Glass
- Windows: Double Hung, Screens, Vinyl Clad, Window Treatments
- Basement: Finished,Interior Entry,Exterior Entry,Concrete,Sump Pump,Walk-Out Access
- Has fireplace: No
Interior area
- Total structure area: 3,263
- Total interior livable area: 3,263 sqft
- Finished area above ground: 3,263
- Finished area below ground: 0
Property
Parking
- Total spaces: 2
- Parking features: Built In, Garage Faces Front, Garage Door Opener, Inside Entrance, Attached
- Attached garage spaces: 2
Accessibility
- Accessibility features: None
Features
- Levels: Two
- Stories: 2
- Pool features: None
Lot
- Size: 4,792 Square Feet
- Features: Adjoins - Open Space, Backs - Open Common Area, Backs to Trees, Corner Lot, Cul-De-Sac, Front Yard
Details
- Additional structures: Above Grade, Below Grade
- Parcel number: 06000009041
- Zoning: RESIDENTIAL
- Special conditions: Standard
Construction
Type & style
- Home type: Townhouse
- Architectural style: Carriage House
- Property subtype: Townhouse
Materials
- Frame, Masonry
- Foundation: Concrete Perimeter
- Roof: Shingle
Condition
- Excellent
- New construction: No
- Year built: 2019
Utilities & green energy
- Sewer: Grinder Pump, Public Sewer
- Water: Public
- Utilities for property: Cable Available, Natural Gas Available, Sewer Available
Community & HOA
Community
- Subdivision: Brookefield
HOA
- Has HOA: Yes
- Services included: Lawn Care Front, Lawn Care Rear, Lawn Care Side, Maintenance Grounds
- HOA fee: $175 monthly
Location
- Region: Glen Mills
- Municipality: CHESTER HEIGHTS BORO
Financial & listing details
- Price per square foot: $239/sqft
- Tax assessed value: $498,560
- Annual tax amount: $11,467
- Date on market: 2/20/2025
- Listing agreement: Exclusive Right To Sell
- Listing terms: Cash,Conventional
- Inclusions: Washer & Dryer, Kitchen Fridge, Dining Set (table / Leaf & 5 Chairs)
- Exclusions: Personal Items
- Ownership: Fee Simple
Price history
| Date | Event | Price |
|---|---|---|
| 3/27/2025 | Sold | $779,000+3.9%$239/sqft |
Source:  Bright MLS #PADE2084056 Report a problem Bright MLS #PADE2084056 Report a problem | ||
| 2/24/2025 | Pending sale | $750,000$230/sqft |
Source: Bright MLS #PADE2084056 Report a problem | ||
| 2/21/2025 | Contingent | $750,000$230/sqft |
Source: Bright MLS #PADE2084056 Report a problem | ||
| 2/20/2025 | Listed for sale | $750,000+32.7%$230/sqft |
Source: Bright MLS #PADE2084056 Report a problem | ||
| 10/16/2019 | Sold | $565,000$173/sqft |
Source: Public Record Report a problem | ||
Public tax history
| Year | Property taxes | Tax assessment |
|---|---|---|
| 2026 | $12,521 +5.6% | $498,560 |
| 2025 | $11,854 +4.7% | $498,560 |
| 2024 | $11,322 +2.4% | $498,560 |
| 2023 | $11,051 +1.6% | $498,560 |
| 2022 | $10,878 0% | $498,560 |
| 2021 | $10,878 +525.1% | $498,560 +56.5% |
| 2020 | $1,740 +101.6% | $318,660 +1333.3% |
| 2019 | $863 +1.3% | $22,233 |
| 2018 | $852 +584.6% | $22,233 |
| 2017 | $125 -61% | $22,233 -61% |
| 2016 | $319 | $57,020 |
Find assessor info on the county website
Neighborhood: 19342
Nearby homes
- $240,1802 bd2 ba1.3k sqft43 Hunters Holw, Glen Mills, PA 19342Off Market

- $500,0002 bd2 ba2.3k sqft42 Hunters Holw, Glen Mills, PA 19342Sold
- $510,1002 bd2 ba1.3k sqft44 Hunters Holw, Glen Mills, PA 19342Off Market
- $485,4002 bd4 ba1.8k sqft41 Hunters Holw, Glen Mills, PA 19342Off Market
- $752,0003 bd3 ba2.5k sqft52 Hunters Ln, Glen Mills, PA 19342Sold
- $465,0002 bd2 ba1.8k sqft49 Horseman Pl, Glen Mills, PA 19342Sold
- $494,5002 bd2 ba1.7k sqft1905 Hunters Cir, Glen Mills, PA 19342Off Market
- $565,3002 bd4 ba1.8k sqft40 Hunters Holw, Glen Mills, PA 19342Off Market
Nearby schools
GreatSchools rating
- NAConcord El SchoolGrades: K-2Distance: 0.8 mi
- 10/10Garnet Valley Middle SchoolGrades: 6-8Distance: 0.7 mi
- 10/10Garnet Valley High SchoolGrades: 9-12Distance: 1.2 mi
Schools provided by the listing agent
- Elementary: Concord
- Middle: Garnet Valley
- High: Garnet Valley High
- District: Garnet Valley
Source: Bright MLS. This data may not be complete. We recommend contacting the local school district to confirm school assignments for this home.
Get a cash offer in 3 minutes
Find out how much your home could sell for in as little as 3 minutes with a no-obligation cash offer.
Estimated market value
$808,200
Get a cash offer in 3 minutes
Find out how much your home could sell for in as little as 3 minutes with a no-obligation cash offer.
Estimated market value
$808,200
- Pennsylvania
- Delaware County
- Glen Mills
- 19342
- 41 Hunters Ln
