Welcome to 42 Hunters Hollow at Fox Hill Farms, a stunning 55 + community residence nestled in the heart of Glenn Mills, PA. This Susquehanna floor plan rancher, located on a premium lot, boast one of the best views of the lake in Fox Hill Farms In addition to the view, this floor plan includes an 800 sqft finished basement, not available in most models providing ample living and storage space. As you step inside, you'll be greeted by a foyer that leads to an expansive open-concept living area. The spacious living room, adorned with large windows, invites natural light to fill the space, creating a warm and inviting atmosphere. The spacious kitchen features modern appliances, granite countertops and a generous island perfect for entertaining. The home has 2 bedrooms. A master bedroom with full master bath, whirlpool tub, and a walk-in closet. The 2nd bedroom offers ample space and comfort, perfect for guests or an additional office space. Step outside to discover a private backyard, complete with a rear deck off the kitchen and a lower level patio area ideal for alfresco dining. The meticulously landscaped grounds provide a peaceful retreat, perfect for relaxation and enjoyment. Other Amenities include a newer HVAC system installed in 2017 with annual servicing, a large 1 car garage with automatic garage door, Community center with indoor and out door Pools, fitness center, and common area/ lawn maintenance, snow removal, and trash removal to name a few. Located in the desirable community of Glenn Mills, this home offers easy access to local amenities, top-rated schools, and scenic parks. Experience the perfect blend of luxury and convenience at 42 Hunters Hollow. Don't miss the opportunity to make this exceptional property your new home. Schedule a private showing today!
Sold for $500,000
$500,000
42 Hunters Holw, Glen Mills, PA 19342
2beds
2,356sqft
Townhouse
Built in 1996
1,742 Square Feet Lot
$522,900 Zestimate®
$212/sqft
$2,932 Estimated rent
Home value
$522,900
$471,000 - $586,000
$2,932/mo
Zestimate® history
Owner options
List your home for rent
$2,932/mo
Rent Zestimate®
Find your next renter with Zillow Rental Manager. Plus, with online applications, you can quickly screen prospective tenants – for free.
$2,932/mo
Rent Zestimate®
Refinance and save
$3,780/mo
Est. payment
Refinancing to a lower rate could help reduce your monthly payments and save thousands over the life of the loan.
$3,780/mo
Est. payment
Explore your selling options
Work with a Zillow partner agent
Leverage their expertise and Zillow's premium Showcase listings to get your home seen by more buyers.
Get startedList with your own agent
Get your home in front of millions of buyers by listing it on Zillow.
Learn how to do itSell it yourself
Take full control of how buyers see your home on Zillow by listing For Sale by Owner (FSBO).
List your homeWhat's special
Zillow last checked:
Listing updated:
Listed by:
Matthew Aragona 610-745-3211,
Compass RE
Bought with:
Mary Angela Kane, RS310685
Springer Realty Group
Source: Bright MLS,MLS#: PADE2080640
Facts & features
Interior
Bedrooms & bathrooms
- Bedrooms: 2
- Bathrooms: 2
- Full bathrooms: 2
- Main level bathrooms: 2
- Main level bedrooms: 2
Basement
- Description: Percent Finished: 100.0
- Area: 850
Heating
- Forced Air, Natural Gas
Cooling
- Central Air, Electric
Appliances
- Included: Gas Water Heater
- Laundry: Main Level, Has Laundry
Features
- Flooring: Hardwood, Carpet
- Basement: Finished
- Has fireplace: No
Interior area
- Total structure area: 2,406
- Total interior livable area: 2,356 sqft
- Finished area above ground: 1,556
- Finished area below ground: 800
Property
Parking
- Total spaces: 4
- Parking features: Garage Faces Front, Secured, Detached, Driveway, Parking Lot
- Garage spaces: 1
- Uncovered spaces: 2
Accessibility
- Accessibility features: Accessible Entrance
Features
- Levels: Two
- Stories: 2
- Pool features: Community
Lot
- Size: 1,742 Square Feet
Details
- Additional structures: Above Grade, Below Grade
- Parcel number: 13000046507
- Zoning: RESIDENTIAL
- Special conditions: Standard
Construction
Type & style
- Home type: Townhouse
- Architectural style: Ranch/Rambler,Raised Ranch/Rambler
- Property subtype: Townhouse
Materials
- Vinyl Siding, Aluminum Siding
- Foundation: Concrete Perimeter
- Roof: Shingle
Condition
- Very Good
- New construction: No
- Year built: 1996
Utilities & green energy
- Electric: 200+ Amp Service
- Sewer: Public Sewer
- Water: Public
- Utilities for property: Electricity Available, Natural Gas Available, Water Available
Community & HOA
Community
- Features: Pool
- Senior community: Yes
- Subdivision: Fox Hill Farm
HOA
- Has HOA: Yes
- Amenities included: Billiard Room, Clubhouse, Common Grounds, Community Center, Fitness Center, Game Room, Jogging Path, Lake, Meeting Room, Party Room, Indoor Pool, Pool, Retirement Community
- Services included: All Ground Fee, Common Area Maintenance, Maintenance Structure, Health Club, Insurance, Lawn Care Front, Lawn Care Rear, Lawn Care Side, Maintenance Grounds, Management, Recreation Facility, Pool(s), Road Maintenance, Snow Removal, Trash
- HOA fee: $390 monthly
- HOA name: FOX HILL FARMS
Location
- Region: Glen Mills
- Municipality: CONCORD TWP
Financial & listing details
- Price per square foot: $212/sqft
- Tax assessed value: $257,650
- Annual tax amount: $5,866
- Date on market: 12/11/2024
- Listing agreement: Exclusive Right To Sell
- Exclusions: Blue Drapery Window Treatments
- Ownership: Fee Simple
Price history
| Date | Event | Price |
|---|---|---|
| 1/14/2025 | Sold | $500,000+0%$212/sqft |
Source:  Bright MLS #PADE2080640 Report a problem Bright MLS #PADE2080640 Report a problem | ||
| 12/18/2024 | Contingent | $499,900$212/sqft |
Source: Bright MLS #PADE2080640 Report a problem | ||
| 12/12/2024 | Listed for sale | $499,900-30.1%$212/sqft |
Source: Bright MLS #PADE2080640 Report a problem | ||
| 10/1/2020 | Sold | $715,000+286.3%$303/sqft |
Source:  Long & Foster Broker Feed #PADE522616_100 Report a problem Long & Foster Broker Feed #PADE522616_100 Report a problem | ||
| 1/21/1997 | Sold | $185,095$79/sqft |
Source: Public Record Report a problem | ||
Public tax history
| Year | Property taxes | Tax assessment |
|---|---|---|
| 2025 | $6,167 +5.1% | $257,650 |
| 2024 | $5,866 +2.6% | $257,650 |
| 2023 | $5,720 +1.1% | $257,650 |
| 2022 | $5,657 | $257,650 |
| 2021 | $5,657 +518.1% | $257,650 +53.7% |
| 2020 | $915 -86% | $167,590 |
| 2019 | $6,524 +1.6% | $167,590 |
| 2018 | $6,425 +598.5% | $167,590 |
| 2017 | $920 | $167,590 |
| 2016 | $920 | $167,590 |
| 2015 | $920 | $167,590 |
| 2014 | $920 +2.8% | $167,590 |
| 2013 | $895 +2.8% | $167,590 |
| 2012 | $870 +0.3% | $167,590 |
| 2011 | $868 +2% | $167,590 |
| 2010 | $851 +7.5% | $167,590 |
| 2009 | $792 | $167,590 |
| 2008 | $792 +8.3% | $167,590 |
| 2007 | $731 | $167,590 |
| 2006 | $731 -2% | $167,590 |
| 2005 | $746 +2% | $167,590 |
| 2004 | $731 +6.4% | $167,590 |
| 2003 | $687 +7.9% | $167,590 |
| 2002 | $637 | $167,590 |
| 2000 | $637 | $167,590 |
Find assessor info on the county website
Neighborhood: 19342
Nearby homes
- $779,0003 bd4 ba3.2k sqft41 Hunters Ln, Glen Mills, PA 19342Sold
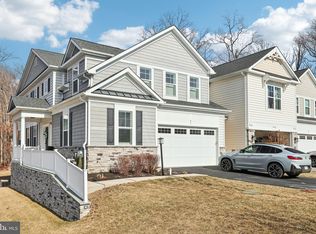
- $487,4002 bd4 ba1.8k sqft41 Hunters Holw, Glen Mills, PA 19342Off Market
- $240,1802 bd2 ba1.3k sqft43 Hunters Holw, Glen Mills, PA 19342Off Market

- $529,3002 bd2 ba1.3k sqft44 Hunters Holw, Glen Mills, PA 19342Off Market
- $430,0002 bd2 ba1.7k sqft1905 Hunters Cir, Glen Mills, PA 19342Sold
- $574,4002 bd4 ba1.8k sqft40 Hunters Holw, Glen Mills, PA 19342Off Market
- $752,0003 bd3 ba2.5k sqft52 Hunters Ln, Glen Mills, PA 19342Sold
- $465,0002 bd2 ba1.8k sqft49 Horseman Pl, Glen Mills, PA 19342Sold
Nearby schools
GreatSchools rating
- NAConcord El SchoolGrades: K-2Distance: 0.8 mi
- 10/10Garnet Valley Middle SchoolGrades: 6-8Distance: 0.7 mi
- 10/10Garnet Valley High SchoolGrades: 9-12Distance: 1.2 mi
Schools provided by the listing agent
- District: Garnet Valley
Source: Bright MLS. This data may not be complete. We recommend contacting the local school district to confirm school assignments for this home.
Get a cash offer in 3 minutes
Find out how much your home could sell for in as little as 3 minutes with a no-obligation cash offer.
Estimated market value
$522,900
Get a cash offer in 3 minutes
Find out how much your home could sell for in as little as 3 minutes with a no-obligation cash offer.
Estimated market value
$522,900
- Pennsylvania
- Delaware County
- Glen Mills
- 19342
- 42 Hunters Holw
Nearby cities
Nearby zip codes
Other Glen Mills Topics
