Skip main navigation
Under contract
  • $550,000

    413 E Allens Ln, Philadelphia, PA 19119

    3beds
    1,704sqft
    : 
    $3,433/mo
    Get pre-qualified
    Single Family Residence
    Built in 1928
    3,049 Square Feet Lot
    $568,100 Zestimate®
    $323/sqft
    $-- HOA

    What's special

    Tiled fireplaceThree spacious bedroomsDining roomMain floor laundryCharming tree-lined blockGenerous closet space
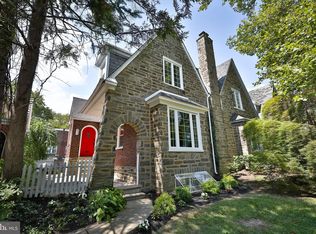
    Nestled on a charming tree-lined block in the heart of Mt. Airy, this 1920s stone and brick Tudor twin exudes character and warmth. With 1,704 square feet of living space, the home offers a blend of classic detail and modern convenience, with stunning arched openings carrying through the main level. As you enter the home, to the right, the living room takes the front of the house, with a bay window and a tiled fireplace. On the left sits the dining room, and the kitchen spans the rear with granite counters and two openings to the dining room. Main floor laundry adds a touch of practicality, ensuring daily chores are a breeze. Upstairs, three spacious bedrooms offer generous closet space. The primary bedroom includes an ensuite bath with its own deep closet. The hall bath has been recently updated. The unfinished basement provides endless possibilities with its high ceilings and open footprint. Transform it into a recreation room, home gym, or additional storage. Enjoy the convenience of a garage that works for parking or storage and includes a Level 2 electric vehicle charger. Outside, mature landscaping frames both the front, side, and rear of the home. The location puts you within a very short distance of the Mt. Airy train station, and some of the best dining and shopping along Germantown Ave.
    28 days
    1,255
    89

    Likely to sell faster than

    Zillow last checked:

    Listing updated:

    Listed by:

    Henry Meigs 484-571-4577,

    BHHS Fox & Roach-Chestnut Hill 2152473750

    Source: Bright MLS,MLS#: PAPH2655446MLS Logo

      Facts & features

      Interior

      Bedrooms & bathrooms
      • Bedrooms: 3
      • Bathrooms: 3
      • Full bathrooms: 2
      • 1/2 bathrooms: 1
      Basement
      • Area: 0
      Heating
      • Hot Water, Radiator, Natural Gas
      Cooling
      • Ductless, Window Unit(s), Electric
      Appliances
      • Included: Gas Water Heater
      • Laundry: Has Laundry, Main Level, Washer In Unit, Dryer In Unit
      Features
      • Basement: Garage Access,Unfinished,Walk-Out Access,Side Entrance,Exterior Entry,Interior Entry,Connecting Stairway
      • Number of fireplaces: 1
      • Fireplace features: Brick, Wood Burning
      Interior area
      • Total structure area: 1,704
      • Total interior livable area: 1,704 sqft
      • Finished area above ground: 1,704
      • Finished area below ground: 0

      Property

      Parking
      • Total spaces: 2
      • Parking features: Covered, Basement, Storage, Inside Entrance, Garage Door Opener, Private, Electric Vehicle Charging Station(s), Attached, Driveway, Off Street, On Street
      • Attached garage spaces: 1
      • Uncovered spaces: 1
      Accessibility
      • Accessibility features: None
      Features
      • Levels: Two
      • Stories: 2
      • Pool features: None
      Lot
      • Size: 3,049 Square Feet
      Details
      • Additional structures: Above Grade, Below Grade
      • Parcel number: 091017200
      • Zoning: RSA3
      • Special conditions: Standard

      Construction

      Type & style
      • Home type: SingleFamily
      • Architectural style: Other
      • Property subtype: Single Family Residence
      • Attached to another structure: Yes
      Materials
      • Masonry
      • Foundation: Stone
      Condition
      • New construction: No
      • Year built: 1928

      Utilities & green energy

      • Electric: 100 Amp Service
      • Sewer: Public Sewer
      • Water: Public

      Community & HOA

      Community
      • Subdivision: Mt Airy (east)
      HOA
      • Has HOA: No
      Location
      • Region: Philadelphia
      • Municipality: PHILADELPHIA

      Financial & listing details

      • Price per square foot: $323/sqft
      • Tax assessed value: $441,600
      • Annual tax amount: $6,181
      • Date on market: 8/7/2026
      • Listing agreement: Exclusive Right To Sell
      • Inclusions: Washer, Dryer, Refrigerator, 2nd-floor Middle Bedroom Murphy Bed, 2nd-floor Middle Bedroom Cabinet Unit, All In As-is Condition
      • Ownership: Fee Simple

        Estimated market value

        $568,100

        $540,000 - $597,000

        $2,721/mo

        Price history

        DateEventPrice
        8/10/2026Contingent$550,000$323/sqft
        Source: Bright MLS #PAPH2655446 Report a problem
        8/7/2026Listed for sale$550,000+57.1%$323/sqft
        Source: Bright MLS #PAPH2655446 Report a problem
        11/23/2015Sold$350,000-1.4%$205/sqft
        Source: Public Record Report a problem
        10/8/2015Listed for sale$355,000+12.7%$208/sqft
        Source: Weichert Realtors #6654871 Report a problem
        12/29/2006Sold$315,000+140.5%$185/sqft
        Source: Public Record Report a problem
        3/4/1996Sold$131,000$77/sqft
        Source: Public Record Report a problem

        Public tax history

        YearProperty taxesTax assessment
        2025$6,182 +14.5%$441,600 +14.5%
        2024$5,399 $385,700
        2023$5,399 +24.3%$385,700
        2022$4,342 --
        2021$4,342 -4.2%--
        2018$4,533 +14.1%--
        2017$3,973 +16.8%--
        2016$3,400 --
        2015$3,400 --
        2014$3,400 +19.2%$242,900 +643.5%
        2012$2,853 $32,672
        Find assessor info on the county website

        Monthly payment

        Est. payment

        Payment breakdown

        Explore the cost of this home by adjusting the details. Changes won't be saved.
        All calculations are estimates and provided by Zillow, Inc. for informational purposes only. Actual amounts may vary.
        HOA fees may include property taxes on listings classified as Co-Ops. Contact the listing agent and/or owner for fee details.
        See how much you could borrow to make a competitive offer.

        Climate risks

        Neighborhood: Mount Airy East

        Getting around

        75 / 100
        Very Walkable
        54 / 100
        Good Transit
        65 / 100
        Bikeable

        Nearby schools

        GreatSchools rating
        Schools provided by the listing agent
        • District: Philadelphia City

        Source: Bright MLS. This data may not be complete. We recommend contacting the local school district to confirm school assignments for this home.

        A local agent can set up tours, give advice and negotiate with sellers.

        Browse local experts