Skip main navigation
Off market
  • $595,700

    417 E Allens Ln, Philadelphia, PA 19119

    3beds
    2,349sqft
    Twin/Semi-Detached
    Built in 1928
    -- sqft lot
    $595,700 Zestimate®
    $254/sqft
    $2,499 Estimated rent

    Home value

    $595,700

    $554,000 - $643,000

    $2,499/mo

    Zestimate® history
    Loading
    Loading...

    Owner options

    List your home for rent

    $2,499/mo

    Rent Zestimate®

    Find your next renter with Zillow Rental Manager. Plus, with online applications, you can quickly screen prospective tenants – for free.

    Learn more

    $2,499/mo

    Rent Zestimate®

    Refinance and save

    $3,655/mo

    Est. payment

    Refinancing to a lower rate could help reduce your monthly payments and save thousands over the life of the loan.

    See today's rates

    $3,655/mo

    Est. payment

    Explore your selling options

    Work with a Zillow partner agent

    Leverage their expertise and Zillow's premium Showcase listings to get your home seen by more buyers.

    Get started

    List with your own agent

    Get your home in front of millions of buyers by listing it on Zillow.

    Learn how to do it

    Sell it yourself

    Take full control of how buyers see your home on Zillow by listing For Sale by Owner (FSBO).

    List your home

    What's special

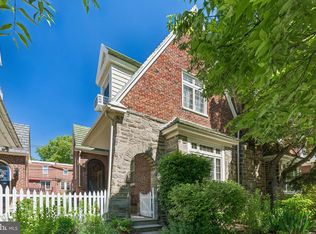
    Welcome Home! Historic charm but, ALL NEW INSIDE! Rivals new construction with Brand New kitchen and elegant baths. Beautifully renovated 3 bedroom, 2.5 baths in a wonderful area of Philadelphia! Travel down the inviting front walk, and enter through the RED Door. Inside you will find Gleaming Hardwood floors and many windows filling the atmosphere with bright natural light. The Open design first floor complete with gorgeous stair case is sure to wow your visitors. Go right into the NEW kitchen with tons of white Shaker soft-close cabinets, Quartz countertops, huge center Island with plenty of storage, and New Gorgeous Black Stainless Steel appliances including GAS cooking! A chefs delight! Spacious formal dining room, stunning front living room complete with fireplace.Don't forget to check out the conveniently placed NEW powder room also located on this floor. Going upstairs, find 3 nicely sized bedrooms including the Master and NEW Hall bath. You will fall in love with this bright, welcoming Master bedroom, with plenty of closet space. Don't miss the NEW breathtaking master bath featuring a large tiled shower. The tour is not over, there is more! Move down to the finished basement that has Plenty of room for friends and family to enjoy a cozy movie night in this fantastic, unique home. Adding to your comfort is the HVAC system complete with cooling. Outside you will find a well landscaped yard complete with patio space, Rear Parking and Built In Garage! Move right in and never look back in this turn-key home nestled in Mt Airy. Stroll the Sidewalks of the neighborhood or drive to all the close amenities. Shops, restaurants, Major commuting routes nearby, and more! The convenience of the location and all of the upgrades make this home truly unique, Put this on your List and book your appointment today!!

    This property is off market, which means it's not currently listed for sale or rent on Zillow. This may be different from what's available on other websites or public sources.

    Facts & features

    Interior

    Bedrooms & bathrooms
    • Bedrooms: 3
    • Bathrooms: 3
    • Full bathrooms: 2
    • 1/2 bathrooms: 1
    Heating
    • Forced air
    Cooling
    • Central
    Features
    • Basement: Y
    • Has fireplace: Yes
    Interior area
    • Total interior livable area: 2,349 sqft
    • Finished area below ground: 448

    Property

    Parking
    • Total spaces: 4
    • Parking features: Garage - Attached
    Features
    • Exterior features: Brick
    • Has view: Yes
    • View description: Territorial
    Lot
    • Size: 2,901 Square Feet
    Details
    • Parcel number: 091017400
    • Special conditions: Standard

    Construction

    Type & style
    • Home type: MultiFamily
    • Architectural style: Traditional
    • Property subtype: Twin/Semi-Detached
    Condition
    • Year built: 1928

    Community & HOA

    Location
    • Region: Philadelphia

    Financial & listing details

    • Price per square foot: $254/sqft
    • Tax assessed value: $530,400
    • Annual tax amount: $7,425

    Price history

    DateEventPrice
    9/23/2019Sold$409,500+2.4%$174/sqft
    Source: Public Record Report a problem
    8/1/2019Listed for sale$399,900+117.3%$170/sqft
    Source: RE/MAX Action Realty-Horsham #PAPH100585 Report a problem
    4/3/2019Sold$184,000$78/sqft
    Source: Public Record Report a problem

    Public tax history

    YearProperty taxesTax assessment
    2025$7,425 -2.5%$530,400 -2.5%
    2024$7,618 $544,200
    2023$7,618 +75.4%$544,200
    2022$4,342 --
    2021$4,342 -4.2%--
    2018$4,533 --
    2017$4,533 +37.6%--
    2016$3,295 --
    2015$3,295 --
    2014$3,295 +4.5%$235,400 +620.5%
    2012$3,154 $32,672
    Find assessor info on the county website

    Neighborhood: Mount Airy East

    Nearby schools

    GreatSchools rating
    Schools provided by the listing agent
    • District: THE SCHOOL DISTRICT OF PHILADELPHIA

    Source: The MLS. This data may not be complete. We recommend contacting the local school district to confirm school assignments for this home.

    Get a cash offer in 3 minutes
    Find out how much your home could sell for in as little as 3 minutes with a no-obligation cash offer.
    Estimated market value
    $595,700
    Get a cash offer in 3 minutes
    Find out how much your home could sell for in as little as 3 minutes with a no-obligation cash offer.
    Estimated market value
    $595,700