Skip main navigation
Off market
Street View
  • $558,400

    411 E Allens Ln, Philadelphia, PA 19119

    3beds
    1,704sqft
    Townhouse
    Built in 1925
    2,901 Square Feet Lot
    $558,400 Zestimate®
    $328/sqft
    $2,782 Estimated rent

    Home value

    $558,400

    $530,000 - $592,000

    $2,782/mo

    Zestimate® history
    Loading
    Loading...

    Owner options

    List your home for rent

    $2,782/mo

    Rent Zestimate®

    Find your next renter with Zillow Rental Manager. Plus, with online applications, you can quickly screen prospective tenants – for free.

    Learn more

    $2,782/mo

    Rent Zestimate®

    Refinance and save

    $3,413/mo

    Est. payment

    Refinancing to a lower rate could help reduce your monthly payments and save thousands over the life of the loan.

    See today's rates

    $3,413/mo

    Est. payment

    Explore your selling options

    Work with a Zillow partner agent

    Leverage their expertise and Zillow's premium Showcase listings to get your home seen by more buyers.

    Get started

    List with your own agent

    Get your home in front of millions of buyers by listing it on Zillow.

    Learn how to do it

    Sell it yourself

    Take full control of how buyers see your home on Zillow by listing For Sale by Owner (FSBO).

    List your home

    What's special

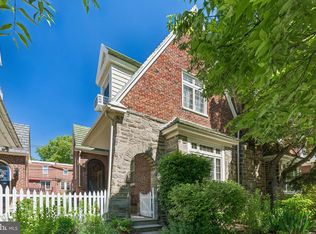
    Classic Tudor Twin, located on one of the loveliest tree-lined streets in East Mt. Airy. Interior details include gorgeous parquet hardwood floors, high ceilings, arched doorways, crown & chair molding and great natural light. Large sunken living room adorned with dramatic high ceiling, bay window, ceiling fan, deep window sill and wood burning fireplace. The spacious dining room accommodates a large dinner party or sit-down dining. Beautifully upgraded kitchen is outfitted with plenty of cabinets, granite counter tops, glass tile backsplash and a farm double sink. The entire first floor is great space for entertaining family and friends during holidays or game night and can also be a cozy intimate spot for relaxing on a chilly winter night by the fireplace. Master bedroom has plenty of closet space and windows. En suite bath, with ceramic tile throughout, includes stand-alone shower and full linen closet. Two additional large bedrooms, with ceiling fans, can be used for a guest room, nursery or office space. Upgraded hall bath with ceramic tile and enclosed tub. Oversized garage with interior access. Plenty of street parking too. Unfinished basement and powder room awaits your personal touch. Close to regional rail stations for quick and easy commute into Center City. This home is centered in a vibrant residential community and is close to an eclectic mix of restaurants, shops and cafes in Mt. Airy and Chestnut Hill, and a bike ride away from Fairmount Park. Move-in Ready. WELCOME HOME!

    This property is off market, which means it's not currently listed for sale or rent on Zillow. This may be different from what's available on other websites or public sources.

    Facts & features

    Interior

    Bedrooms & bathrooms
    • Bedrooms: 3
    • Bathrooms: 3
    • Full bathrooms: 2
    • 1/2 bathrooms: 1
    Heating
    • Other, Gas
    Cooling
    • Wall
    Appliances
    • Included: Dishwasher, Garbage disposal
    Features
    • Master Bath(s), CeilngFan(s), Stain/Lead Glass, Kitchen - Eat-In, Stall Shower
    • Flooring: Hardwood
    • Has fireplace: Yes
    Interior area
    • Total interior livable area: 1,704 sqft

    Property

    Parking
    • Total spaces: 2
    • Parking features: Garage - Attached
    Features
    • Exterior features: Stone, Brick
    • Has view: Yes
    • View description: Territorial
    Lot
    • Size: 2,901 Square Feet
    Details
    • Parcel number: 091017100

    Construction

    Type & style
    • Home type: Townhouse
    Condition
    • Year built: 1925

    Community & HOA

    Location
    • Region: Philadelphia

    Financial & listing details

    • Price per square foot: $328/sqft
    • Tax assessed value: $428,100
    • Annual tax amount: $5,993

    Price history

    DateEventPrice
    8/22/2022Sold$495,000$290/sqft
    Source: Bright MLS #PAPH2132350 Report a problem
    7/6/2022Pending sale$495,000$290/sqft
    Source: Bright MLS #PAPH2132350 Report a problem
    7/1/2022Listed for sale$495,000+52.3%$290/sqft
    Source: Bright MLS #PAPH2132350 Report a problem
    12/23/2017Sold$325,000-8.5%$191/sqft
    Source: Public Record Report a problem
    11/3/2017Listed for sale$355,000+64.4%$208/sqft
    Source: Elfant Wissahickon-Chestnut Hill #7079006 Report a problem
    4/18/2012Sold$215,900-10%$127/sqft
    Source: Public Record Report a problem
    12/20/2011Listing removed$239,900$141/sqft
    Source: Elfant Wissahickon Realtors #5977014 Report a problem
    11/29/2011Listed for sale$239,900-10.2%$141/sqft
    Source: Elfant Wissahickon Realtors #5977014 Report a problem
    7/1/2011Listing removed$267,200$157/sqft
    Source: Elfant Wissahickon Realtors #5758412 Report a problem
    6/18/2011Price change$267,2000%$157/sqft
    Source: Elfant Wissahickon Realtors #5758412 Report a problem
    6/4/2011Price change$267,3000%$157/sqft
    Source: Elfant Wissahickon Realtors #5758412 Report a problem
    5/21/2011Price change$267,4000%$157/sqft
    Source: Elfant Wissahickon Realtors #5758412 Report a problem
    5/15/2011Price change$267,5000%$157/sqft
    Source: Elfant Wissahickon Realtors #5758412 Report a problem
    5/7/2011Price change$267,6000%$157/sqft
    Source: Elfant Wissahickon Realtors #5758412 Report a problem
    4/30/2011Price change$267,7000%$157/sqft
    Source: Elfant Wissahickon Realtors #5758412 Report a problem
    4/23/2011Price change$267,8000%$157/sqft
    Source: Elfant Wissahickon Realtors #5758412 Report a problem
    4/15/2011Price change$267,900-0.6%$157/sqft
    Source: Elfant Wissahickon Realtors #5758412 Report a problem
    3/5/2011Price change$269,500+0.2%$158/sqft
    Source: Elfant Wissahickon Realtors #5758412 Report a problem
    3/4/2011Price change$269,000-5.9%$158/sqft
    Source: Elfant Wissahickon Realtors #5758412 Report a problem
    10/20/2010Price change$286,000-4.3%$168/sqft
    Source: Elfant Wissahickon Realtors #5758412 Report a problem
    9/9/2010Price change$299,000-3.2%$175/sqft
    Source: Elfant Wissahickon Realtors #5758412 Report a problem
    8/18/2010Listed for sale$309,000$181/sqft
    Source: Elfant Wissahickon Realtors #5758412 Report a problem

    Public tax history

    YearProperty taxesTax assessment
    2025$5,993 +18.3%$428,100 +18.3%
    2024$5,066 $361,900
    2023$5,066 +23.5%$361,900
    2022$4,103 --
    2021$4,103 -4.2%--
    2018$4,282 +15%--
    2017$3,722 +29.5%--
    2016$2,875 --
    2015$2,875 --
    2014$2,875 +4.5%$235,400 +620.5%
    2012$2,752 $32,672
    Find assessor info on the county website

    Neighborhood: Mount Airy East

    Nearby schools

    GreatSchools rating
    Schools provided by the listing agent
    • District: The School District Of Philadelphia

    Source: The MLS. This data may not be complete. We recommend contacting the local school district to confirm school assignments for this home.

    Get a cash offer in 3 minutes
    Find out how much your home could sell for in as little as 3 minutes with a no-obligation cash offer.
    Estimated market value
    $558,400
    Get a cash offer in 3 minutes
    Find out how much your home could sell for in as little as 3 minutes with a no-obligation cash offer.
    Estimated market value
    $558,400