CORNER PENTHOUSE CONDO / SAFE, CONVENOENT COMMUNITY OF PACKER PARK. Excellent elevator building, superb neighbors. All exterior maintenance done for you. Easy Living, style, class, privacy. Too many upgrades to include in this limited space. FABULOUS CENTER CITY VIEW FROM YOUR PRIVATE BALCONY Step into this meticulously upgraded residence where design, craftsmanship, and modern convenience come together seamlessly. Every detail in this home has been thoughtfully curated to deliver a sophisticated and truly turnkey living experience. INTERIOR HIGHLIGHTS • Rich Brazilian cherry hardwood flooring flows throughout the home, complemented by new plush carpet in select bedrooms, including the owner’s suite. • Elegant crown molding throughout and custom wainscoting in the foyer and hallway create timeless architectural character. • A stunning full-height Venetian plaster feature wall anchors the dining room, perfectly coordinated with the kitchen cabinetry for a cohesive, designer-inspired aesthetic. • The office/sitting room showcases Venetian plaster finishes on all walls, offering a refined and elevated workspace. *** LIGHTING & AMBIANCE • Fully upgraded with LED lighting throughout, including decorative architectural fixtures selected from a premium designer collection. • Lighting has been carefully curated to provide both functional illumination and warm ambiance in every room. • Decora-style electrical devices with dimming functionality enhance flexibility and mood-setting throughout the home. *** KITCHEN & FLOORING • Designer kitchen featuring coordinated cabinetry colors and large-format 12x24 stone flooring extending through the kitchen, foyer, and utility areas. • A seamless blend of style and durability, ideal for everyday living and entertaining. --- Spa-Inspired Bathrooms • Both bathrooms have been fully remodeled with upscale finishes: • Main bath features ceramic tile, a solid wood vanity with solid surface top, and full-height sliding glass shower doors Featuring full height modern hardware All plumbing fixtures have been replaced with both bathroom renovations • Owner’s suite bath offers a luxurious retreat with: • 12x24 stone tile throughout • Custom wainscoting and herringbone accent wall • Double solid wood vanity with solid surface top • Elegant full-height glass shower doors with full height modern hardware *** INTEGRATED AUDIO & COMFORT • Premium JBL 4-channel amplifier system with zoned in-ceiling speakers throughout the home—perfect for whole-home audio and TV integration. • Ceiling fans with remote controls in living room, bedroom, and owner’s suite for year-round comfort. *** SMART WINDOW TREATMENTS • Custom zebra fabric window shades throughout the home with power-operated remote controls, zoned for individual or grouped operation. • Owner’s suite shades are synchronized for a seamless, uniform experience. *** OUTDOOR LIVING • Private balcony, recently repainted, featuring: • New lighting • Dedicated JBL speaker zone • Included outdoor furniture, creating a ready-made entertaining space • Adjacent utility/storage closet houses HVAC and provides additional storage. ** ADDITIONAL VALUE • All appliances included—truly move-in ready • Thoughtfully upgraded systems and finishes throughout • A rare blend of custom design, technology integration, and everyday functionality This home offers a unique opportunity to own a designer-enhanced, fully upgraded residence in Philadelphia’s safest, cleanest, most accessible Community - Packer Park. -ideal for buyers seeking luxury finishes, modern convenience, and immediate livability without the need for further renovation. $559,000. - Two Bedrooms and Den Plus Two Full Baths - 1471 sq ft - $405. Monthly Condo Fee - $4604. Annual taxes ($3204. With Homestead Exemption)
For sale
Price cut: $1K (7/1)
$558,000
3130 Capri Dr #16, Philadelphia, PA 19145
2beds
1,471sqft
:
Get pre-qualified$3,923/mo
Condominium
Built in 2007
-- sqft lot
$-- Zestimate®
$379/sqft
$405/mo HOA
What's special
All appliances includedElegant crown molding throughout
- 54 days |
- 550 |
- 17 |
Zillow last checked:
Listing updated:
Listed by:
Barbara Capozzi 215-551-5100,
EXP Realty, LLC 8883977352
Source: Bright MLS,MLS#: PAPH2628956
Facts & features
Interior
Bedrooms & bathrooms
- Bedrooms: 2
- Bathrooms: 2
- Full bathrooms: 2
- Main level bathrooms: 2
- Main level bedrooms: 2
Basement
- Area: 0
Heating
- Forced Air, Central, Natural Gas
Cooling
- Central Air, Electric
Appliances
- Included: Water Heater
- Laundry: Washer In Unit, Dryer In Unit, In Unit
Features
- Has basement: No
- Has fireplace: No
Interior area
- Total structure area: 1,471
- Total interior livable area: 1,471 sqft
- Finished area above ground: 1,471
- Finished area below ground: 0
Video & virtual tour
Property
Parking
- Parking features: Assigned, Lighted, Other
- Details: Assigned Parking
Accessibility
- Accessibility features: Accessible Elevator Installed, Accessible Entrance
Features
- Levels: Four
- Stories: 4
- Exterior features: Lighting, Lawn Sprinkler, Balcony
- Pool features: None
- Has view: Yes
- View description: City, Trees/Woods
Lot
- Size: 57 Acres
- Dimensions: DESIGNATED PARKING SPACE # 57
- Features: Corner Lot/Unit
Details
- Additional structures: Above Grade, Below Grade
- Additional parcels included: DESIGNATED PARKING SPACE # 57
- Parcel number: 888260230
- Zoning: ICMX
- Zoning description: RESIDENTIAL ONLY
- Special conditions: Standard
Construction
Type & style
- Home type: Condo
- Property subtype: Condominium
- Attached to another structure: Yes
Materials
- Masonry
Condition
- Excellent
- New construction: No
- Year built: 2007
- Major remodel year: 2024
Details
- Builder model: REGENCY ONE
- Builder name: WESTRUM
Utilities & green energy
- Electric: 200+ Amp Service
- Sewer: Public Sewer
- Water: Public
- Utilities for property: Cable
Community & HOA
Community
- Condo and coop fee: $405 monthly
- Subdivision: None Available
HOA
- Has HOA: No
- Amenities included: Common Grounds, Elevator(s), Reserved/Assigned Parking
- Services included: Common Area Maintenance, Maintenance Grounds, Management, Reserve Funds, Snow Removal, Trash
Location
- Region: Philadelphia
- Municipality: PHILADELPHIA
Financial & listing details
- Price per square foot: $379/sqft
- Tax assessed value: $328,900
- Annual tax amount: $4,603
- Date on market: 6/3/2026
- Listing agreement: Exclusive Agency
- Listing terms: Conventional,Cash
- Ownership: Condominium
Estimated market value
Not available
Estimated sales range
Not available
Not available
Price history
| Date | Event | Price |
|---|---|---|
| 7/24/2026 | Listed for sale | $558,000$379/sqft |
Source:  Bright MLS #PAPH2628956 Report a problem Bright MLS #PAPH2628956 Report a problem | ||
| 7/23/2026 | Pending sale | $558,000$379/sqft |
Source: Bright MLS #PAPH2628956 Report a problem | ||
| 7/1/2026 | Price change | $558,000-0.2%$379/sqft |
Source: Bright MLS #PAPH2628956 Report a problem | ||
| 6/3/2026 | Listed for sale | $559,000-84.1%$380/sqft |
Source: Bright MLS #PAPH2628956 Report a problem | ||
| 10/24/2019 | Sold | $3,522,712+839.4%$2,395/sqft |
Source: Public Record Report a problem | ||
| 12/25/2018 | Listing removed | $375,000$255/sqft |
Source: RE/MAX EXECUTIVE REALTY #1002253606 Report a problem | ||
| 12/21/2018 | Pending sale | $375,000$255/sqft |
Source: RE/MAX EXECUTIVE REALTY #1002253606 Report a problem | ||
| 9/16/2018 | Price change | $375,000-3.6%$255/sqft |
Source: RE/MAX Executive Realty-BrynMr #1002253606 Report a problem | ||
| 8/16/2018 | Listed for sale | $389,000+3.7%$264/sqft |
Source: RE/MAX Executive Realty-BrynMr #1002253606 Report a problem | ||
| 6/28/2011 | Sold | $375,000-6%$255/sqft |
Source: Public Record Report a problem | ||
| 3/18/2011 | Listed for sale | $399,000$271/sqft |
Source: Capozzi Real Estate/Insurance Ltd. #5854715 Report a problem | ||
| 2/14/2011 | Listing removed | $399,000$271/sqft |
Source: Capozzi Real Estate/Insurance Ltd. #5824125 Report a problem | ||
| 1/16/2011 | Price change | $399,000+2.3%$271/sqft |
Source: Capozzi Real Estate/Insurance Ltd. #5824125 Report a problem | ||
| 10/27/2010 | Price change | $389,900-2.3%$265/sqft |
Source: Capozzi Real Estate/Insurance Ltd. #5740861 Report a problem | ||
| 7/16/2010 | Listed for sale | $399,000$271/sqft |
Source: Capozzi Real Estate/Insurance Ltd. #5740861 Report a problem | ||
Public tax history
| Year | Property taxes | Tax assessment |
|---|---|---|
| 2025 | $4,604 +6.5% | $328,900 +6.5% |
| 2024 | $4,324 | $308,900 |
| 2023 | $4,324 +2% | $308,900 |
| 2022 | $4,239 | -- |
| 2021 | $4,239 | -- |
| 2018 | $4,239 +6% | -- |
| 2017 | $3,999 -0.9% | -- |
| 2016 | $4,037 +8.1% | -- |
| 2015 | $3,734 | -- |
| 2014 | $3,734 +943.2% | $267,100 +278.2% |
| 2012 | $358 | $70,624 |
| 2011 | -- | $70,624 |
| 2010 | -- | $70,624 |
| 2009 | -- | $70,624 |
| 2008 | -- | $70,624 |
| 2007 | -- | $70,624 +1454.2% |
| 2006 | -- | $4,544 |
Find assessor info on the county website
Monthly payment
Est. payment
Payment breakdown
Explore the cost of this home by adjusting the details. Changes won't be saved.Climate risks
Neighborhood: Packer Park
Nearby schools
GreatSchools rating
- 5/10Bregy F Amedee SchoolGrades: PK-8Distance: 0.4 mi
- 3/10South Philadelphia High SchoolGrades: PK,9-12Distance: 1.1 mi
Schools provided by the listing agent
- District: Philadelphia City
Source: Bright MLS. This data may not be complete. We recommend contacting the local school district to confirm school assignments for this home.
- $---- bd-- ba-- sqft3118 Capri Dr, Philadelphia, PA 19145Off Market
- $501,9002 bd-- ba1.6k sqft3118 Capri Dr #10, Philadelphia, PA 19145Off Market
- $--1 bd1 ba900 sqft3200C Capri Ct #B104, Philadelphia, PA 19145Off Market
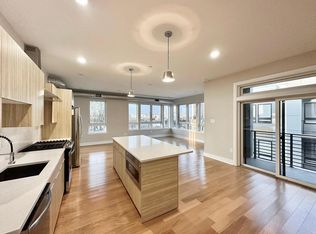
- $--1 bd1 ba825 sqft3202C Capri Dr #303, Philadelphia, PA 19145Off Market
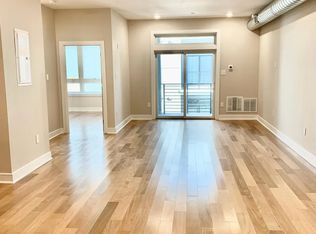
- $--2 bd1 ba1.1k sqft3200D Capri Ct #D305, Philadelphia, PA 19145Off Market
- $--2 bd1 ba1k sqft3200B Capri Ct #B306, Philadelphia, PA 19145Off Market
- $--1 bd1 ba900 sqft3200B Capri Dr #B305, Philadelphia, PA 19145Off Market
- $--1 bd1 ba825 sqft3200B Capri Dr #B103, Philadelphia, PA 19145Off Market
A local agent can set up tours, give advice and negotiate with sellers.
A local lender can help you make sure your offer is ready when you are.
Similar homes
- $499,0003 bd3 ba1.7k sqft2134 Verona Dr, Philadelphia, PA 19145For Sale

 MLS ID #PAPH2615066, Janet Cantwell-Papale, Compass RE. Bright MLS
 - $615,0002 bd2 ba1.2k sqft500 Admirals Way APT 402, Philadelphia, PA 19146For Sale
 MLS ID #PAPH2629968, Jocelyn Morris, Compass RE. Bright MLS
 - $599,0002 bd2 ba1.3k sqft1 Academy Cir Unit 313, Philadelphia, PA 19146For Sale
 MLS ID #PAPH2639988, Joshua Pireda, Giraldo Real Estate Group. Bright MLS
 - $560,0002 bd2 ba1.7k sqft111 Citation Ln #111, Cherry Hill, NJ 08002For Sale
 MLS ID #NJCD2122704, Kathy McDonald, BHHS Fox & Roach - Haddonfield. Bright MLS
 - $649,0002 bd2 ba1.2k sqft700 Commodore Ct Unit 2718, Philadelphia, PA 19146For SaleMLS ID #PAPH2618158, Peter Brooks, Elfant Wissahickon Realtors. Bright MLS
- $525,0003 bd3 ba2.1k sqft1337 S Opal St, Philadelphia, PA 19146For SaleMLS ID #PAPH2640804, Hannah Smith, Compass RE. Bright MLS
- $545,0002 bd2 ba1.2k sqft842 N 28th St, Philadelphia, PA 19130For SaleMLS ID #PAPH2637658, Melanie McConnell, KW Empower. Bright MLS
- $595,0003 bd4 ba2.1k sqft1313 Preakness Ct, Cherry Hill, NJ 08002For SaleMLS ID #NJCD2118070, Michelle Carite, Weichert Realtors - Moorestown. Bright MLS
- $550,0003 bd4 ba2k sqft412 N Front St Unit 27, Philadelphia, PA 19123For SaleMLS ID #PAPH2643070, Anastasia Gelashvili, RE/MAX Keystone. Bright MLS
- $475,0003 bd3 ba1.3k sqft1020 S 24th St, Philadelphia, PA 19146For SaleMLS ID #PAPH2642692, Jim Roche, KW Empower. Bright MLS
- $525,0003 bd3 ba1.8k sqft1224 N 26th St #I2, Philadelphia, PA 19121For SaleMLS ID #PAPH2642846, Mr. Tyler Hopp, KW Empower. Bright MLS
- $530,0002 bd3 ba1.8k sqftCorinthian, Bala Cynwyd, PA 19004For SaleMLS ID #PAMC2175238, Mike Wells, CG Realty, LLC. Bright MLS
- $545,0002 bd2 ba1.4k sqftThe Fairmont, Bala Cynwyd, PA 19004For SaleMLS ID #PAMC2168460, Gail Kardon, Compass RE. Bright MLS
- $559,0003 bd3 ba2k sqft212 Idris Rd APT J3, Merion Station, PA 19066For SaleMLS ID #PAMC2182010, Gregory Monastra, VRA Realty. Bright MLS
- $775,0003 bd3 ba1.6k sqft2061 Saint Albans St, Philadelphia, PA 19146For SaleMLS ID #PAPH2650634, Clay Shaffer, Compass RE. Bright MLS
- $724,9003 bd3 ba1.8k sqft606 Admirals Way, Philadelphia, PA 19146For SaleMLS ID #PAPH2644322, Andrew Goldberg, KW Empower. Bright MLS
- $674,9903 bd3 ba2k sqft1020 S Cleveland St, Philadelphia, PA 19146For SaleMLS ID #PAPH2622382, Jenn Geddes, KW Empower. Bright MLS
- $379,0002 bd3 ba1.6k sqft709 Kings Croft, Cherry Hill, NJ 08034For SaleMLS ID #NJCD2121848, Laurel Witts, Keller Williams Realty - Moorestown. Bright MLS
- $449,0001 bd1 ba1.1k sqft410 S. Front Street, Philadelphia, PA 19147For SaleMLS ID #PAPH2614884, Reid Rosenthal, BHHS Fox & Roach At the Harper, Rittenhouse Square. Bright MLS
- $440,0002 bd2 ba1.1k sqft5343 Palomino Ct, Cherry Hill, NJ 08002For SaleMLS ID #NJCD2121316, Karina Infante, Keller Williams Realty - Cherry Hill. Bright MLS
