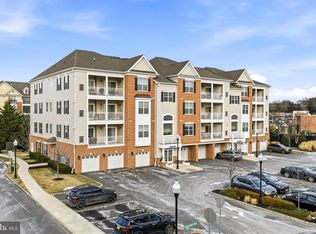
Here is your invitation to be part of The Plaza Grande at Garden State Park, one of Cherry Hill's premier 55+ communities! This beautifully maintained first-floor condominium offers spacious, one-level living with approximately 1,910 square feet of thoughtfully designed living space. Step into a welcoming common area Foyer professionally decorated and a lovely space to enjoy while waiting for your guests. The front door to #111 is just to the right inside the entry that opens to an expansive Living Room, large sliding doors with Transom Window above for natural light, open to the kitchen separated by an island and open to the dining room, currently arranged as a sitting room with an extra-large closet. The open Kitchen features granite countertops, a large center island with a breakfast bar, abundant cabinetry, and a separate Breakfast area with a 2nd slider to patio, leading to your own private covered patio, perfect for relaxing or entertaining. A versatile room across from the kitchen provides the ideal space for a home office, library, or den. The spacious Primary Suite, just painted, offers a large walk-in closet and a luxurious private bathroom complete with a soaking tub, separate shower, and double vanity. An additional generously sized Bedroom also just painted, full Hall Bathroom, and convenient Laundry/Utility Room complete the floor plan. Additional features include beautiful hardwood flooring thru-out, gas heat, central air, and ample storage closets throughout. Underground Parking and you may have a small storage locker in front of #8 Parking Spot. Residents of The Plaza Grande enjoy resort-style amenities including a spectacular clubhouse, indoor and outdoor swimming pools, tennis courts and pickle ball courts, fitness center, theater room, beautifully landscaped grounds, walking paths, and an active social calendar. Conveniently located and within walking distance to Trader Joe’s, Wegmans, local shops, awesome restaurants, Cherry Hill Mall, major highways, and everything Cherry Hill has to offer. Rare to find first floor units where no elevator is needed. This is for new beginnings and an enjoyable life! You deserve this!
For sale
$560,000
111 Citation Ln #111, Cherry Hill, NJ 08002
2beds
1,790sqft
:
Get pre-qualified$4,679/mo
Condominium
Built in 2006
-- sqft lot
$-- Zestimate®
$313/sqft
$525/mo HOA
What's special
Open kitchenCentral airGas heatAmple storage closets throughoutFull hall bathroomLarge walk-in closetAbundant cabinetry
- 3 days |
- 133 |
- 4 |
Zillow last checked:
Listing updated:
Listed by:
Kathy McDonald 609-519-6418,
BHHS Fox & Roach - Haddonfield,
Listing Team: The Kathy Mcdonald Team
Source: Bright MLS,MLS#: NJCD2122704
Facts & features
Interior
Bedrooms & bathrooms
- Bedrooms: 2
- Bathrooms: 2
- Full bathrooms: 2
- Main level bathrooms: 2
- Main level bedrooms: 2
Rooms
- Room types: Living Room, Dining Room, Primary Bedroom, Bedroom 2, Kitchen, Foyer, Breakfast Room, Study, Laundry
Primary bedroom
- Features: Flooring - HardWood, Walk-In Closet(s), Attached Bathroom
- Level: Main
- Area: 338 Square Feet
- Dimensions: 13 X 26
Bedroom 2
- Features: Ceiling Fan(s), Flooring - HardWood
- Level: Main
- Area: 165 Square Feet
- Dimensions: 11 X 15
Breakfast room
- Features: Flooring - HardWood
- Level: Main
- Area: 96 Square Feet
- Dimensions: 8 X 12
Dining room
- Level: Main
- Area: 143 Square Feet
- Dimensions: 11 X 13
Foyer
- Features: Flooring - HardWood, Walk-In Closet(s)
- Level: Main
- Area: 40 Square Feet
- Dimensions: 5 X 8
Kitchen
- Features: Granite Counters, Flooring - HardWood, Eat-in Kitchen, Kitchen - Gas Cooking, Recessed Lighting, Breakfast Bar
- Level: Main
- Area: 135 Square Feet
- Dimensions: 9 X 15
Laundry
- Level: Main
- Area: 77 Square Feet
- Dimensions: 7 X 11
Living room
- Level: Main
- Area: 324 Square Feet
- Dimensions: 18 X 18
Study
- Level: Main
- Area: 110 Square Feet
- Dimensions: 10 X 11
Heating
- Forced Air, Natural Gas
Cooling
- Central Air, Electric
Appliances
- Included: Gas Water Heater
- Laundry: Laundry Room
Features
- Butlers Pantry, Combination Kitchen/Living, Crown Molding, Dining Area, Entry Level Bedroom, Family Room Off Kitchen, Eat-in Kitchen, Pantry
- Flooring: Carpet
- Has basement: No
- Has fireplace: No
Interior area
- Total structure area: 1,911
- Total interior livable area: 1,790 sqft
- Finished area above ground: 1,790
- Finished area below ground: 0
Property
Parking
- Total spaces: 2
- Parking features: Covered, Garage Faces Side, Garage Door Opener, Attached, Garage, Parking Lot
- Attached garage spaces: 2
Accessibility
- Accessibility features: Accessible Hallway(s)
Features
- Levels: One
- Stories: 1
- Patio & porch: Patio
- Exterior features: Lighting, Sidewalks, Tennis Court(s), Underground Lawn Sprinkler
- Pool features: Community
Details
- Additional structures: Above Grade, Below Grade
- Parcel number: 0900054 0100008C0111
- Zoning: RESIDENTIAL
- Special conditions: Standard
Construction
Type & style
- Home type: Condo
- Property subtype: Condominium
Materials
- Mixed
Condition
- Excellent
- New construction: No
- Year built: 2006
Utilities & green energy
- Sewer: Public Sewer
- Water: Public
Community & HOA
Community
- Condo and coop fee: $525 monthly
- Senior community: Yes
- Subdivision: Plaza Grande
HOA
- Has HOA: No
- Amenities included: Bar/Lounge, Clubhouse, Common Grounds, Elevator(s), Fitness Center, Indoor Pool, Tennis Court(s)
- Services included: Common Area Maintenance, Maintenance Structure, Health Club, Lawn Care Front, Lawn Care Rear, Lawn Care Side, Maintenance Grounds, Pool(s), Recreation Facility, Snow Removal, Trash
- HOA name: Mid Atlantic
Location
- Region: Cherry Hill
- Municipality: CHERRY HILL TWP
Financial & listing details
- Price per square foot: $313/sqft
- Tax assessed value: $179,900
- Annual tax amount: $8,457
- Date on market: 7/22/2026
- Listing agreement: Exclusive Right To Sell
- Inclusions: Washer, Dryer, Refrigerator & Range
- Ownership: Condominium
Estimated market value
Not available
Estimated sales range
Not available
Not available
Price history
| Date | Event | Price |
|---|---|---|
| 7/22/2026 | Listed for sale | $560,000$313/sqft |
Source:  Bright MLS #NJCD2122704 Report a problem Bright MLS #NJCD2122704 Report a problem | ||
Public tax history
Tax history is unavailable.
Monthly payment
Est. payment
Payment breakdown
Explore the cost of this home by adjusting the details. Changes won't be saved.Climate risks
Neighborhood: Golden Triangle
Nearby schools
GreatSchools rating
- 6/10Clara Barton Elementary SchoolGrades: K-5Distance: 1.1 mi
- 5/10John A Carusi Middle SchoolGrades: 6-8Distance: 1.8 mi
- 5/10Cherry Hill High-West High SchoolGrades: 9-12Distance: 0.6 mi
Schools provided by the listing agent
- District: Cherry Hill Township Public Schools
Source: Bright MLS. This data may not be complete. We recommend contacting the local school district to confirm school assignments for this home.
- $415,000-- bd-- ba1.9k sqft111 Plaza Grande Cherry #111, Cherry Hill, NJ 08002Sold
- $474,900-- bd-- ba1.9k sqft112 Plaza Grande Cherry #112, Cherry Hill, NJ 08002Off Market
- $506,2002 bd2 ba1.9k sqft112 Plaza Grande, Cherry Hill, NJ 08002Off Market
- $433,6002 bd2 ba1.3k sqft121 Plaza Grande Cherry #121, Cherry Hill, NJ 08002Off Market
- $473,0002 bd3 ba1.4k sqft121 Plaza Grande, Cherry Hill, NJ 08002Off Market
- $370,500-- bd-- ba1.3k sqft122 Plaza Grande Cherry #122, Cherry Hill, NJ 08002Off Market
- $413,6002 bd2 ba1.3k sqft123 Plaza Grande, Cherry Hill, NJ 08002Off Market
- $541,200-- bd-- ba2k sqft147 Grande Ave, Cherry Hill, NJ 08002Off Market
A local agent can set up tours, give advice and negotiate with sellers.
Similar homes
- $459,9003 bd2 ba1.4k sqft4641 Derby Ct, Cherry Hill, NJ 08002For Sale

 MLS ID #NJCD2122170, Chanel T Jackson, Keller Williams Realty - Moorestown. Bright MLS
 - $485,9503 bd2 ba1.3k sqft4721 Champions Run #4721, Cherry Hill, NJ 08002For Sale
 MLS ID #NJCD2110892, Marguerite Marion, DeFelice Realty Group, LLC. Bright MLS
 - $440,0002 bd2 ba1.1k sqft5343 Palomino Ct, Cherry Hill, NJ 08002For Sale
 MLS ID #NJCD2121316, Karina Infante, Keller Williams Realty - Cherry Hill. Bright MLS
 - $558,0002 bd2 ba1.4k sqftNone Available, Philadelphia, PA 19145For Sale
 MLS ID #PAPH2628956, Barbara Capozzi, EXP Realty, LLC. Bright MLS
 - $379,0002 bd3 ba1.6k sqft709 Kings Croft, Cherry Hill, NJ 08034For SaleMLS ID #NJCD2121848, Laurel Witts, Keller Williams Realty - Moorestown. Bright MLS
- $559,9003 bd3 ba2.6k sqft111 Weatherby Ln, Glassboro, NJ 08028For SaleMLS ID #NJGL2076250, Varinder Bal, EXP Realty, LLC. Bright MLS
- $599,0002 bd2 ba1.3k sqft1 Academy Cir Unit 313, Philadelphia, PA 19146For SaleMLS ID #PAPH2639988, Joshua Pireda, Giraldo Real Estate Group. Bright MLS
- $615,0002 bd2 ba1.2k sqft500 Admirals Way APT 402, Philadelphia, PA 19146For SaleMLS ID #PAPH2629968, Jocelyn Morris, Compass RE. Bright MLS
- $499,0003 bd3 ba1.7k sqft2134 Verona Dr, Philadelphia, PA 19145For SaleMLS ID #PAPH2615066, Janet Cantwell-Papale, Compass RE. Bright MLS
- $599,5003 bd3 ba2.6k sqft1606 Chanticleer, Cherry Hill, NJ 08003For SaleMLS ID #NJCD2118652, Nancy Sullivan, Compass New Jersey, LLC - Haddon Township. Bright MLS
- $530,0003 bd3 ba2k sqft5 Carter Ln, Marlton, NJ 08053For SaleMLS ID #NJBL2115872, Nicole Rajis, BHHS Fox & Roach-Marlton. Bright MLS
- $559,0003 bd3 ba2k sqft212 Idris Rd APT J3, Merion Station, PA 19066For SaleMLS ID #PAMC2182010, Gregory Monastra, VRA Realty. Bright MLS
- $435,0002 bd2 ba1.8k sqft506 Carson Ter, Huntingdon Valley, PA 19006For SaleMLS ID #PAMC2187838, Marie Pogue, Keller Williams Main Line. Bright MLS
- $649,0002 bd2 ba1.2k sqft700 Commodore Ct Unit 2718, Philadelphia, PA 19146For SaleMLS ID #PAPH2618158, Peter Brooks, Elfant Wissahickon Realtors. Bright MLS
- $625,0004 bd3 ba2.5k sqft14 Elsinore Dr, Hainesport, NJ 08036For SaleMLS ID #NJBL2114206, Chris Twardy, BHHS Fox & Roach-Mt Laurel. Bright MLS
- $549,0003 bd3 ba2k sqft53 Cricket Dr, Conshohocken, PA 19428For SaleMLS ID #PAMC2186700, Andrew Wulk, Times Real Estate, Inc.. Bright MLS
- $500,0003 bd3 ba2.3k sqft44 Wimbledon Way, Marlton, NJ 08053For SaleMLS ID #NJBL2110482, Bonnie Schwartz, Keller Williams Realty - Cherry Hill. Bright MLS
- $330,0002 bd3 ba1.3k sqft3206 Saxony Dr, Mount Laurel, NJ 08054For SaleMLS ID #NJBL2117084, Andrew Kanicki, Weichert Realtors - Moorestown. Bright MLS
- $550,0003 bd5 ba2.1k sqft112 Federal St, Bensalem, PA 19020For SaleMLS ID #PABU2124156, Becky Bostic, Real of Pennsylvania. Bright MLS
- $519,0003 bd3 ba2.1k sqft100 Sandhurst Dr, Mount Laurel, NJ 08054For SaleMLS ID #NJBL2115956, Jacki Smoyer, Weichert Realtors - Moorestown. Bright MLS
