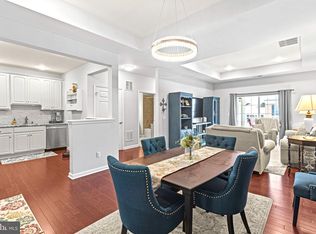
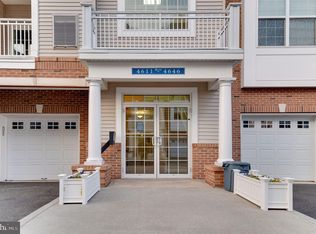
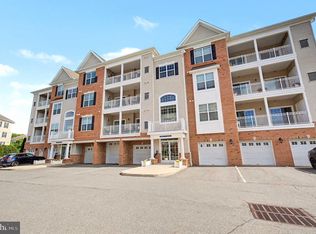
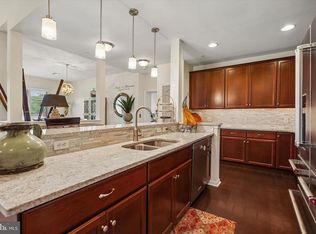
Welcome to 4641 Derby Court, an exceptional penthouse level residence where sophisticated design meets effortless luxury. Beautifully refreshed with fresh paint throughout, this move-in-ready condominium offers an elegant blend of style, comfort, and convenience. Thoughtfully designed for modern living, the open-concept floor plan is enhanced by impressive tray ceilings and abundant natural light. The designer kitchen showcases quartz countertops and seamlessly flows into the spacious living area, creating the perfect setting for both everyday living and entertaining. Step onto the private balcony, accessible from both the living room and the primary suite, and enjoy a peaceful outdoor retreat. The luxurious primary suite offers a spa-inspired en-suite bath featuring dual vanities, a soaking tub, and a separate shower, providing a true escape at the end of the day. A temperature-controlled garage with secure indoor building access adds comfort and convenience year-round. Residents enjoy an unparalleled lifestyle with an impressive collection of resort-style amenities, including a sparkling pool, 24-hour fitness center, elegant clubhouse, gaming lounge, business center, event space, and beautifully appointed gathering areas. Ideally situated within walking distance of Garden State Park shopping, dining, and everyday conveniences, this exceptional home offers refined, low-maintenance living in one of Cherry Hill’s most sought-after communities.
For sale
$459,900
4641 Derby Ct, Cherry Hill, NJ 08002
3beds
1,453sqft
:
Get pre-qualified$3,810/mo
Condominium
Built in 2012
-- sqft lot
$-- Zestimate®
$317/sqft
$400/mo HOA
What's special
Private balconySparkling poolImpressive tray ceilingsDual vanitiesSophisticated designAbundant natural lightFresh paint throughout
- 14 days |
- 299 |
- 13 |
Zillow last checked:
Listing updated:
Listed by:
Chanel T Jackson 856-536-2971,
Keller Williams Realty - Moorestown
Source: Bright MLS,MLS#: NJCD2122170
Facts & features
Interior
Bedrooms & bathrooms
- Bedrooms: 3
- Bathrooms: 2
- Full bathrooms: 2
- Main level bathrooms: 2
- Main level bedrooms: 3
Heating
- Central, Natural Gas
Cooling
- Central Air, Natural Gas
Appliances
- Included: Electric Water Heater
- Laundry: In Unit
Features
- Has basement: No
- Has fireplace: No
Interior area
- Total structure area: 1,453
- Total interior livable area: 1,453 sqft
- Finished area above ground: 1,453
Property
Parking
- Total spaces: 1
- Parking features: Storage, Garage Door Opener, Attached, Off Street, On Street, Driveway
- Attached garage spaces: 1
- Has uncovered spaces: Yes
Accessibility
- Accessibility features: Accessible Elevator Installed
Features
- Levels: Four
- Stories: 4
- Pool features: Community
Details
- Additional structures: Above Grade
- Parcel number: 0900054 0200005C4641
- Zoning: RESIDENTIAL
- Special conditions: Standard
Construction
Type & style
- Home type: Condo
- Property subtype: Condominium
- Attached to another structure: Yes
Materials
- Vinyl Siding
Condition
- New construction: No
- Year built: 2012
Utilities & green energy
- Sewer: No Septic System
- Water: Public
Community & HOA
Community
- Subdivision: Garden State Park
HOA
- Has HOA: Yes
- Amenities included: Bike Trail, Billiard Room, Clubhouse, Common Grounds, Dog Park, Elevator(s), Fitness Center, Game Room, Jogging Path, Meeting Room, Picnic Area, Pool, Recreation Facilities, Tennis Court(s), Tot Lots/Playground
- Services included: Snow Removal, Common Area Maintenance, Maintenance Structure, Health Club, Maintenance Grounds, Trash, Security, Road Maintenance, Recreation Facility, Pool(s), Pest Control, Management
- HOA fee: $400 monthly
Location
- Region: Cherry Hill
- Municipality: CHERRY HILL TWP
Financial & listing details
- Price per square foot: $317/sqft
- Tax assessed value: $211,800
- Annual tax amount: $9,956
- Date on market: 7/10/2026
- Listing agreement: Exclusive Agency
- Listing terms: Cash
- Ownership: Condominium
Estimated market value
Not available
Estimated sales range
Not available
Not available
Price history
| Date | Event | Price |
|---|---|---|
| 7/10/2026 | Listed for sale | $459,900+57%$317/sqft |
Source:  Bright MLS #NJCD2122170 Report a problem Bright MLS #NJCD2122170 Report a problem | ||
| 1/10/2014 | Sold | $292,940$202/sqft |
Source: Agent Provided Report a problem | ||
Public tax history
Tax history is unavailable.
Monthly payment
Est. payment
Payment breakdown
Explore the cost of this home by adjusting the details. Changes won't be saved.Climate risks
Neighborhood: Golden Triangle
Nearby schools
GreatSchools rating
- 6/10Clara Barton Elementary SchoolGrades: K-5Distance: 1.2 mi
- 5/10John A Carusi Middle SchoolGrades: 6-8Distance: 2 mi
- 5/10Cherry Hill High-West High SchoolGrades: 9-12Distance: 0.8 mi
Schools provided by the listing agent
- High: Cherry Hill High - West
- District: Cherry Hill Township Public Schools
Source: Bright MLS. This data may not be complete. We recommend contacting the local school district to confirm school assignments for this home.
- $430,0002 bd2 ba1.1k sqft4643 Derby Ct, Cherry Hill, NJ 08002Sold
- $458,8002 bd2 ba1.2k sqft4634 Derby Ct, Cherry Hill, NJ 08002Off Market

- $430,0002 bd2 ba1.2k sqft4646 Derby Ct, Cherry Hill, NJ 08002Sold
- $384,0002 bd2 ba1.2k sqft4632 Derby Ct, Cherry Hill, NJ 08002Sold
- $---- bd-- ba-- sqft4044 Derby Ct, Cherry Hill, NJ 08002Off Market
- $--3 bd2 ba1.6k sqft4045 Derby Ct, Cherry Hill, NJ 08002Off Market
- $498,6003 bd2 ba1.4k sqft4045 Derby Ct, Cherry Hill, NJ 08003Off Market
- $--2 bd2 ba1.2k sqft4014 Derby Ct, Cherry Hill, NJ 08002Off Market
A local agent can set up tours, give advice and negotiate with sellers.
Similar homes
- $440,0002 bd2 ba1.1k sqft5343 Palomino Ct, Cherry Hill, NJ 08002For Sale

 MLS ID #NJCD2121316, Karina Infante, Keller Williams Realty - Cherry Hill. Bright MLS
 - $485,9503 bd2 ba1.3k sqft4721 Champions Run #4721, Cherry Hill, NJ 08002For Sale
 MLS ID #NJCD2110892, Marguerite Marion, DeFelice Realty Group, LLC. Bright MLS
 - $347,4992 bd2 ba1.3k sqft4514 Champions #4514, Cherry Hill, NJ 08002For Sale
 MLS ID #NJCD2117580, Samantha Torres, HomeSmart First Advantage Realty. Bright MLS
 - $435,0002 bd2 ba1.8k sqft506 Carson Ter, Huntingdon Valley, PA 19006For Sale
 MLS ID #PAMC2187838, Marie Pogue, Keller Williams Main Line. Bright MLS
 - $379,9993 bd2 ba1.6k sqft4511 Shapley Ct, Pennsauken, NJ 08109For SaleMLS ID #NJCD2119398, John Williams, EXP Realty, LLC. Bright MLS
- $499,0003 bd3 ba1.7k sqft2134 Verona Dr, Philadelphia, PA 19145For SaleMLS ID #PAPH2615066, Janet Cantwell-Papale, Compass RE. Bright MLS
- $235,0002 bd1 ba1k sqft201 W Cuthbert Blvd #D50, Haddon Township, NJ 08107For SaleMLS ID #NJCD2122270, Jackie Walther, Keller Williams - Main Street. Bright MLS
- $350,0003 bd3 ba1.8k sqft14 Lumber Ln, Mount Ephraim, NJ 08059For SaleMLS ID #NJCD2121230, AJ Pund, Keller Williams Realty - Moorestown. Bright MLS
- $405,0002 bd2 ba1.5k sqft261 Heritage Way, Deptford, NJ 08096For SaleMLS ID #NJGL2075424, Frances Manzoni, Century 21 Rauh & Johns. Bright MLS
- $389,9003 bd3 ba1.8k sqft201 Perry Way, Riverton, NJ 08077For SaleMLS ID #NJBL2114442, Devin Dinofa, Keller Williams Realty - Moorestown. Bright MLS
- $412,5003 bd3 ba1.9k sqft107 Fela Dr, Cinnaminson, NJ 08077For SaleMLS ID #NJBL2111064, MITCH FIRRELLO, RE/MAX First Realty. Bright MLS
- $350,0002 bd2 ba1.2k sqft300 W Elm St Suite 2129, Conshohocken, PA 19428For SaleMLS ID #PAMC2188272, Shawn Yunker, Compass RE. Bright MLS
- $345,0003 bd3 ba2k sqft3 Fox Ct, Delanco, NJ 08075For SaleMLS ID #NJBL2116984, Pat Ciervo, Keller Williams - Main Street. Bright MLS
- $330,0002 bd3 ba1.3k sqft3206 Saxony Dr, Mount Laurel, NJ 08054For SaleMLS ID #NJBL2117084, Andrew Kanicki, Weichert Realtors - Moorestown. Bright MLS
- $496,0003 bd3 ba2.1k sqft30 Grand Banks Cir, Marlton, NJ 08053For SaleMLS ID #NJBL2115212, Kathleen Adams, BHHS Fox & Roach-Medford. Bright MLS
- $530,0003 bd3 ba2k sqft5 Carter Ln, Marlton, NJ 08053For SaleMLS ID #NJBL2115872, Nicole Rajis, BHHS Fox & Roach-Marlton. Bright MLS
- $529,0003 bd3 ba1.8k sqft12 Pebble Dr, Horsham, PA 19044For SaleMLS ID #PAMC2188466, Darcy Scollin, OCF Realty LLC - Philadelphia. Bright MLS
- $445,0003 bd3 ba1.4k sqft37 Elliot Ln, Mount Holly, NJ 08060For SaleMLS ID #NJBL2115960, Sharif Hatab, EXP Realty, LLC. Bright MLS
- $400,0004 bd3 ba1.9k sqft1511 Jason Dr, Riverton, NJ 08077For SaleMLS ID #NJBL2110880, Daniel Beetel, Epique Realty. Bright MLS
- $289,9002 bd2 ba996 sqft2102 The Woods, Cherry Hill, NJ 08003For SaleMLS ID #NJCD2120760, Lisa Warech, Keller Williams Realty - Washington Township. Bright MLS
