Skip main navigation
Pending
  • $529,000

    12 Pebble Dr, Horsham, PA 19044

    3beds
    1,808sqft
    : 
    $3,403/mo
    Get pre-qualified
    Single Family Residence
    Built in 1987
    6,890 Square Feet Lot
    $545,800 Zestimate®
    $293/sqft
    $-- HOA

    What's special

    Updated half bathMature surroundingsBeautifully remodeled hall bathOpen airy ambienceDining areaSoaring cathedral ceilingsLuxury vinyl flooring
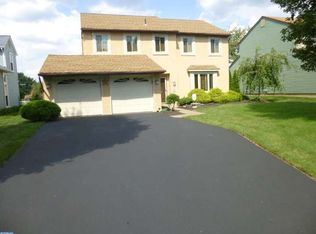
    Welcome to this impeccably updated detached Colonial, perfectly situated in the highly coveted Hatboro-Horsham School District. Combining architectural charm with modern luxury, this light-filled 3-bedroom, 2.5-bath residence offers an elevated turn-key lifestyle designed for both seamless everyday living and effortless entertaining. Step inside to soaring cathedral ceilings that create an open, airy ambience, flowing from the living room to the dining area. The modern kitchen has been thoughtfully upgraded with style and functionality in mind, perfect for quick morning routines or hosting evening gatherings. The kitchen overlooks the bright family room from the breakfast bar area, has luxury vinyl flooring and a cozy fireplace that serves as the heart of the home. Updated half bath and access to two car garage complete the first floor. Second floor features a beautifully remodeled hall bath and brand-new plush carpeting throughout. Primary bedroom is spacious with full bath and plenty of closet space. Two additional bedrooms have ceiling fans and great closet space. Brand-New Roof (2025), New Siding (2025), New concrete patio out front (2025). A fully fenced, spacious backyard offers total privacy, mature surroundings, and a secure haven for relaxation, pets, or outdoor recreation. A rare blend of classic architectural character and key modern renovations—this move-in ready home is an exceptional opportunity in a premier location.
    34 days
    |
    297
    |
    8
    |

    Zillow last checked:

    Listing updated:

    Listed by:

    Darcy Scollin 215-285-6198,

    OCF Realty LLC - Philadelphia (215) 735-7368,

    Listing Team: The Silva Group

    Source: Bright MLS,MLS#: PAMC2188466MLS Logo

      Facts & features

      Interior

      Bedrooms & bathrooms
      • Bedrooms: 3
      • Bathrooms: 3
      • Full bathrooms: 2
      • 1/2 bathrooms: 1
      • Main level bathrooms: 1
      Rooms
      • Room types: Living Room, Dining Room, Primary Bedroom, Bedroom 2, Kitchen, Family Room, Bedroom 1, Attic
      Primary bedroom
      • Features: Primary Bedroom - Dressing Area
      • Level: Unspecified
      Primary bedroom
      • Level: Upper
      • Area: 180 Square Feet
      • Dimensions: 15 X 12
      Bedroom 1
      • Level: Upper
      • Area: 120 Square Feet
      • Dimensions: 10 X 12
      Bedroom 2
      • Level: Upper
      • Area: 120 Square Feet
      • Dimensions: 10 X 12
      Other
      • Features: Attic - Pull-Down Stairs
      • Level: Unspecified
      Dining room
      • Level: Main
      • Area: 143 Square Feet
      • Dimensions: 13 X 11
      Family room
      • Level: Main
      • Area: 228 Square Feet
      • Dimensions: 19 X 12
      Kitchen
      • Features: Kitchen - Electric Cooking
      • Level: Main
      • Area: 130 Square Feet
      • Dimensions: 10 X 13
      Living room
      • Features: Fireplace - Other
      • Level: Main
      • Area: 294 Square Feet
      • Dimensions: 14 X 21
      Heating
      • Forced Air, Electric
      Cooling
      • Central Air, Electric
      Appliances
      • Included: Built-In Range, Self Cleaning Oven, Dishwasher, Disposal, Washer, Dryer, Electric Water Heater
      • Laundry: Main Level
      Features
      • Primary Bath(s), Ceiling Fan(s), Eat-in Kitchen, Cathedral Ceiling(s)
      • Flooring: Carpet, Laminate
      • Has basement: No
      • Number of fireplaces: 1
      • Fireplace features: Brick
      Interior area
      • Total structure area: 1,808
      • Total interior livable area: 1,808 sqft
      • Finished area above ground: 1,808

      Property

      Parking
      • Total spaces: 2
      • Parking features: Built In, Driveway, Other, Attached
      • Attached garage spaces: 2
      • Has uncovered spaces: Yes
      Accessibility
      • Accessibility features: None
      Features
      • Levels: Two
      • Stories: 2
      • Patio & porch: Patio
      • Exterior features: Sidewalks, Street Lights
      • Pool features: None
      • Fencing: Other
      Lot
      • Size: 6,890 Square Feet
      • Features: Level, Front Yard, Rear Yard
      Details
      • Additional structures: Above Grade
      • Parcel number: 360009707058
      • Zoning: R3
      • Special conditions: Standard

      Construction

      Type & style
      • Home type: SingleFamily
      • Architectural style: Colonial
      • Property subtype: Single Family Residence
      Materials
      • Aluminum Siding
      • Foundation: Slab
      • Roof: Shingle
      Condition
      • Excellent
      • New construction: No
      • Year built: 1987

      Utilities & green energy

      • Electric: 200+ Amp Service
      • Sewer: Public Sewer
      • Water: Public

      Community & HOA

      Community
      • Subdivision: Horshamtowne
      HOA
      • Has HOA: No
      Location
      • Region: Horsham
      • Municipality: HORSHAM TWP

      Financial & listing details

      • Price per square foot: $293/sqft
      • Tax assessed value: $149,830
      • Annual tax amount: $6,539
      • Date on market: 7/23/2026
      • Listing agreement: Exclusive Right To Sell
      • Listing terms: Conventional,FHA,Cash,VA Loan
      • Inclusions: Washer, Dryer, Refrigerator
      • Ownership: Fee Simple

        Estimated market value

        $545,800

        $519,000 - $573,000

        $3,095/mo

        Price history

        DateEventPrice
        8/7/2026Pending sale$529,000$293/sqft
        Source: Bright MLS #PAMC2188466 Report a problem
        7/24/2026Contingent$529,000$293/sqft
        Source: Bright MLS #PAMC2188466 Report a problem
        7/23/2026Listed for sale$529,000-0.2%$293/sqft
        Source: Bright MLS #PAMC2188466 Report a problem
        7/1/2026Listing removed$530,000$293/sqft
        Source: Bright MLS #PAMC2180780 Report a problem
        6/26/2026Listed for sale$530,000$293/sqft
        Source: Bright MLS #PAMC2180780 Report a problem
        6/25/2026Pending sale$530,000$293/sqft
        Source: Bright MLS #PAMC2180780 Report a problem
        6/23/2026Price change$530,000-3.5%$293/sqft
        Source: Bright MLS #PAMC2180780 Report a problem
        6/7/2026Price change$549,000-2.8%$304/sqft
        Source: Bright MLS #PAMC2180780 Report a problem
        5/28/2026Listed for sale$565,000+232.5%$313/sqft
        Source: Bright MLS #PAMC2180780 Report a problem
        7/14/1999Sold$169,900$94/sqft
        Source: Public Record Report a problem

        Public tax history

        YearProperty taxesTax assessment
        2025$6,174 +6.3%$149,830
        2024$5,807 $149,830
        2023$5,807 +7.1%$149,830
        2022$5,424 +2.7%$149,830
        2021$5,280 +2.1%$149,830
        2020$5,171 +2%$149,830
        2019$5,071 +2.6%$149,830
        2018$4,942 +3.3%$149,830
        2017$4,786 +2%$149,830
        2016$4,691 +2.6%$149,830
        2015$4,571 +1.8%$149,830
        2014$4,490 +1.4%$149,830
        2013$4,429 +1.4%$149,830
        2012$4,367 +2.8%$149,830
        2011$4,247 +2%$149,830
        2010$4,162 +2%$149,830
        2009$4,080 +2.8%$149,830
        2008$3,970 +2.1%--
        2007$3,890 +2.9%--
        2006$3,781 +3%--
        2005$3,670 +1.5%--
        2004$3,617 +3.7%--
        2003$3,487 +6.3%--
        2002$3,279 +2.7%--
        2000$3,192 +5.6%--
        1999$3,023 --
        Find assessor info on the county website

        Monthly payment

        Est. payment

        Payment breakdown

        Explore the cost of this home by adjusting the details. Changes won't be saved.
        All calculations are estimates and provided by Zillow, Inc. for informational purposes only. Actual amounts may vary.
        HOA fees may include property taxes on listings classified as Co-Ops. Contact the listing agent and/or owner for fee details.
        See how much you could borrow to make a competitive offer.

        Climate risks

        Neighborhood: 19044

        Getting around

        10 / 100
        Car-Dependent
        25 / 100
        Somewhat Bikeable

        Nearby schools

        GreatSchools rating
        Schools provided by the listing agent
        • High: Hatboro-horsham
        • District: Hatboro-horsham

        Source: Bright MLS. This data may not be complete. We recommend contacting the local school district to confirm school assignments for this home.

        A local agent can set up tours, give advice and negotiate with sellers.

        Browse local experts

        Similar homes