Skip main navigation
Off market
  • $574,000

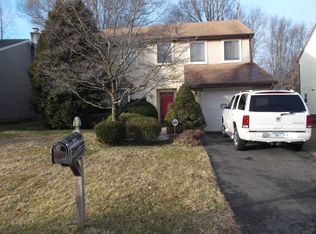
    9 Heather Ln, Horsham, PA 19044

    3beds
    1,922sqft
    SingleFamily
    Built in 1982
    6,534 Square Feet Lot
    $574,000 Zestimate®
    $299/sqft
    $3,292 Estimated rent

    Home value

    $574,000

    $545,000 - $603,000

    $3,292/mo

    Zestimate® history
    Loading
    Loading...

    Owner options

    List your home for rent

    $3,292/mo

    Rent Zestimate®

    Find your next renter with Zillow Rental Manager. Plus, with online applications, you can quickly screen prospective tenants – for free.

    Learn more

    $3,292/mo

    Rent Zestimate®

    Refinance and save

    $3,696/mo

    Est. payment

    Refinancing to a lower rate could help reduce your monthly payments and save thousands over the life of the loan.

    See today's rates

    $3,696/mo

    Est. payment

    Explore your selling options

    Work with a Zillow partner agent

    Leverage their expertise and Zillow's premium Showcase listings to get your home seen by more buyers.

    Get started

    List with your own agent

    Get your home in front of millions of buyers by listing it on Zillow.

    Learn how to do it

    Sell it yourself

    Take full control of how buyers see your home on Zillow by listing For Sale by Owner (FSBO).

    List your home

    What's special

    Well maintained Horsham Colonial Home on quiet Cul-de-sac. Beautiful landscaped gardens, expanded driveway and paver walkway lead to the front door. Exterior front has new Cedar Impressions siding and a one car attached garage with new door and opener, there is an entrance to inside the home from the garage. New front door opens to a tiled entrance foyer, living room with large windows with deep sill, fresh neutral paint and new wall to wall carpeting. New open concept custom kitchen/dining room with a two tiered breakfast bar with pendant lighting. Kitchen features stainless steel dishwasher, electric range, built in microwave and refrigerator, tiled flooring and subway tile backsplash with accent tiles, granite countertops, undermount kitchen sink below an opening looking into the family room. Beautiful Kraftmaid maple cabinets with soft close in chestnut color. The dining area has a custom built in desk, recessed lights and sliding glass doors with interior blinds leading to the patio. Convenient first floor powder room and laundry room. Step down family room with ceiling fan and sliding glass doors leading to the large rear brick paver patio which is large enough for two seating areas and a perimeter garden with lighting. The rear yard is fenced and has a storage shed. There is a full finished basement with a full bathroom with stand up shower and glass block accent wall, sump pump with battery back up, large storage area with built in shelving and work bench, separate utility closet with large sink. The second floor has three freshly painted bedrooms with ceiling fans, and a tiled hall bathroom. The main bedroom has crown moulding and a separate vanity with sink adjacent to the hall bath. Pull down to access attic storage. Additional features include all new doors and windows, and new heat pump.

    This property is off market, which means it's not currently listed for sale or rent on Zillow. This may be different from what's available on other websites or public sources.

    Facts & features

    Interior

    Bedrooms & bathrooms
    • Bedrooms: 3
    • Bathrooms: 3
    • Full bathrooms: 2
    • 1/2 bathrooms: 1
    Heating
    • Forced air, Electric
    Cooling
    • Central
    Features
    • Kitchen - Eat-In
    • Flooring: Hardwood
    • Has fireplace: No
    Interior area
    • Total interior livable area: 1,922 sqft

    Property

    Parking
    • Parking features: Garage - Attached
    Features
    • Exterior features: Other
    Lot
    • Size: 6,534 sqft
    Details
    • Parcel number: 360004952547

    Construction

    Type & style
    • Home type: SingleFamily
    • Architectural style: Colonial
    Condition
    • Year built: 1982

    Community & neighborhood

    Location
    • Region: Horsham

    Other

    Other facts
    • Heating YN: Y
    • Property Type: Residential
    • Bathrooms Half: 1
    • Ownership Interest: Fee Simple
    • Structure Type: Detached
    • Bathrooms Full: 2
    • Construction Materials: Vinyl Siding
    • Above Grade Fin SQFT: 1922
    • Interior Features: Kitchen - Eat-In
    • Tax Lot: 065
    • Tax Annual Amount: 4531.0
    • Standard Status: Active
    • Pool: No Pool
    • Total SQFT Source: Estimated
    • Type of Parking: Other

    Price history

    DateEventPrice
    8/21/2018Sold$380,000-3.8%$198/sqft
    Source: Public Record Report a problem
    6/30/2018Pending sale$394,900$205/sqft
    Source: RE/MAX KEYSTONE #1001845212 Report a problem
    6/19/2018Price change$394,900-3.7%$205/sqft
    Source: RE/MAX Keystone #1001845212 Report a problem
    6/13/2018Listed for sale$409,900+89.9%$213/sqft
    Source: RE/MAX Keystone #1001845212 Report a problem
    2/7/2002Sold$215,900$112/sqft
    Source: Public Record Report a problem

    Public tax history

    YearProperty taxesTax assessment
    2025$5,660 +6.3%$137,350
    2024$5,323 $137,350
    2023$5,323 +7%$137,350
    2022$4,973 +2.7%$137,350
    2021$4,842 +2.1%$137,350
    2020$4,741 +2%$137,350
    2019$4,650 +2.6%$137,350
    2018$4,531 +3.3%$137,350
    2017$4,387 +2%$137,350
    2016$4,300 +2.6%$137,350
    2015$4,190 +1.8%$137,350
    2014$4,116 +1.4%$137,350
    2013$4,060 +1.4%$137,350
    2012$4,003 +2.9%$137,350
    2011$3,892 +2%$137,350
    2010$3,815 +2%$137,350
    2009$3,739 +2.7%$137,350
    2008$3,639 +2.1%--
    2007$3,565 +2.9%--
    2006$3,466 +3%--
    2005$3,364 +1.4%--
    2004$3,316 +3.7%--
    2003$3,197 +6.4%--
    2002$3,005 +2.7%--
    2000$2,925 +5.6%--
    1999$2,770 --

    Find assessor info on the county website

    Neighborhood: 19044

    Nearby schools

    GreatSchools rating
    Schools provided by the listing agent
    • Middle: Keith Valley
    • High: Hatboro-Horsham
    • District: Hatboro-Horsham

    Source: The MLS. This data may not be complete. We recommend contacting the local school district to confirm school assignments for this home.

    Get a cash offer in 3 minutes
    Find out how much your home could sell for in as little as 3 minutes with a no-obligation cash offer.
    Estimated market value
    $574,000
    Get a cash offer in 3 minutes
    Find out how much your home could sell for in as little as 3 minutes with a no-obligation cash offer.
    Estimated market value
    $574,000