1313 Preakness Court in prestigious Garden State Park Place offers the perfect blend of elegance, comfort, and convenience in this beautifully appointed 3-bedroom, 3.5 bath luxury townhouse. Formerly a model home, this exceptional residence has been professionally decorated and thoughtfully upgraded throughout. Step inside to discover exquisite hardwood flooring, neutral designer paint colors, and elegant finishes that create a warm yet sophisticated atmosphere. The gourmet kitchen is a chef's dream, featuring granite countertops, upgraded cabinetry with crown molding, stainless steel appliances, and abundant space for entertaining and everyday living. The spacious primary suite is truly a retreat of its own, complete with a private sitting room, spa-inspired bath with soaking tub and separate shower, an incredible walk-in closet, plus an additional separate closet for even more storage. Two additional generously sized bedrooms and beautifully appointed baths complete the upper level, along with the professionally designed and decorated upstairs laundry room. This stunning home also features two separate heating and air-conditioning systems for optimal comfort, a two-car garage, and a fully finished basement with a full bath and a fully equipped home gym. Located just minutes from premier shopping, restaurants, grocery stores, and major highways, residents also enjoy the outstanding community amenities of the community including a resort style pool, clubhouse, fitness center, and meeting rooms. Elegant, impeccably maintained, and completely move-in ready, this extraordinary home is waiting for its next owner.
For sale
Price cut: $34.9K (6/22)
$595,000
1313 Preakness Ct, Cherry Hill, NJ 08002
3beds
2,190sqft
:
Get pre-qualified$4,994/mo
Townhouse
Built in 2018
11.28 Acres Lot
$590,200 Zestimate®
$272/sqft
$620/mo HOA
What's special
Elegant finishesTwo-car garageExquisite hardwood flooringBeautifully appointed bathsIncredible walk-in closetGourmet kitchenSpacious primary suite
- 56 days |
- 1,012 |
- 58 |
Zillow last checked:
Listing updated:
Listed by:
Michelle Carite 609-923-2735,
Weichert Realtors - Moorestown,
Co-Listing Agent: Nicole Kavalir-Machenry 856-287-0921,
Weichert Realtors - Moorestown
Source: Bright MLS,MLS#: NJCD2118070
Facts & features
Interior
Bedrooms & bathrooms
- Bedrooms: 3
- Bathrooms: 4
- Full bathrooms: 3
- 1/2 bathrooms: 1
- Main level bathrooms: 1
Rooms
- Room types: Living Room, Dining Room, Primary Bedroom, Bedroom 2, Kitchen, Family Room, Bedroom 1, Exercise Room, Great Room, Laundry
Primary bedroom
- Level: Upper
Bedroom 1
- Level: Upper
Bedroom 2
- Level: Upper
Dining room
- Level: Main
Exercise room
- Level: Lower
Family room
- Level: Main
Great room
- Level: Lower
Kitchen
- Level: Main
Laundry
- Level: Upper
Living room
- Level: Main
Heating
- Forced Air, Zoned, ENERGY STAR Qualified Equipment, Natural Gas
Cooling
- Central Air, Electric
Appliances
- Included: Cooktop, Oven, Self Cleaning Oven, Dishwasher, Microwave, Gas Water Heater
- Laundry: Upper Level, Laundry Room
Features
- Dining Area, 9'+ Ceilings
- Flooring: Wood, Carpet, Tile/Brick
- Windows: Energy Efficient
- Basement: Full,Finished
- Number of fireplaces: 1
Interior area
- Total structure area: 2,190
- Total interior livable area: 2,190 sqft
- Finished area above ground: 2,190
Property
Parking
- Total spaces: 1
- Parking features: Garage Faces Front, Attached
- Attached garage spaces: 1
Accessibility
- Accessibility features: None
Features
- Levels: Two
- Stories: 2
- Patio & porch: Patio
- Exterior features: Sidewalks, Street Lights, Tennis Court(s), Lawn Sprinkler, Lighting
- Pool features: Community
Lot
- Size: 11.28 Acres
Details
- Additional structures: Above Grade
- Parcel number: 0900054 0100005C1313
- Zoning: RES
- Special conditions: Standard
Construction
Type & style
- Home type: Townhouse
- Architectural style: Traditional
- Property subtype: Townhouse
Materials
- Vinyl Siding, Brick, Stone
- Foundation: Concrete Perimeter
- Roof: Pitched,Shingle
Condition
- Excellent
- New construction: No
- Year built: 2018
Details
- Builder model: Saratoga
Utilities & green energy
- Electric: Underground, 200+ Amp Service
- Sewer: Public Sewer
- Water: Public
Community & HOA
Community
- Security: Fire Sprinkler System
- Subdivision: Parkplaceatgrdnstprk
HOA
- Has HOA: Yes
- Amenities included: Clubhouse, Fitness Center, Pool
- Services included: Common Area Maintenance, Maintenance Grounds, Snow Removal, Trash, Insurance, Management
- HOA fee: $620 monthly
Location
- Region: Cherry Hill
- Municipality: CHERRY HILL TWP
Financial & listing details
- Price per square foot: $272/sqft
- Tax assessed value: $30,000
- Annual tax amount: $15,681
- Date on market: 6/1/2026
- Listing agreement: Exclusive Right To Sell
- Listing terms: Cash,Conventional
- Ownership: Fee Simple
Estimated market value
$590,200
$561,000 - $620,000
$4,048/mo
Price history
| Date | Event | Price |
|---|---|---|
| 6/22/2026 | Price change | $595,000-5.5%$272/sqft |
Source:  Bright MLS #NJCD2118070 Report a problem Bright MLS #NJCD2118070 Report a problem | ||
| 6/1/2026 | Listed for sale | $629,900$288/sqft |
Source: Bright MLS #NJCD2118070 Report a problem | ||
Public tax history
Tax history is unavailable.
Monthly payment
Est. payment
Payment breakdown
Explore the cost of this home by adjusting the details. Changes won't be saved.Climate risks
Neighborhood: Golden Triangle
Nearby schools
GreatSchools rating
- 6/10Clara Barton Elementary SchoolGrades: K-5Distance: 1.4 mi
- 5/10John A Carusi Middle SchoolGrades: 6-8Distance: 2.1 mi
- 5/10Cherry Hill High-West High SchoolGrades: 9-12Distance: 0.9 mi
Schools provided by the listing agent
- High: Cherry Hill High - West
- District: Cherry Hill Township Public Schools
Source: Bright MLS. This data may not be complete. We recommend contacting the local school district to confirm school assignments for this home.
- $650,700-- bd-- ba2.6k sqft1319 Park Blvd, Cherry Hill, NJ 08002Off Market
- $---- bd-- ba-- sqft1319 Preakness Ct, Cherry Hill, NJ 08002Off Market
- $673,900-- bd-- ba2.4k sqft1317 Park Blvd, Cherry Hill, NJ 08002Off Market
- $650,600-- bd-- ba2.3k sqft1315 Park Blvd, Cherry Hill, NJ 08002Off Market
- $614,600-- bd-- ba2.3k sqft1313 Park Blvd, Cherry Hill, NJ 08002Off Market
- $684,2003 bd4 ba2.8k sqft1311 Park Blvd, Cherry Hill, NJ 08002Off Market
- $712,6003 bd4 ba2.8k sqft1311 Preakness Ct, Cherry Hill, NJ 08002Off Market
- $400,0002 bd2 ba1.4k sqft221 Breeders Cup Dr, Cherry Hill, NJ 08002Sold
A local agent can set up tours, give advice and negotiate with sellers.
Similar homes
- $485,9503 bd2 ba1.3k sqft4721 Champions Run #4721, Cherry Hill, NJ 08002For Sale
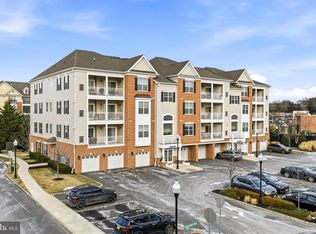
 MLS ID #NJCD2110892, Marguerite Marion, DeFelice Realty Group, LLC. Bright MLS
 - $440,0002 bd2 ba1.1k sqft5343 Palomino Ct, Cherry Hill, NJ 08002For Sale
 MLS ID #NJCD2121316, Karina Infante, Keller Williams Realty - Cherry Hill. Bright MLS
 - $580,0003 bd3 ba2.4k sqft40 Autumn Park Dr, Medford, NJ 08055For Sale
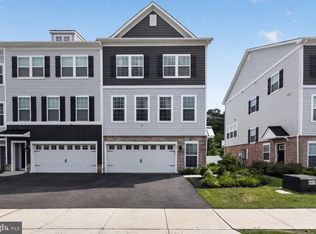 MLS ID #NJBL2115986, Michele Cohan, BHHS Fox & Roach-Moorestown. Bright MLS
 - $710,0003 bd3 ba2.6k sqft64 Foxwood Dr, Moorestown, NJ 08057For Sale
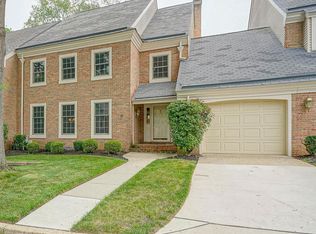 MLS ID #NJBL2116148, Amy M Ryan, Keller Williams Realty - Moorestown. Bright MLS
 - $347,4992 bd2 ba1.3k sqft4514 Champions #4514, Cherry Hill, NJ 08002For SaleMLS ID #NJCD2117580, Samantha Torres, HomeSmart First Advantage Realty. Bright MLS
- $550,0003 bd4 ba2.2k sqft22 Cardinal Way, Mount Laurel, NJ 08054For SaleMLS ID #NJBL2116548, Ashwin Rashatwar, Keller Williams Realty - Marlton. Bright MLS
- $599,9003 bd3 ba1.9k sqft74 Rosemary Way, Mount Laurel, NJ 08054New ConstructionMLS ID #NJBL2117172, Mr. Hakan Karahan, HomeSmart First Advantage Realty. Bright MLS
- $574,9003 bd3 ba2.4k sqft30 Autumn Park Dr, Medford, NJ 08055For SaleMLS ID #NJBL2116408, Madison Mazzulo, Keller Williams Realty - Moorestown. Bright MLS
- $394,9903 bd3 ba1.5k sqft12 Whaler Dr, A8mzgr Runnemede, NJ 08078New ConstructionBright MLS
- $599,9003 bd3 ba2.2k sqft208 Jackdaw Aly #208, Media, PA 19063For SaleMLS ID #PADE2118330, Jerry Strusowski, BHHS Fox & Roach-Kennett Sq. Bright MLS
- $629,0003 bd3 ba2.3k sqft115 Jackdaw Aly, Media, PA 19063For SaleMLS ID #PADE2117348, Maria Doyle, Compass RE. Bright MLS
- $550,0003 bd5 ba2.1k sqft112 Federal St, Bensalem, PA 19020For SaleMLS ID #PABU2124156, Becky Bostic, Real of Pennsylvania. Bright MLS
- $509,9993 bd3 ba2.2k sqft5 Venice Ln, Mount Laurel, NJ 08054For SaleMLS ID #NJBL2113218, Michaelangelo Amantia, EXP Realty, LLC. Bright MLS
- $559,9003 bd3 ba2.6k sqft111 Weatherby Ln, Glassboro, NJ 08028For SaleMLS ID #NJGL2076250, Varinder Bal, EXP Realty, LLC. Bright MLS
- $549,0003 bd3 ba2k sqft53 Cricket Dr, Conshohocken, PA 19428For SaleMLS ID #PAMC2186700, Andrew Wulk, Times Real Estate, Inc.. Bright MLS
- $523,0004 bd4 ba2.4k sqft28 Ella Ln, Eastampton, NJ 08060For SaleMLS ID #NJBL2116746, Nima Kapoor, RE/MAX First Realty. Bright MLS
- $489,0004 bd2 ba1.7k sqft756 Valley Green Ave, Deptford, NJ 08096For SaleMLS ID #NJGL2075738, Taylor Sollena, EXP Realty, LLC. Bright MLS
- $534,9003 bd4 ba2k sqft127 Prince George St, Bensalem, PA 19020For SaleMLS ID #PABU2121562, Trish Gesswein, Houwzer, LLC. Bright MLS
- $411,0003 bd3 ba1.7k sqft136 Lamplighter Ct, Marlton, NJ 08053For SaleMLS ID #NJBL2116270, Don Birnbohm, BHHS Fox & Roach-Medford. Bright MLS
- $650,0003 bd3 ba2.3k sqft113 Avian Aly, Media, PA 19063For SaleMLS ID #PADE2118248, Katelyn Gallagher, BHHS Fox & Roach-Haverford. Bright MLS
