Skip main navigation
Off market
Street View
  • $706,800

    1311 Preakness Ct, Cherry Hill, NJ 08002

    3beds
    2,896sqft
    Townhouse
    Built in 2016
    11.28 Acres Lot
    $706,800 Zestimate®
    $244/sqft
    $4,676 Estimated rent

    Home value

    $706,800

    $643,000 - $785,000

    $4,676/mo

    Zestimate® history
    Loading
    Loading...

    Owner options

    List your home for rent

    $4,676/mo

    Rent Zestimate®

    Find your next renter with Zillow Rental Manager. Plus, with online applications, you can quickly screen prospective tenants – for free.

    Learn more

    $4,676/mo

    Rent Zestimate®

    Refinance and save

    $5,221/mo

    Est. payment

    Refinancing to a lower rate could help reduce your monthly payments and save thousands over the life of the loan.

    See today's rates

    $5,221/mo

    Est. payment

    Explore your selling options

    Work with a Zillow partner agent

    Leverage their expertise and Zillow's premium Showcase listings to get your home seen by more buyers.

    Get started

    List with your own agent

    Get your home in front of millions of buyers by listing it on Zillow.

    Learn how to do it

    Sell it yourself

    Take full control of how buyers see your home on Zillow by listing For Sale by Owner (FSBO).

    List your home

    What's special

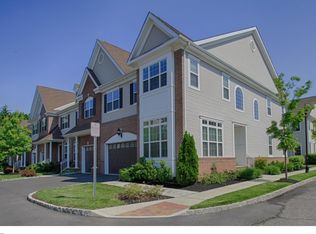
    Beautiful updated Saratoga townhouse at Garden State Park Place in Cherry Hill. This end unit shows better then any model home located in the desirable development. This 3 bedroom, 3 full and 1 partial bath has upgrades and quality finishes throughout. Upon entering the stunning two story entry sunlit foyer there is a formal living room on the left with six large windows. The gourmet kitchen features upgrades that include stainless appliances, granite counters, extended kitchen island, beautiful dark cabinets and desk. The kitchen opens up to a formal dining room and family room with surround sound wiring and a cozy fireplace. The first floor has recessed lighting and hardwood floors throughout, a half bath, access to a full basement and a large 2 car garage. Walk up the elegant staircase and find a open hallway leading to three bedrooms. The second floor boasts a spacious master bedroom suite, two large walk-in closets, a full bath with upgraded granite and a whirlpool tub. Convenient second floor laundry and two more bedrooms with walk-in closets and full bathrooms complete this level. This home features numerous upgrades with 9' ceilings, rich hardwood floors, 2 zone heat and air, electric garage openers, and all appliances. The Park Place at Garden State offers many amenities like landscaping, a clubhouse for residents, swimming pool, gym, tennis court and around the clock security. This exquisite home has easy access to Rt 70, Rt 38 and 15 minutes to Philadelphia. Walk to fine dining and shopping at the Towne Place Shopping Center. This property is in MOVE-IN CONDITION and won't last long. Call today for a showing!

    This property is off market, which means it's not currently listed for sale or rent on Zillow. This may be different from what's available on other websites or public sources.

    Zillow last checked:

    Listing updated:

    Listed by:

    Megan Wellington,

    Long & Foster Real Estate, Inc.

    Source: Long & Foster Broker Feed,MLS#: 1001625346MLS Logo

    Facts & features

    Interior

    Bedrooms & bathrooms
    • Bedrooms: 3
    • Bathrooms: 4
    • Full bathrooms: 3
    • 1/2 bathrooms: 1
    Heating
    • Gas, Forced Air
    Cooling
    • Central A/C
    Appliances
    • Included: Built-In Range, Oven - Wall, Oven - Self Cleaning, Dishwasher, Refrigerator, Disposal, Built-In Microwave
    Features
    • Primary Bath(s), Kitchen - Island, Butlers Pantry, Kitchen - Eat-In
    • Flooring: Wood, Fully Carpeted, Tile/Brick
    • Basement: Full,Unfinished
    • Number of fireplaces: 1
    Interior area
    • Total structure area: 2,896
    • Total interior livable area: 2,896 sqft

    Property

    Parking
    • Parking features: Driveway, Attached Garage
    • Has uncovered spaces: Yes
    Features
    • Exterior features: Sidewalks, Street Lights, Exterior Lighting
    Lot
    • Size: 11.28 Acres

    Construction

    Type & style
    • Home type: Townhouse
    • Architectural style: Interior Row/Townhouse
    • Property subtype: Townhouse
    Materials
    • Vinyl Siding, Brick
    • Roof: Shingle
    Condition
    • New construction: No
    • Year built: 2016

    Utilities & green energy

    • Sewer: Public Sewer
    • Water: Public

    Community & HOA

    Community
    • Subdivision: Garden State Park
    HOA
    • Has HOA: Yes
    • HOA fee: $348 monthly
    Location
    • Region: Cherry Hill

    Financial & listing details

    • Price per square foot: $244/sqft
    • Annual tax amount: $1,194
    • Date on market: 9/28/2023
    • Ownership: Condominium

    Price history

    DateEventPrice
    9/4/2018Sold$470,000$162/sqft
    Source: Long & Foster Broker Feed #1001625346_100 Report a problem

    Public tax history

    Tax history is unavailable.

    Neighborhood: Golden Triangle

    Nearby schools

    GreatSchools rating
    Schools provided by the listing agent
    • District: Cherry Hill Township Public Schools

    Source: Long & Foster Broker Feed. This data may not be complete. We recommend contacting the local school district to confirm school assignments for this home.

    Get a cash offer in 3 minutes
    Find out how much your home could sell for in as little as 3 minutes with a no-obligation cash offer.
    Estimated market value
    $706,800
    Get a cash offer in 3 minutes
    Find out how much your home could sell for in as little as 3 minutes with a no-obligation cash offer.
    Estimated market value
    $706,800