Welcome to LUXURY LIVING in Moorestown's highly sought-after Blason Woods Community... this Exquisite Home offering exceptional style, comfort, and quality throughout. From the moment you step inside this impressive grand two-story foyer with its elegant curved staircase, sets the tone for whats inside....you'll know this is something special. Offering 3 bedrooms, 2.5 baths, a enormous basement ready to fit your needs, and a one-car garage with an epoxy floor, every space has been thoughtfully updated. The kitchen is the heart of the home, and you will enjoy a huge dining area, including a Butler's pantry with a wet bar and wine refrigerator. Also features stainless steel appliance package, a double oven, granite countertops, new tile backsplash, abundant cabinetry and counter space, enhanced by stunning pendant lighting. The entire home has been freshly painted and showcases high-end engineered hardwood flooring throughout. Major updates include a new HVAC system (2023), water heater (2019), newer Andersen windows, and custom Hunter Douglas cordless blinds—motorized and remote-controlled on the first floor with room-darkening blinds upstairs. A new premium whole-house water filtration and water softener system has also been installed, providing superior water quality throughout the home. Every light fixture and ceiling fan has been carefully selected to complement the home's modern yet timeless design The formal room features crown molding, chair rail, and beautiful views of the meticulously maintained grounds. Just beyond is the inviting.... generously sized living room, it is ideal for entertaining family and friends with a gas fireplace and recessed lighting. Upstairs where the primary suite is nothing short of spectacular and rivals anything you'll find. It features an enormous walk-in closet, plus two additional closets, giving you incredible storage. A private sitting area with a balcony that overlooks the grand foyer—perfect for enjoying your morning coffee or unwinding with a good book. The luxurious primary bath is beautifully designed with a clawfoot soaking tub, touch-sensitive illuminated mirrors, and stunning tile work that has to be seen to be completely appreciated. The second floor also includes two spacious sized bedrooms, another beautifully updated full bath, and the convenience of an upstairs laundry room. A must! Blason Woods offers more than just a beautiful home—it's a truly low-maintenance lifestyle. The HOA handles exterior maintenance, including roof replacement, so you can spend more time enjoying everything this community has to offer. Step outside to the private resort style patio overlooking lush greenery, may be your favorite place for relaxing. This is a rare opportunity to own a home that combines luxury, thoughtful upgrades, and carefree living....Come experience everything this exceptional property has to offer... in one of Moorestown's most desirable communities.
For sale
$710,000
64 Foxwood Dr, Moorestown, NJ 08057
3beds
2,656sqft
:
Get pre-qualified$5,583/mo
Townhouse
Built in 1983
-- sqft lot
$697,900 Zestimate®
$267/sqft
$703/mo HOA
What's special
Gas fireplaceHuge dining areaRecessed lightingEnormous basementUpstairs laundry roomStainless steel appliance packageFreshly painted
- 8 days |
- 523 |
- 19 |
Zillow last checked:
Listing updated:
Listed by:
Amy M Ryan 609-351-9129,
Keller Williams Realty - Moorestown
Source: Bright MLS,MLS#: NJBL2116148
Facts & features
Interior
Bedrooms & bathrooms
- Bedrooms: 3
- Bathrooms: 3
- Full bathrooms: 2
- 1/2 bathrooms: 1
- Main level bathrooms: 1
Rooms
- Room types: Living Room, Dining Room, Primary Bedroom, Sitting Room, Bedroom 2, Bedroom 3, Kitchen, Family Room, Basement, Foyer, Laundry, Bathroom 2, Bonus Room, Primary Bathroom, Half Bath
Primary bedroom
- Features: Balcony Access, Ceiling Fan(s), Flooring - Luxury Vinyl Plank, Primary Bedroom - Sitting Area, Walk-In Closet(s), Window Treatments
- Level: Upper
- Area: 400 Square Feet
- Dimensions: 20 X 20
Bedroom 2
- Features: Ceiling Fan(s), Flooring - Luxury Vinyl Plank, Window Treatments
- Level: Upper
- Area: 208 Square Feet
- Dimensions: 13 X 16
Bedroom 3
- Features: Ceiling Fan(s), Flooring - Luxury Vinyl Plank, Window Treatments
- Level: Upper
- Area: 169 Square Feet
- Dimensions: 13 X 13
Primary bathroom
- Level: Upper
- Area: 156 Square Feet
- Dimensions: 12 X 13
Bathroom 2
- Level: Upper
- Area: 70 Square Feet
- Dimensions: 7 X 10
Basement
- Level: Lower
Bonus room
- Features: Wet Bar
- Level: Main
- Area: 30 Square Feet
- Dimensions: 5 X 6
Dining room
- Features: Crown Molding, Chair Rail, Flooring - Luxury Vinyl Plank, Window Treatments
- Level: Main
- Area: 210 Square Feet
- Dimensions: 15 X 14
Family room
- Features: Crown Molding, Fireplace - Gas, Flooring - Luxury Vinyl Plank, Lighting - Ceiling, Recessed Lighting, Window Treatments
- Level: Main
- Area: 345 Square Feet
- Dimensions: 23 X 15
Foyer
- Level: Main
- Area: 126 Square Feet
- Dimensions: 14 X 9
Half bath
- Level: Main
- Area: 24 Square Feet
- Dimensions: 8 X 3
Kitchen
- Features: Breakfast Bar, Granite Counters, Flooring - Luxury Vinyl Plank, Kitchen - Gas Cooking, Eat-in Kitchen, Lighting - Pendants, Recessed Lighting, Pantry
- Level: Main
- Area: 154 Square Feet
- Dimensions: 11 X 14
Laundry
- Level: Upper
- Area: 20 Square Feet
- Dimensions: 5 X 4
Living room
- Features: Ceiling Fan(s)
- Level: Main
- Area: 266 Square Feet
- Dimensions: 19 X 14
Sitting room
- Level: Upper
- Area: 45 Square Feet
- Dimensions: 5 X 9
Heating
- Forced Air, Natural Gas
Cooling
- Central Air
Appliances
- Included: Stainless Steel Appliance(s), Oven/Range - Electric, Refrigerator, Microwave, Dishwasher, Disposal, Gas Water Heater
- Laundry: Upper Level, Laundry Room
Features
- Butlers Pantry, Built-in Features, Ceiling Fan(s), Chair Railings, Crown Molding, Curved Staircase, Formal/Separate Dining Room, Eat-in Kitchen, Pantry, Primary Bath(s), Recessed Lighting, Soaking Tub, Bathroom - Stall Shower, Upgraded Countertops, Walk-In Closet(s), Bar
- Flooring: Luxury Vinyl, Tile/Brick, Marble
- Windows: Energy Efficient, Replacement, Window Treatments
- Basement: Full
- Has fireplace: No
Interior area
- Total structure area: 2,656
- Total interior livable area: 2,656 sqft
- Finished area above ground: 2,656
- Finished area below ground: 0
Property
Parking
- Total spaces: 1
- Parking features: Garage Faces Front, Garage Door Opener, Inside Entrance, Concrete, Attached, Driveway, On Street
- Attached garage spaces: 1
- Has uncovered spaces: Yes
Accessibility
- Accessibility features: None
Features
- Levels: Two
- Stories: 2
- Patio & porch: Patio
- Pool features: None
Details
- Additional structures: Above Grade, Below Grade
- Parcel number: 220290000002C064
- Zoning: RESIDENTIAL
- Special conditions: Standard
Construction
Type & style
- Home type: Townhouse
- Architectural style: Colonial,Traditional
- Property subtype: Townhouse
Materials
- Frame
- Foundation: Block
- Roof: Shingle
Condition
- New construction: No
- Year built: 1983
Utilities & green energy
- Sewer: Public Sewer
- Water: Public
Community & HOA
Community
- Condo and coop fee: $703 monthly
- Subdivision: Blason Woods
HOA
- Has HOA: No
- Amenities included: Common Grounds
- Services included: All Ground Fee, Common Area Maintenance, Maintenance Structure, Insurance, Lawn Care Front, Lawn Care Rear, Lawn Care Side, Maintenance Grounds, Management, Snow Removal
- HOA name: Associa Midatlantic
Location
- Region: Moorestown
- Municipality: MOORESTOWN TWP
Financial & listing details
- Price per square foot: $267/sqft
- Tax assessed value: $398,800
- Annual tax amount: $11,556
- Date on market: 7/22/2026
- Listing agreement: Exclusive Right To Sell
- Listing terms: Cash,Conventional
- Exclusions: Washer, Dryer
- Ownership: Condominium
Estimated market value
$697,900
$663,000 - $733,000
$3,425/mo
Price history
| Date | Event | Price |
|---|---|---|
| 7/22/2026 | Listed for sale | $710,000+5.2%$267/sqft |
Source:  Bright MLS #NJBL2116148 Report a problem Bright MLS #NJBL2116148 Report a problem | ||
| 8/16/2024 | Sold | $675,000$254/sqft |
Source: Bright MLS #NJBL2065196 Report a problem | ||
| 7/1/2024 | Pending sale | $675,000$254/sqft |
Source: Bright MLS #NJBL2065196 Report a problem | ||
| 6/17/2024 | Contingent | $675,000$254/sqft |
Source: Bright MLS #NJBL2065196 Report a problem | ||
| 5/29/2024 | Price change | $675,000-3.6%$254/sqft |
Source: Bright MLS #NJBL2065196 Report a problem | ||
| 5/9/2024 | Listed for sale | $699,900$264/sqft |
Source: Bright MLS #NJBL2065196 Report a problem | ||
Public tax history
Tax history is unavailable.
Monthly payment
Est. payment
Payment breakdown
Explore the cost of this home by adjusting the details. Changes won't be saved.Climate risks
Neighborhood: 08057
Nearby schools
GreatSchools rating
- 9/10Mary E. Roberts Elementary SchoolGrades: PK-3Distance: 1.1 mi
- 8/10William Allen III Middle SchoolGrades: 7-8Distance: 2.8 mi
- 8/10Moorestown High SchoolGrades: 9-12Distance: 2.9 mi
Schools provided by the listing agent
- Middle: Wm Allen M.s.
- High: Moorestown H.s.
- District: Moorestown Township Public Schools
Source: Bright MLS. This data may not be complete. We recommend contacting the local school district to confirm school assignments for this home.
- $710,800-- bd-- ba2.5k sqft81 Foxwood Dr #81, Moorestown, NJ 08057Off Market
- $585,9003 bd3 ba2.5k sqft105 Foxwood Dr, Moorestown, NJ 08057Off Market
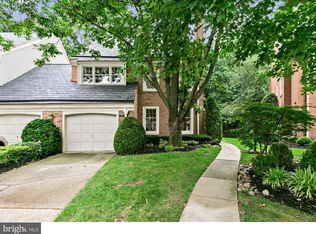
- $626,700-- bd-- ba2.1k sqft82 Foxwood Dr #82, Moorestown, NJ 08057Off Market
- $713,3003 bd3 ba2.1k sqft53 Foxwood Dr #53, Moorestown, NJ 08057Off Market
- $638,700-- bd-- ba2.5k sqft52 Foxwood Dr #52, Moorestown, NJ 08057Off Market
- $810,7003 bd3 ba2.6k sqft191 Foxwood Dr #191, Moorestown, NJ 08057Off Market
- $714,700-- bd-- ba2.5k sqft51 Foxwood Dr #51, Moorestown, NJ 08057Off Market
- $702,7003 bd3 ba2.1k sqft54 Foxwood Dr #54, Moorestown, NJ 08057Off Market
A local agent can set up tours, give advice and negotiate with sellers.
A local lender can help you make sure your offer is ready when you are.
Similar homes
- $650,0003 bd2 ba2.3k sqft410 W Franklin Ave, Collingswood, NJ 08107For Sale
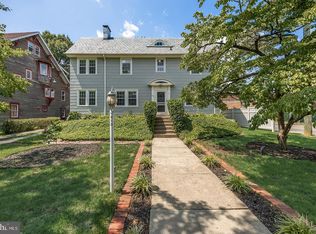
 MLS ID #NJCD2121914, Jeremiah F Kobelka, Real Broker, LLC. Bright MLS
 - $659,0003 bd3 ba2.5k sqft12 Thoreau Ct, Cherry Hill, NJ 08003For Sale
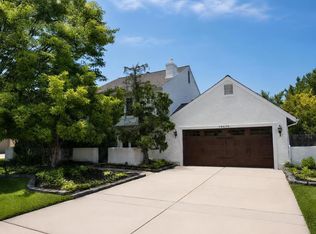 MLS ID #NJCD2121884, Marie Meglio, RE/MAX ONE Realty-Moorestown. Bright MLS
 - $600,0004 bd3 ba2.7k sqft643 Highland Ave, Cherry Hill, NJ 08002For Sale
 MLS ID #NJCD2121902, Darlene Mayernik, Keller Williams Premier. Bright MLS
 - $715,0004 bd3 ba2.7k sqft706 Thomas Ave, Riverton, NJ 08077For Sale
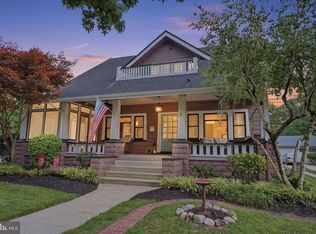 MLS ID #NJBL2115774, Lindsay Mills, Keller Williams Realty - Moorestown. Bright MLS
 - $379,0002 bd3 ba1.6k sqft709 Kings Croft, Cherry Hill, NJ 08034For SaleMLS ID #NJCD2121848, Laurel Witts, Keller Williams Realty - Moorestown. Bright MLS
- $650,0004 bd4 ba2.6k sqft1 Isabelle Ct, Marlton, NJ 08053For SaleMLS ID #NJBL2116276, Nikki Shah, Long & Foster Real Estate, Inc.. Bright MLS
- $585,0003 bd3 ba2.2k sqft16 Buckingham Pl, Cherry Hill, NJ 08003For SaleMLS ID #NJCD2118540, Nikki Shah, Long & Foster Real Estate, Inc.. Bright MLS
- $775,0004 bd3 ba3k sqft109 Kingsdale Ave, Cherry Hill, NJ 08003For SaleMLS ID #NJCD2118164, Mary C Ryan, BHHS Fox & Roach-Cherry Hill. Bright MLS
- $625,0004 bd3 ba2k sqft334 Provincetown Rd, Cherry Hill, NJ 08034For SaleMLS ID #NJCD2122652, David Burris, Keller Williams Realty - Moorestown. Bright MLS
- $705,0004 bd4 ba2.5k sqft4 Candlelight Dr, Edgewater Park, NJ 08010For SaleMLS ID #NJBL2116296, Wallace Chaves, Keller Williams Realty - Moorestown. Bright MLS
- $750,0004 bd3 ba3.7k sqft17 Mill Park Ln, Marlton, NJ 08053For SaleMLS ID #NJBL2115226, Alice Cane, HomeSmart First Advantage Realty. Bright MLS
- $570,0004 bd3 ba2.3k sqft185 Ramblewood Pkwy, Mount Laurel, NJ 08054For SaleMLS ID #NJBL2116164, Lindsey Binks, Keller Williams Realty - Moorestown. Bright MLS
- $519,0003 bd3 ba2.1k sqft100 Sandhurst Dr, Mount Laurel, NJ 08054For SaleMLS ID #NJBL2115956, Jacki Smoyer, Weichert Realtors - Moorestown. Bright MLS
- $799,0004 bd3 ba2.7k sqft19 Old Republic Ln, Marlton, NJ 08053For SaleMLS ID #NJBL2110160, Jeremiah F Kobelka, Real Broker, LLC. Bright MLS
- $699,9906 bd4 ba3k sqft565 Hulmeville Rd, Langhorne, PA 19047For SaleMLS ID #PABU2122716, Oksana Velychko, LPT Realty, LLC. Bright MLS
- $439,9004 bd1 ba2k sqft16 Oregon Ave, Mount Laurel, NJ 08054For SaleMLS ID #NJBL2115216, Rich Jordan, BHHS Fox & Roach-Moorestown. Bright MLS
- $575,0004 bd3 ba1.9k sqft315 Tenby Chase Dr, Delran, NJ 08075For SaleMLS ID #NJBL2116048, Mike Cirillo, Better Homes Realty Group. Bright MLS
- $564,9005 bd3 ba2.3k sqft702 Wood Ln, Cinnaminson, NJ 08077For SaleMLS ID #NJBL2114240, Devin Dinofa, Keller Williams Realty - Moorestown. Bright MLS
- $775,0004 bd3 ba2.3k sqft414 1st Ave, Haddon Heights, NJ 08035For SaleMLS ID #NJCD2120162, Jim Bertino, HomeSmart First Advantage Realty. Bright MLS
- $695,0005 bd3 ba3.6k sqft109 Johnson Ave, Oaklyn, NJ 08107For SaleMLS ID #NJCD2120816, Diana Flanagan, BHHS Fox & Roach - Haddonfield. Bright MLS
