Skip main navigation
Off market
  • $584,700

    105 Foxwood Dr, Moorestown, NJ 08057

    3beds
    2,535sqft
    Townhouse
    Built in 1984
    6,534 Square Feet Lot
    $584,700 Zestimate®
    $231/sqft
    $3,492 Estimated rent

    Home value

    $584,700

    $526,000 - $655,000

    $3,492/mo

    Zestimate® history
    Loading
    Loading...

    Owner options

    List your home for rent

    $3,492/mo

    Rent Zestimate®

    Find your next renter with Zillow Rental Manager. Plus, with online applications, you can quickly screen prospective tenants – for free.

    Learn more

    $3,492/mo

    Rent Zestimate®

    Refinance and save

    $4,686/mo

    Est. payment

    Refinancing to a lower rate could help reduce your monthly payments and save thousands over the life of the loan.

    See today's rates

    $4,686/mo

    Est. payment

    Explore your selling options

    Work with a Zillow partner agent

    Leverage their expertise and Zillow's premium Showcase listings to get your home seen by more buyers.

    Get started

    List with your own agent

    Get your home in front of millions of buyers by listing it on Zillow.

    Learn how to do it

    Sell it yourself

    Take full control of how buyers see your home on Zillow by listing For Sale by Owner (FSBO).

    List your home

    What's special

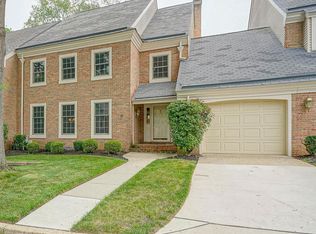
    Blason Woods fabulous end unit Home which backs to the woods! Street is like Colonial Williamsburg! Town dates to 1600's and Quakers! Large enough for a family, but also the right size for any buyer that wants an easy life style. Basement will make a great Recreation Room or just extra living space. Decorator Wallpaper throughout, all Decorator plumbing and lighting fixtures. New AC/Heat . The Exposure North/East - South/West Very economical! Don't miss out on this one of a kind beauty! Enter the foyer from the front door with slate floors and you immediately feel at home. The lovely kitchen to the right has Cherry Cabinets, Granite Counters, Large Pantry, Upgraded appliances, neutral stone backsplash and Natural Stone Floor. To the Left of the foyer is the Powder room with a unique Hand painted sink in the cherry vanity and Onyx floors. Wonderful Den/Office off the foyer that gives you extra living space (or bedroom on the main level if needed) has a Fireplace and hardwood floors. Large Living Room has a beautiful Fireplace surrounded by custom Built-in cabinets and bookcases, slider to the outside private patio that backs to the woods. Dining Room off the Kitchen and Living Room is wonderful for entertaining formal or informal gatherings. On the 2nd level there are three bedrooms to include the Master Suite - this room is an oasis for relaxing with a large sitting area that overlooks that backyard, fantastic walk-in closet with organizer and separate vanity to the entrance of the 4 piece Master Bathroom, separate shower, oversized soaking tub and more. The other two large bedrooms have great closet space and hardwood floors throughout. Laundry on the second level makes it convenient for all. A full basement that is ready to be finished and a one car garage finish off this wonderful home that is waiting for a new owner.

    This property is off market, which means it's not currently listed for sale or rent on Zillow. This may be different from what's available on other websites or public sources.
    Zillow last checked:

    Listing updated:

    Listed by:

    Kathryn Supko 609-504-4579,

    BHHS Fox & Roach-Moorestown

    Bought with:

    Kathryn Supko, 9798183

    BHHS Fox & Roach-Moorestown

    Source: Bright MLS,MLS#: NJBL2029060MLS Logo

    Facts & features

    Interior

    Bedrooms & bathrooms
    • Bedrooms: 3
    • Bathrooms: 3
    • Full bathrooms: 2
    • 1/2 bathrooms: 1
    • Main level bathrooms: 1
    Rooms
    • Room types: Living Room, Dining Room, Primary Bedroom, Bedroom 2, Bedroom 3, Kitchen, Family Room, Laundry, Other, Primary Bathroom
    Basement
    • Area: 0
    Heating
    • Forced Air, Natural Gas
    Cooling
    • Central Air, Natural Gas
    Appliances
    • Included: Cooktop, Gas Water Heater
    • Laundry: Upper Level, Laundry Room
    Features
    • Primary Bath(s), Kitchen Island, Butlers Pantry, Ceiling Fan(s), Attic/House Fan, Dining Area
    • Flooring: Wood, Marble
    • Basement: Full,Unfinished,Drainage System
    • Number of fireplaces: 2
    • Fireplace features: Brick
    Interior area
    • Total structure area: 2,535
    • Total interior livable area: 2,535 sqft
    • Finished area above ground: 2,535
    • Finished area below ground: 0

    Property

    Parking
    • Total spaces: 1
    • Parking features: Garage Door Opener, Attached
    • Attached garage spaces: 1
    Accessibility
    • Accessibility features: None
    Features
    • Levels: Two
    • Stories: 2
    • Patio & porch: Patio
    • Exterior features: Sidewalks, Street Lights, Lawn Sprinkler, Play Equipment
    • Pool features: None
    Lot
    • Size: 6,534 Square Feet
    • Features: Cul-De-Sac, Level, Wooded, Rear Yard, SideYard(s)
    Details
    • Additional structures: Above Grade, Below Grade
    • Parcel number: 220290000002C105
    • Zoning: RESID
    • Special conditions: Standard

    Construction

    Type & style
    • Home type: Townhouse
    • Architectural style: Colonial
    • Property subtype: Townhouse
    Materials
    • Brick
    • Foundation: Block
    • Roof: Shingle
    Condition
    • Good
    • New construction: No
    • Year built: 1984
    Details
    • Builder model: BOSTONIAN
    • Builder name: RAVIKIO

    Utilities & green energy

    • Sewer: Public Sewer
    • Water: Public
    • Utilities for property: Cable Connected

    Community & HOA

    Community
    • Security: Security System
    • Subdivision: Blason Woods
    HOA
    • Has HOA: Yes
    • Services included: Common Area Maintenance, Maintenance Structure, Maintenance Grounds, Snow Removal, Trash, Insurance
    • HOA fee: $560 monthly
    Location
    • Region: Moorestown
    • Municipality: MOORESTOWN TWP

    Financial & listing details

    • Price per square foot: $231/sqft
    • Tax assessed value: $367,300
    • Annual tax amount: $9,940
    • Date on market: 7/4/2022
    • Listing agreement: Exclusive Right To Sell
    • Ownership: Fee Simple

    Price history

    DateEventPrice
    9/29/2022Sold$507,000-15.4%$200/sqft
    Source: Bright MLS #NJBL2029060 Report a problem
    9/10/2022Pending sale$599,000$236/sqft
    Source: Bright MLS #NJBL2029060 Report a problem
    9/5/2022Contingent$599,000$236/sqft
    Source: Bright MLS #NJBL2029060 Report a problem
    8/14/2022Price change$599,000-4.2%$236/sqft
    Source: Bright MLS #NJBL2029060 Report a problem
    8/3/2022Price change$625,000-3.8%$247/sqft
    Source: Bright MLS #NJBL2029060 Report a problem
    7/4/2022Listed for sale$650,000$256/sqft
    Source: Bright MLS #NJBL2029060 Report a problem

    Public tax history

    Tax history is unavailable.

    Neighborhood: 08057

    Nearby schools

    GreatSchools rating
    Schools provided by the listing agent
    • High: Moorestown
    • District: Moorestown Township Public Schools

    Source: Bright MLS. This data may not be complete. We recommend contacting the local school district to confirm school assignments for this home.

    Get a cash offer in 3 minutes
    Find out how much your home could sell for in as little as 3 minutes with a no-obligation cash offer.
    Estimated market value
    $584,700
    Get a cash offer in 3 minutes
    Find out how much your home could sell for in as little as 3 minutes with a no-obligation cash offer.
    Estimated market value
    $584,700