For more than 20 years, this beautiful Riverton Craftsman bungalow has been the backdrop for a lifetime of cherished memories. Lovingly maintained and thoughtfully expanded, this home offers the perfect blend of timeless character and modern comfort, creating a space that's equally suited for everyday living and special family gatherings. The welcoming oversized front porch invites you to slow down, relax, and enjoy everything that makes Riverton such a special place to call home! Like Halloween night with endless trick or treaters! A short walk to all the 4th of July activities too! Plus much more that this charming and historic town has to offer! Inside, you'll find generous living spaces including a bright living room, formal dining room, cozy family room, and a versatile sitting room that makes the perfect home office or reading nook. At the heart of the home is the oversized eat-in kitchen, designed for everything from weeknight dinners to holiday celebrations. Sonos Speakers were installed throughout the whole first floor for that real surround sound feeling! There is also a beautifully updated full bath & a convenient first-floor laundry room adds everyday ease. In 2009, the owners completed a custom addition that transformed the home, creating a spacious private primary suite featuring three closets and a beautifully appointed en suite bathroom, with radiant heated bathroom floors! The 2nd floor also offers an oversized walk-in linen closet for exceptional storage, a tastefully remodeled full bath that also has radiant heated floors, and three additional bedrooms, providing plenty of room for family and guests. Outside, professionally designed landscaping enhances the home's curb appeal, while the detached garage (being conveyed as-is) received a new roof in 2021. More upgrades include: The roof of the main bungalow was replaced in 2009. Boiler replaced in 2020 while preserving the charm and efficiency of the original cast iron radiators. Dual-zone central air conditioning, with the upstairs A/C condenser and air handler being BRAND NEW Installed June 2026 The owners are passing along a home filled with love, laughter, and lasting memories—ready for its next chapter in the heart of Riverton. Just around 20 minutes to Philadelphia, walking distance to the train too!
Pending
$715,000
706 Thomas Ave, Riverton, NJ 08077
4beds
2,754sqft
Single Family Residence
Built in 1920
10,742 Square Feet Lot
$660,300 Zestimate®
$260/sqft
$-- HOA
What's special
Detached garageVersatile sitting roomThree additional bedroomsDual-zone central air conditioningOversized walk-in linen closetOversized eat-in kitchenRadiant heated bathroom floors
- 91 days
- 214
- 1
Likely to sell faster than
Zillow last checked:
Listing updated:
Listed by:
Lindsay Mills 609-330-1747,
Keller Williams Realty - Moorestown
Source: Bright MLS,MLS#: NJBL2115774
Facts & features
Interior
Bedrooms & bathrooms
- Bedrooms: 4
- Bathrooms: 3
- Full bathrooms: 3
- Main level bathrooms: 3
- Main level bedrooms: 4
Basement
- Area: 0
Heating
- Forced Air, Natural Gas
Cooling
- Central Air, Ceiling Fan(s), Natural Gas
Appliances
- Included: Gas Water Heater
Features
- Bathroom - Walk-In Shower, Built-in Features, Ceiling Fan(s)
- Basement: Interior Entry,Partial
- Has fireplace: No
Interior area
- Total structure area: 2,754
- Total interior livable area: 2,754 sqft
- Finished area above ground: 2,754
- Finished area below ground: 0
Property
Parking
- Total spaces: 1
- Parking features: Other, Detached, Driveway, On Street
- Garage spaces: 1
- Has uncovered spaces: Yes
Accessibility
- Accessibility features: None
Features
- Levels: Two
- Stories: 2
- Pool features: None
Lot
- Size: 10,742 Square Feet
- Dimensions: 71.60 x 150.00
Details
- Additional structures: Above Grade, Below Grade
- Parcel number: 310120000004
- Zoning: RES
- Special conditions: Standard
Construction
Type & style
- Home type: SingleFamily
- Architectural style: Bungalow
- Property subtype: Single Family Residence
Materials
- Frame
- Foundation: Other
Condition
- New construction: No
- Year built: 1920
Utilities & green energy
- Sewer: Public Sewer
- Water: Public
Community & HOA
Community
- Subdivision: None Ava Ilable
HOA
- Has HOA: No
Location
- Region: Riverton
- Municipality: RIVERTON BORO
Financial & listing details
- Price per square foot: $260/sqft
- Tax assessed value: $292,000
- Annual tax amount: $11,934
- Date on market: 7/11/2026
- Listing agreement: Exclusive Agency
- Ownership: Fee Simple
Estimated market value
$660,300
$607,000 - $720,000
$3,475/mo
Price history
| Date | Event | Price |
|---|---|---|
| 8/6/2026 | Pending sale | $715,000$260/sqft |
Source:  Bright MLS #NJBL2115774 Report a problem Bright MLS #NJBL2115774 Report a problem | ||
| 7/11/2026 | Listed for sale | $715,000+113.4%$260/sqft |
Source: Bright MLS #NJBL2115774 Report a problem | ||
| 2/19/2004 | Sold | $335,000+76.3%$122/sqft |
Source: Public Record Report a problem | ||
| 2/28/2001 | Sold | $190,000+20.3%$69/sqft |
Source: Public Record Report a problem | ||
| 9/10/1993 | Sold | $158,000$57/sqft |
Source: Public Record Report a problem | ||
Public tax history
| Year | Property taxes | Tax assessment |
|---|---|---|
| 2026 | $11,934 +6.3% | $292,000 |
| 2025 | $11,230 +2.9% | $292,000 |
| 2024 | $10,912 | $292,000 |
| 2023 | -- | $292,000 |
| 2022 | $10,646 -0.1% | $292,000 |
| 2021 | $10,661 +1.7% | $292,000 |
| 2020 | $10,483 +1.2% | $292,000 |
| 2019 | $10,363 +2% | $292,000 |
| 2018 | $10,156 +4.2% | $292,000 |
| 2017 | $9,747 +2% | $292,000 |
| 2016 | $9,554 +2.5% | $292,000 |
| 2015 | $9,321 +1.8% | $292,000 |
| 2014 | $9,160 +3.5% | $292,000 |
| 2013 | $8,854 +1.2% | $292,000 -13.6% |
| 2012 | $8,749 +0.7% | $337,800 |
| 2011 | $8,688 +4.9% | $337,800 |
| 2010 | $8,279 +17.3% | $337,800 +15.6% |
| 2009 | $7,060 +0.7% | $292,300 +116.4% |
| 2008 | $7,012 +3.4% | $135,100 |
| 2007 | $6,781 +4.6% | $135,100 |
| 2006 | $6,485 +7% | $135,100 |
| 2005 | $6,061 +9% | $135,100 |
| 2004 | $5,558 | $135,100 |
| 2003 | -- | $135,100 |
| 2002 | -- | $135,100 |
| 2001 | -- | $135,100 |
Find assessor info on the county website
Monthly payment
Est. payment
Payment breakdown
Explore the cost of this home by adjusting the details. Changes won't be saved.Climate risks
Neighborhood: 08077
Nearby schools
Schools provided by the listing agent
- Elementary: Riverton School
- Middle: Riverton School
- High: Palmyra H.s.
- District: Riverton Borough Public Schools
Source: Bright MLS. This data may not be complete. We recommend contacting the local school district to confirm school assignments for this home.
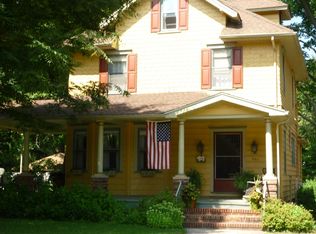
Similar homes
- $599,9004 bd3 ba2.7k sqft203 Patricia Ave, Delran, NJ 08075For Sale
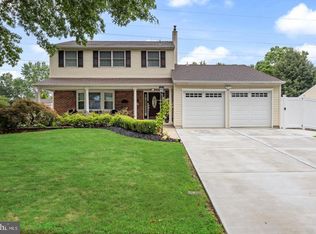
 MLS ID #NJBL2121642, Rich Jordan, BHHS Fox & Roach-Moorestown. Bright MLS
 - $679,9003 bd3 ba2.3k sqft1046 Huntingdon Rd, Abington, PA 19001For Sale
 MLS ID #PAMC2194668, Eileen S Longo, RE/MAX Keystone. Bright MLS
 - $729,0004 bd4 ba3.1k sqft24 Meadow Ln, Eastampton, NJ 08060For Sale
 MLS ID #NJBL2121562, Dewey Nami, Smires & Associates. Bright MLS
 - $695,0004 bd4 ba2k sqft217 10th Ave, Haddon Heights, NJ 08035For Sale
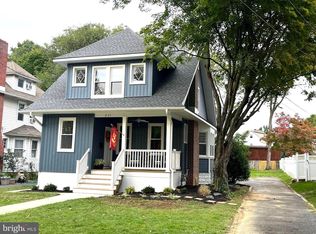 MLS ID #NJCD2122528, Bryan McClaskey, Keller Williams Realty - Cherry Hill. Bright MLS
 - $375,0003 bd2 ba1.5k sqft817 Washington Ave, Palmyra, NJ 08065For SaleMLS ID #NJBL2113536, Jessianne Allen, Sackman Realty. Bright MLS
- $699,0006 bd3 ba2.5k sqft6822 Lawnton St, Philadelphia, PA 19128For SaleMLS ID #PAPH2673382, Dava Costello, OCF Realty LLC - Philadelphia. Bright MLS
- $653,9994 bd3 ba2.5k sqft510 Fireside Ln, Cherry Hill, NJ 08003For SaleMLS ID #NJCD2124312, Linda Williams, Keller Williams Realty - Moorestown. Bright MLS
- $749,9004 bd4 ba2.4k sqft29 Lexington Ct, Mount Laurel, NJ 08054For SaleMLS ID #NJBL2118704, Michael Botte, EXP Realty, LLC. Bright MLS
- $699,0004 bd3 ba3.5k sqft621 Radcliffe St, Bristol, PA 19007For SaleMLS ID #PABU2132404, Santina Mannino, Keller Williams Real Estate-Langhorne. Bright MLS
- $685,0003 bd2 ba2.7k sqft96 Stacy Haines Rd, Lumberton, NJ 08048For SaleMLS ID #NJBL2119478, Jill Townsend, Compass New Jersey, LLC - Moorestown. Bright MLS
- $389,0002 bd2 ba1.5k sqft810 Washington Ave, Palmyra, NJ 08065For SaleMLS ID #NJBL2120584, William McDonnell, Compass New Jersey, LLC - Moorestown. Bright MLS
- $724,9004 bd2 ba2.8k sqft1416 Kingsley Rd, Havertown, PA 19083For SaleMLS ID #PADE2124330, Ken Cowperthwait, BHHS Fox & Roach Wayne-Devon. Bright MLS
- $560,0004 bd3 ba2.7k sqft643 Highland Ave, Cherry Hill, NJ 08002For SaleMLS ID #NJCD2121902, Darlene Mayernik, Keller Williams Premier. Bright MLS
- $724,9005 bd2 ba3.9k sqft1564 Edge Hill Rd, Abington, PA 19001For SaleMLS ID #PAMC2192954, Mark Stromberg, Quinn & Wilson, Inc.. Bright MLS
- $849,9004 bd3 ba3.1k sqft201 Creekwood Dr, Feasterville, PA 19053For SaleMLS ID #PABU2132512, Ilona Vaysman, Keller Williams Real Estate - Newtown. Bright MLS
- $695,0004 bd3 ba2.3k sqft4 Clifford Ln, Marlton, NJ 08053For SaleMLS ID #NJBL2121100, Jennean Veale, BHHS Fox & Roach-Marlton. Bright MLS
- $570,0003 bd3 ba2k sqft165 Westover Dr, Delran, NJ 08075For SaleMLS ID #NJBL2120200, Beata Lagares, HomeSmart First Advantage Realty. Bright MLS
- $734,9995 bd3 ba3.1k sqft7906 Chandler Rd, Glenside, PA 19038For SaleMLS ID #PAMC2189578, Halyna Novykova, Home Solutions Realty Group. Bright MLS
- $849,9004 bd3 ba3.3k sqft42 Foxhill Dr, Tabernacle, NJ 08088For SaleMLS ID #NJBL2121576, Meredith Hahn, BHHS Fox & Roach-Medford. Bright MLS
- $950,0004 bd3 ba3.3k sqft6 Jennifer Ln, Churchville, PA 18966For SaleMLS ID #PABU2133138, Larry Minsky, Keller Williams Real Estate - Newtown. Bright MLS
