Step into a home where timeless character meets a complete, top-to-bottom transformation. This stunning 2-bedroom, 1.5-bathroom residence is a masterclass in craftsmanship, blending hand-restored details with the modern reliability you crave. While the aesthetics are undeniably beautiful, the extensive list of "behind-the-scenes" upgrades offers true peace of mind, featuring up-dated electrical wiring, a newer roof, and a high-efficiency HVAC system. The curb appeal begins on the front porch, where the cedar shingles have been hand-restored to their original glory. The porch windows invite you to catch a breeze while relaxing. Step through the original chestnut front door into a living room anchored by gleaming hardwood floors. The layout flows naturally into a large formal dining area, which opens directly into a showstopper eat-in kitchen. Completely renovated with sleek, modern finishes, this kitchen is designed for those who love to host and entertain with ease. Just off the dining area, original French doors lead to a versatile bonus room. Whether you envision a dedicated workspace or a cozy lounge, the original built-in window seating adds a nostalgic and cozy touch. From the kitchen, step out onto a private deck—the perfect stage for al fresco dining or summer grilling. The second floor serves as a peaceful retreat. The primary bedroom is impressively spacious, featuring an expansive walk-in closet system to keep everything organized. For those who need even more storage, the attic provides a convenient solution for seasonal items. Even the lower level has been meticulously addressed, featuring a French drain, sump pump, and updated flooring and walls. The backyard is your own private oasis, centered around an incredible, oversized swim spa and hot tub. Whether you’re looking for a low-impact morning workout or a soak under the stars, this feature truly sets the property apart. Fresh, updated, and ready for its next chapter, this home is a rare find that balances handcrafted charm with total modern efficiency. Enjoy easy access to major highways, the Riverline, Philadelphia International Airport, and a vibrant array of local shopping and dining. Experience the perfect blend of old-world soul and new-world luxury.
For sale
$389,000
810 Washington Ave, Palmyra, NJ 08065
2beds
1,509sqft
Single Family Residence
Built in 1920
7,350 Square Feet Lot
$-- Zestimate®
$258/sqft
$-- HOA
What's special
Porch windowsVersatile bonus roomTimeless characterCurb appealHand-restored detailsExpansive walk-in closet systemComplete top-to-bottom transformation
- 24 days
- 1,032
- 96
Zillow last checked:
Listing updated:
Listed by:
William McDonnell 609-332-9127,
Compass New Jersey, LLC - Moorestown
Source: Bright MLS,MLS#: NJBL2120584
Facts & features
Interior
Bedrooms & bathrooms
- Bedrooms: 2
- Bathrooms: 2
- Full bathrooms: 1
- 1/2 bathrooms: 1
- Main level bathrooms: 1
Basement
- Area: 0
Heating
- Baseboard, Natural Gas
Cooling
- Central Air, Electric
Appliances
- Included: Gas Water Heater
Features
- Ceiling Fan(s), Eat-in Kitchen, Walk-In Closet(s), Upgraded Countertops, Recessed Lighting, Formal/Separate Dining Room, Attic
- Flooring: Wood
- Windows: Window Treatments
- Basement: Full,Unfinished
- Has fireplace: No
Interior area
- Total structure area: 1,509
- Total interior livable area: 1,509 sqft
- Finished area above ground: 1,509
- Finished area below ground: 0
Property
Parking
- Total spaces: 1
- Parking features: Garage Faces Front, Garage Door Opener, Detached, Driveway, On Street
- Garage spaces: 1
- Has uncovered spaces: Yes
Accessibility
- Accessibility features: None
Features
- Levels: Two
- Stories: 2
- Has private pool: Yes
- Pool features: Pool/Spa Combo, Lap, Private
Lot
- Size: 7,350 Square Feet
Details
- Additional structures: Above Grade, Below Grade
- Parcel number: 270001000014
- Zoning: RES
- Special conditions: Standard
Construction
Type & style
- Home type: SingleFamily
- Architectural style: Craftsman
- Property subtype: Single Family Residence
Materials
- Aluminum Siding
- Foundation: Block
Condition
- New construction: No
- Year built: 1920
Utilities & green energy
- Sewer: Public Sewer
- Water: Public
Community & HOA
Community
- Subdivision: None Available
HOA
- Has HOA: No
Location
- Region: Palmyra
- Municipality: PALMYRA BORO
Financial & listing details
- Price per square foot: $258/sqft
- Tax assessed value: $173,100
- Annual tax amount: $7,943
- Date on market: 9/17/2026
- Listing agreement: Exclusive Right To Sell
- Inclusions: Refrigerator, Dishwasher, Washer, Dryer, Window Treatments & Blinds, Swim Spa
- Exclusions: Area Rug In Living Room
- Ownership: Fee Simple
Estimated market value
Not available
Estimated sales range
Not available
$2,003/mo
Price history
| Date | Event | Price |
|---|---|---|
| 9/17/2026 | Listed for sale | $389,000+261.9%$258/sqft |
Source:  Bright MLS #NJBL2120584 Report a problem Bright MLS #NJBL2120584 Report a problem | ||
| 6/7/2017 | Sold | $107,500-6.4%$71/sqft |
Source: Public Record Report a problem | ||
| 4/12/2017 | Pending sale | $114,900$76/sqft |
Source: CENTURY 21 Advantage Gold #6901804 Report a problem | ||
| 3/29/2017 | Price change | $114,900-8%$76/sqft |
Source: CENTURY 21 Advantage Gold #6901804 Report a problem | ||
| 1/19/2017 | Listed for sale | $124,900-64.3%$83/sqft |
Source: CENTURY 21 Advantage Gold #6901804 Report a problem | ||
| 12/28/2016 | Sold | $349,380+169%$232/sqft |
Source: Public Record Report a problem | ||
| 12/16/2016 | Listed for sale | $129,900-30.9%$86/sqft |
Source: CENTURY 21 Advantage Gold #6901804 Report a problem | ||
| 10/22/2003 | Sold | $188,000+70.9%$125/sqft |
Source: Public Record Report a problem | ||
| 8/17/1994 | Sold | $110,000$73/sqft |
Source: Public Record Report a problem | ||
Public tax history
| Year | Property taxes | Tax assessment |
|---|---|---|
| 2026 | $7,944 +6.1% | $173,100 |
| 2025 | $7,485 +2.1% | $173,100 |
| 2024 | $7,329 | $173,100 |
| 2023 | -- | $173,100 |
| 2022 | $7,156 +3.6% | $173,100 |
| 2021 | $6,907 +2.9% | $173,100 |
| 2020 | $6,715 +1.4% | $173,100 |
| 2019 | $6,619 +1.3% | $173,100 |
| 2018 | $6,535 +2% | $173,100 |
| 2017 | $6,406 +1.5% | $173,100 |
| 2016 | $6,315 +4.6% | $173,100 |
| 2015 | $6,036 +4.4% | $173,100 |
| 2014 | $5,782 +7.7% | $173,100 |
| 2013 | $5,367 -0.1% | $173,100 +61.9% |
| 2012 | $5,375 +1.2% | $106,900 |
| 2011 | $5,311 +7.4% | $106,900 |
| 2010 | $4,944 +3.9% | $106,900 |
| 2009 | $4,760 +2.8% | $106,900 |
| 2008 | $4,629 +8.2% | $106,900 |
| 2007 | $4,278 +8.5% | $106,900 |
| 2006 | $3,941 +5.3% | $106,900 |
| 2005 | $3,745 +5.3% | $106,900 +1.9% |
| 2004 | $3,556 | $104,900 |
| 2003 | -- | $104,900 |
| 2002 | -- | $104,900 |
| 2001 | -- | $104,900 |
Find assessor info on the county website
Monthly payment
Est. payment
Payment breakdown
Explore the cost of this home by adjusting the details. Changes won't be saved.Climate risks
Neighborhood: 08065
Nearby schools
Schools provided by the listing agent
- Elementary: Charles Street School
- High: Palmyra H.s.
- District: Palmyra Borough Public Schools
Source: Bright MLS. This data may not be complete. We recommend contacting the local school district to confirm school assignments for this home.

Similar homes
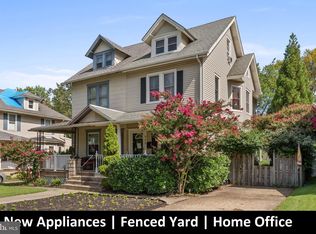
- $375,0003 bd2 ba1.5k sqft817 Washington Ave, Palmyra, NJ 08065For Sale

 MLS ID #NJBL2113536, Jessianne Allen, Sackman Realty. Bright MLS
 - $399,9114 bd2 ba1.6k sqft423 W Broad St, Palmyra, NJ 08065For Sale
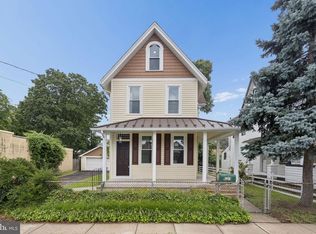 MLS ID #NJBL2116718, Tito Santiago, Garden State Properties Group - Merchantville. Bright MLS
 - $395,0003 bd2 ba1.6k sqft213 N Forklanding Rd, Maple Shade, NJ 08052For Sale
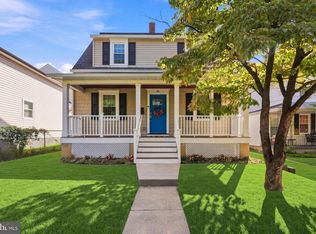 MLS ID #NJBL2119340, Kathleen Murray-McNulty, Weichert Realtors - Moorestown. Bright MLS
 - $375,0003 bd1 ba1k sqft36 County Ave, Maple Shade, NJ 08052For Sale
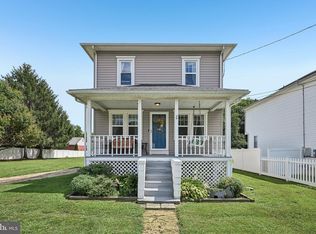 MLS ID #NJBL2119102, Carol Minghenelli, Compass New Jersey, LLC - Haddon Township. Bright MLS
 - $525,0003 bd3 ba1.8k sqft1207 Morgan Ave, Cinnaminson, NJ 08077For SaleMLS ID #NJBL2120286, Paul Chick, Tesla Realty Group LLC. Bright MLS
- $385,0004 bd2 ba1.8k sqft6329 Ross St, Philadelphia, PA 19144For SaleMLS ID #PAPH2677396, Monica Lovett, Compass RE. Bright MLS
- $339,0003 bd1 ba1.3k sqft4717 Almond St, Philadelphia, PA 19137For SaleMLS ID #PAPH2670668, Kira Mason, Compass RE. Bright MLS
- $389,9904 bd2 ba1.6k sqft157 Walnut St, Westville, NJ 08093For SaleMLS ID #NJGL2079168, Taz Gurcanli, HomeSmart First Advantage Realty. Bright MLS
- $445,0005 bd4 ba2k sqft3022 Penn St, Pennsauken, NJ 08109For SaleMLS ID #NJCD2127896, Magdolna Toth, KW Empower. Bright MLS
- $439,9004 bd2 ba2.1k sqft124 Glenwood Ave, Merchantville, NJ 08109For SaleMLS ID #NJCD2125600, Rita O'Brien, Garden State Properties Group - Merchantville. Bright MLS
- $375,0003 bd1 ba1.4k sqft112 Haddon Ave, Collingswood, NJ 08108For SaleMLS ID #NJCD2126016, Jeremiah F Kobelka, Real Broker, LLC. Bright MLS
- $390,0005 bd2 ba2.2k sqft516 Gaskill Ave, Mount Ephraim, NJ 08059For SaleMLS ID #NJCD2124682, Allegra Lyndell, Keller Williams - Main Street. Bright MLS
- $469,0003 bd2 ba1.2k sqft411 N Church St, Moorestown, NJ 08057For SaleMLS ID #NJBL2120642, Ian Thomas, Keller Williams Realty - Moorestown. Bright MLS
- $399,9003 bd2 ba1.4k sqft319 Powell Rd, Springfield, PA 19064For SaleMLS ID #PADE2124986, Nicole Erickson, Keller Williams Main Line. Bright MLS
- $410,0004 bd2 ba1.7k sqft200 Hendrickson Ave, Edgewater Park, NJ 08010For SaleMLS ID #NJBL2118100, Samuel Rifkin, Keller Williams Realty - Cherry Hill. Bright MLS
- $379,0004 bd2 ba1.9k sqft356 Washington Ave, West Berlin, NJ 08091For SaleMLS ID #NJCD2128098, Cristin Holloway, EXP Realty, LLC. Bright MLS
- $295,0003 bd1 ba864 sqft111 S Pine Ave, Maple Shade, NJ 08052For SaleMLS ID #NJBL2121992, Louise Carter, Coldwell Banker Realty. Bright MLS
- $325,0002 bd1 ba1.1k sqft131 S Lenola Rd, Moorestown, NJ 08057For SaleMLS ID #NJBL2115348, Shauna Reiter, Redfin. Bright MLS
- $329,9993 bd1 ba1.6k sqft2835 N Centre St, Pennsauken, NJ 08109For SaleMLS ID #NJCD2125168, Tamie McSweeney Pettiford, RE/MAX Preferred - Cherry Hill. Bright MLS
- $385,0003 bd2 ba1.3k sqft301 E Maple St, Wenonah, NJ 08090For SaleMLS ID #NJGL2078280, Sam Lepore, Keller Williams Realty - Moorestown. Bright MLS
