Charming bungalow-style cottage situated on a deep lot with mature landscaping and wonderful outdoor living spaces. A welcoming covered front porch offers the perfect spot to relax and enjoy the neighborhood. The main level features a living room, dining room, kitchen, three bedrooms, including a versatile office, and an updated full bath. The kitchen offers warm wood cabinetry and generous counter space. Wood flooring adds to the home’s classic character. The outdoor space is truly special, with a large rear deck overlooking the deep yard and above-ground pool, providing plenty of room for entertaining or relaxing. Additional features include replacement windows, newer HVAC systems, walk-up attic storage, and a basement with convenient access to the yard. A delightful home with character, space, and a wonderful setting. Make your appointment today.
For sale
$295,000
111 S Pine Ave, Maple Shade, NJ 08052
3beds
864sqft
Single Family Residence
Built in 1920
6,251 Square Feet Lot
$295,300 Zestimate®
$341/sqft
$-- HOA
What's special
Above-ground poolNewer hvac systemsReplacement windowsMature landscapingWonderful outdoor living spacesWelcoming covered front porchVersatile office
- 2 days
- 530
- 83
Zillow last checked:
Listing updated:
Listed by:
Louise Carter 609-841-5116,
Coldwell Banker Realty
Source: Bright MLS,MLS#: NJBL2121992
Facts & features
Interior
Bedrooms & bathrooms
- Bedrooms: 3
- Bathrooms: 1
- Full bathrooms: 1
- Main level bathrooms: 1
- Main level bedrooms: 3
Rooms
- Room types: Living Room, Dining Room, Primary Bedroom, Bedroom 2, Kitchen, Office, Bathroom 1
Primary bedroom
- Level: Main
- Area: 99 Square Feet
- Dimensions: 9 X 11
Bedroom 2
- Level: Main
- Area: 77 Square Feet
- Dimensions: 7 X 11
Bathroom 1
- Level: Main
- Area: 40 Square Feet
- Dimensions: 5 X 8
Dining room
- Level: Main
- Area: 121 Square Feet
- Dimensions: 11 X 11
Kitchen
- Level: Main
- Area: 165 Square Feet
- Dimensions: 11 X 15
Living room
- Level: Main
- Area: 156 Square Feet
- Dimensions: 12 X 13
Office
- Level: Main
- Area: 80 Square Feet
- Dimensions: 10 X 8
Heating
- Forced Air, Natural Gas
Cooling
- Central Air, Natural Gas
Appliances
- Included: Gas Water Heater
- Laundry: In Basement
Features
- Eat-in Kitchen
- Flooring: Vinyl
- Basement: Full,Unfinished
- Has fireplace: No
Interior area
- Total structure area: 864
- Total interior livable area: 864 sqft
- Finished area above ground: 864
- Finished area below ground: 0
Property
Parking
- Parking features: None
Accessibility
- Accessibility features: None
Features
- Levels: One and One Half
- Stories: 1.5
- Patio & porch: Deck, Porch
- Has private pool: Yes
- Pool features: Above Ground, Private
Lot
- Size: 6,251 Square Feet
- Dimensions: 50 x 125
- Features: Level
Details
- Additional structures: Above Grade, Below Grade
- Parcel number: 190015200014
- Zoning: RESID
- Special conditions: Standard
Construction
Type & style
- Home type: SingleFamily
- Architectural style: Bungalow
- Property subtype: Single Family Residence
Materials
- Frame
- Foundation: Concrete Perimeter
- Roof: Shingle
Condition
- New construction: No
- Year built: 1920
Utilities & green energy
- Electric: 100 Amp Service
- Sewer: Public Sewer
- Water: Public
Community & HOA
Community
- Subdivision: None Available
HOA
- Has HOA: No
Location
- Region: Maple Shade
- Municipality: MAPLE SHADE TWP
Financial & listing details
- Price per square foot: $341/sqft
- Tax assessed value: $137,500
- Annual tax amount: $5,442
- Date on market: 10/5/2026
- Listing agreement: Exclusive Right To Sell
- Listing terms: Cash,Conventional,FHA,VA Loan
- Ownership: Fee Simple
Estimated market value
$295,300
$281,000 - $310,000
$2,707/mo
Price history
| Date | Event | Price |
|---|---|---|
| 10/5/2026 | Listed for sale | $295,000+73.6%$341/sqft |
Source:  Bright MLS #NJBL2121992 Report a problem Bright MLS #NJBL2121992 Report a problem | ||
| 8/20/2004 | Sold | $169,900+125%$197/sqft |
Source: Public Record Report a problem | ||
| 7/30/1999 | Sold | $75,500$87/sqft |
Source: Public Record Report a problem | ||
Public tax history
| Year | Property taxes | Tax assessment |
|---|---|---|
| 2026 | $5,442 +4.3% | $137,500 |
| 2025 | $5,220 +3% | $137,500 |
| 2024 | $5,068 | $137,500 |
| 2023 | -- | $137,500 |
| 2022 | $4,990 +1% | $137,500 |
| 2021 | $4,942 +3.5% | $137,500 |
| 2020 | $4,774 +1.8% | $137,500 |
| 2019 | $4,692 +1.2% | $137,500 |
| 2018 | $4,637 +1.5% | $137,500 |
| 2017 | $4,568 +2.2% | $137,500 |
| 2016 | $4,469 +3.1% | $137,500 |
| 2015 | $4,333 -4.9% | $137,500 |
| 2014 | $4,554 +1.2% | $137,500 -22% |
| 2013 | $4,499 +2.9% | $176,300 |
| 2012 | $4,374 +3.6% | $176,300 |
| 2011 | $4,221 +6% | $176,300 |
| 2010 | $3,983 +1.5% | $176,300 |
| 2009 | $3,923 +4% | $176,300 |
| 2008 | $3,773 +6.6% | $176,300 |
| 2007 | $3,538 +13.1% | $176,300 |
| 2006 | $3,130 +13.2% | $176,300 +111.1% |
| 2005 | $2,766 +5.1% | $83,500 |
| 2004 | $2,630 | $83,500 +6.4% |
| 2003 | -- | $78,500 |
| 2002 | -- | $78,500 |
| 2001 | -- | $78,500 |
Find assessor info on the county website
Monthly payment
Est. payment
Payment breakdown
Explore the cost of this home by adjusting the details. Changes won't be saved.Climate risks
Neighborhood: 08052
Nearby schools
Schools provided by the listing agent
- Elementary: Maude Wilkins
- Middle: Ralph J. Steinhauer
- High: Maple Shade
- District: Maple Shade Township Public Schools
Source: Bright MLS. This data may not be complete. We recommend contacting the local school district to confirm school assignments for this home.
Similar homes
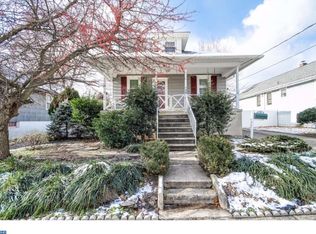
- $290,0003 bd2 ba960 sqft203 Bailey Ave, Maple Shade, NJ 08052For Sale
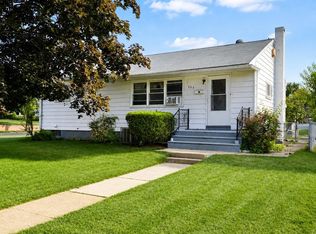
 MLS ID #NJBL2117470, Haider Chughtai, EXP Realty, LLC. Bright MLS
 - $289,9003 bd1 ba876 sqft528 S Maple Ave, Maple Shade, NJ 08052For Sale
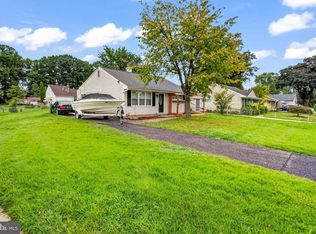 MLS ID #NJBL2119658, Jim Large, RE/MAX at Home. Bright MLS
 - $330,0003 bd1 ba1.2k sqft201 S Maple Ave, Maple Shade, NJ 08052For Sale
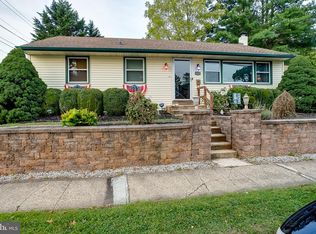 MLS ID #NJBL2121022, Chris Twardy, BHHS Fox & Roach-Mt Laurel. Bright MLS
 - $250,0003 bd1 ba876 sqft223 E Rudderow Ave, Maple Shade, NJ 08052For Sale
 MLS ID #NJBL2121448, Nancy Kowalik, LPT Realty, LLC. Bright MLS
 - $342,0003 bd1 ba1k sqft26 Belair Ave, Maple Shade, NJ 08052For SaleMLS ID #NJBL2121620, Michelle Gavio, Keller Williams Realty - Moorestown. Bright MLS
- $300,0002 bd1 ba960 sqft130 Fairfax Dr, Cinnaminson, NJ 08077For SaleMLS ID #NJBL2121648, Nicole Truitt, Keller Williams Realty - Washington Township. Bright MLS
- $337,9003 bd1 ba900 sqft31 Farnsworth Ave, Maple Shade, NJ 08052For SaleMLS ID #NJBL2121042, Mr. Joseph Palladino, New and Modern Group, LLC. Bright MLS
- $375,0003 bd1 ba1k sqft36 County Ave, Maple Shade, NJ 08052For SaleMLS ID #NJBL2119102, Carol Minghenelli, Compass New Jersey, LLC - Haddon Township. Bright MLS
- $250,0003 bd2 ba1.1k sqft29 N Clinton Ave, Maple Shade, NJ 08052For SaleMLS ID #NJBL2119320, Michael Brattelli, Weichert Realtors-Medford. Bright MLS
- $230,0003 bd1 ba986 sqft403 Mildred Ave, Maple Shade, NJ 08052For SaleMLS ID #NJBL2118048, Michael Fingerman, HomeSmart First Advantage Realty. Bright MLS
- $389,9003 bd2 ba1.1k sqft423 E Park Ave, Maple Shade, NJ 08052For SaleMLS ID #NJBL2121308, Dorthea Roselli, Keller Williams Main Line. Bright MLS
- $345,0003 bd2 ba1.1k sqft12 Collins Ln, Maple Shade, NJ 08052For SaleMLS ID #NJBL2117266, Mr. Charles Thomas, Thomas Realty Inc.. Bright MLS
- $299,0002 bd1 ba881 sqft46 Indian Queen Ln, Maple Shade, NJ 08052For SaleMLS ID #NJBL2119148, Francesco Pullella, HOF Realty. Bright MLS
- $339,0002 bd1 ba1.1k sqft23 Paul Rd, Maple Shade, NJ 08052For SaleMLS ID #NJBL2119896, Linda Burke, RE/MAX ONE Realty-Moorestown. Bright MLS
- $335,0002 bd1 ba1.1k sqft131 S Lenola Rd, Moorestown, NJ 08057For SaleMLS ID #NJBL2115348, Shauna Reiter, Redfin. Bright MLS
- $299,9003 bd1 ba1.2k sqft6901 Maple Ave, Pennsauken, NJ 08109For SaleMLS ID #NJCD2126590, Dennis Zisa, Dennis J Zisa Associates. Bright MLS
- $285,0002 bd1 ba842 sqft513 Kings Hwy S, Cherry Hill, NJ 08034For SaleMLS ID #NJCD2127604, Stephanie Krawiec, Keller Williams Realty - Cherry Hill. Bright MLS
- $289,9003 bd1 ba1k sqft7515 Boulevard Ave, Pennsauken, NJ 08110For SaleMLS ID #NJCD2123646, Michael Carr, Keller Williams Realty - Marlton. Bright MLS
