OPEN HOUSE MONDAY 10/5 FROM 6 TO 8 PM. Welcome to 31 Farnsworth Ave, a completely renovated 3 bedroom/1 full bath ranch showcasing 900 sq ft of move-in-ready living space in the heart of Maple Shade. This home has been renovated from top to bottom with thoughtful upgrades in every room. The brand new kitchen features crisp white shaker cabinetry, quartz countertops, a classic subway tile backsplash, stainless steel appliances, and a matte black faucet over a deep undermount sink. The full bath has been fully modernized with a new vanity, contemporary fixtures, and a clean tub-and-shower surround. New wide-plank flooring runs throughout, paired with fresh neutral paint, new interior doors, and updated lighting and ceiling fans. The open living and dining area fills with natural light from oversized windows and flows effortlessly for entertaining. Three bedrooms offer generous closet space and abundant natural light. Outside, a fully fenced backyard, detached garage, and long private driveway give you room to park, play, and entertain on a nearly 6,000 sq ft lot. Roof-mounted solar panels are in place under a third-party lease with Spruce Power; lease assignment to be addressed at settlement, terms available upon request. Prime location for commuters with easy access to Route 73, Route 38, I-295, and NJ Turnpike Exit 4, putting Philadelphia, Cherry Hill, and major employment hubs within short reach. Just minutes to Maple Shade's Main Street shops, restaurants, and the township's parks and ball fields. This turnkey home combines modern finishes, a functional layout, and an unbeatable location. Schedule your showing today!
For sale
Price cut: $5K (9/27)
$337,900
31 Farnsworth Ave, Maple Shade, NJ 08052
3beds
900sqft
Single Family Residence
Built in 1950
5,998 Square Feet Lot
$336,600 Zestimate®
$375/sqft
$-- HOA
What's special
Modern finishesContemporary fixturesBrand new kitchenDetached garageNew interior doorsClean tub-and-shower surroundAbundant natural light
- 19 days
- 584
- 75
Zillow last checked:
Listing updated:
Listed by:
Mr. Joseph Palladino 609-766-2230,
New and Modern Group, LLC
Source: Bright MLS,MLS#: NJBL2121042
Facts & features
Interior
Bedrooms & bathrooms
- Bedrooms: 3
- Bathrooms: 1
- Full bathrooms: 1
- Main level bathrooms: 1
- Main level bedrooms: 3
Basement
- Area: 0
Heating
- Forced Air, Natural Gas
Cooling
- Central Air, Ceiling Fan(s), Electric
Appliances
- Included: Oven/Range - Gas, Microwave, Refrigerator, Stainless Steel Appliance(s), Gas Water Heater
Features
- Combination Dining/Living, Ceiling Fan(s), Upgraded Countertops, Bathroom - Tub Shower, Entry Level Bedroom, Floor Plan - Traditional, Dry Wall
- Flooring: Luxury Vinyl
- Has basement: No
- Has fireplace: No
Interior area
- Total structure area: 900
- Total interior livable area: 900 sqft
- Finished area above ground: 900
- Finished area below ground: 0
Property
Parking
- Total spaces: 4
- Parking features: Storage, Asphalt, Driveway, Detached, On Street
- Garage spaces: 2
- Uncovered spaces: 2
Accessibility
- Accessibility features: None
Features
- Levels: One
- Stories: 1
- Exterior features: Sidewalks, Street Lights
- Pool features: None
- Fencing: Full,Vinyl,Chain Link,Wood,Privacy
Lot
- Size: 5,998 Square Feet
- Features: Level, Front Yard, Rear Yard
Details
- Additional structures: Above Grade, Below Grade
- Parcel number: 1900129 0300024
- Zoning: R1
- Special conditions: Standard
Construction
Type & style
- Home type: SingleFamily
- Architectural style: Ranch/Rambler
- Property subtype: Single Family Residence
Materials
- Frame, Vinyl Siding
- Foundation: Slab
- Roof: Architectural Shingle
Condition
- Excellent
- New construction: No
- Year built: 1950
- Major remodel year: 2026
Utilities & green energy
- Sewer: Public Sewer
- Water: Public
Green energy
- Energy generation: PV Solar Array(s) Leased
Community & HOA
Community
- Subdivision: Alden Park
HOA
- Has HOA: No
Location
- Region: Maple Shade
- Municipality: MAPLE SHADE TWP
Financial & listing details
- Price per square foot: $375/sqft
- Tax assessed value: $124,600
- Annual tax amount: $4,931
- Date on market: 9/18/2026
- Listing agreement: Exclusive Right To Sell
- Listing terms: Cash,Conventional,FHA,VA Loan
- Inclusions: Refrigerator, Gas Range / Oven, Built-in Microwave.
- Ownership: Fee Simple
Estimated market value
$336,600
$320,000 - $353,000
$2,470/mo
Price history
| Date | Event | Price |
|---|---|---|
| 9/27/2026 | Price change | $337,900-1.5%$375/sqft |
Source:  Bright MLS #NJBL2121042 Report a problem Bright MLS #NJBL2121042 Report a problem | ||
| 9/19/2026 | Listed for sale | $342,900$381/sqft |
Source: Bright MLS #NJBL2121042 Report a problem | ||
Public tax history
| Year | Property taxes | Tax assessment |
|---|---|---|
| 2026 | $4,932 +4.3% | $124,600 |
| 2025 | $4,730 +3% | $124,600 |
| 2024 | $4,593 | $124,600 |
| 2023 | -- | $124,600 |
| 2022 | $4,522 +1% | $124,600 |
| 2021 | $4,478 +3.5% | $124,600 |
| 2020 | $4,326 +1.8% | $124,600 |
| 2019 | $4,251 +1.2% | $124,600 |
| 2018 | $4,202 +1.5% | $124,600 |
| 2017 | $4,139 +2.2% | $124,600 |
| 2016 | $4,050 +3.1% | $124,600 |
| 2015 | $3,926 -15.1% | $124,600 |
| 2014 | $4,626 +1.2% | $124,600 -30.4% |
| 2013 | $4,571 | $179,100 |
Find assessor info on the county website
Monthly payment
Est. payment
Payment breakdown
Explore the cost of this home by adjusting the details. Changes won't be saved.Climate risks
Neighborhood: 08052
Nearby schools
Schools provided by the listing agent
- District: Maple Shade Township Public Schools
Source: Bright MLS. This data may not be complete. We recommend contacting the local school district to confirm school assignments for this home.

Similar homes
- $342,0003 bd1 ba1k sqft26 Belair Ave, Maple Shade, NJ 08052For Sale
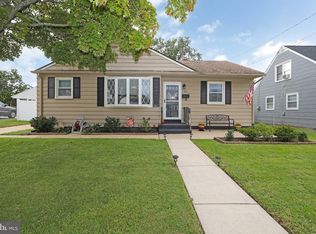
 MLS ID #NJBL2121620, Michelle Gavio, Keller Williams Realty - Moorestown. Bright MLS
 - $330,0003 bd1 ba1.2k sqft201 S Maple Ave, Maple Shade, NJ 08052For Sale
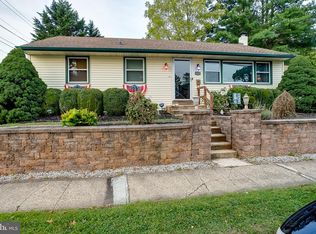 MLS ID #NJBL2121022, Chris Twardy, BHHS Fox & Roach-Mt Laurel. Bright MLS
 - $339,0002 bd1 ba1.1k sqft23 Paul Rd, Maple Shade, NJ 08052For Sale
 MLS ID #NJBL2119896, Linda Burke, RE/MAX ONE Realty-Moorestown. Bright MLS
 - $295,0003 bd1 ba864 sqft111 S Pine Ave, Maple Shade, NJ 08052For Sale
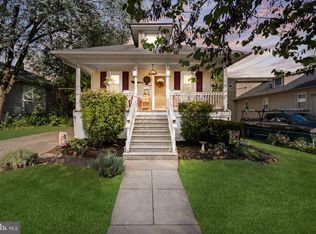 MLS ID #NJBL2121992, Louise Carter, Coldwell Banker Realty. Bright MLS
 - $345,0003 bd2 ba1.1k sqft12 Collins Ln, Maple Shade, NJ 08052For SaleMLS ID #NJBL2117266, Mr. Charles Thomas, Thomas Realty Inc.. Bright MLS
- $375,0003 bd1 ba1k sqft36 County Ave, Maple Shade, NJ 08052For SaleMLS ID #NJBL2119102, Carol Minghenelli, Compass New Jersey, LLC - Haddon Township. Bright MLS
- $389,9003 bd2 ba1.1k sqft423 E Park Ave, Maple Shade, NJ 08052For SaleMLS ID #NJBL2121308, Dorthea Roselli, Keller Williams Main Line. Bright MLS
- $290,0003 bd2 ba960 sqft203 Bailey Ave, Maple Shade, NJ 08052For SaleMLS ID #NJBL2117470, Haider Chughtai, EXP Realty, LLC. Bright MLS
- $289,9003 bd1 ba876 sqft528 S Maple Ave, Maple Shade, NJ 08052For SaleMLS ID #NJBL2119658, Jim Large, RE/MAX at Home. Bright MLS
- $250,0003 bd2 ba1.1k sqft29 N Clinton Ave, Maple Shade, NJ 08052For SaleMLS ID #NJBL2119320, Michael Brattelli, Weichert Realtors-Medford. Bright MLS
- $250,0003 bd1 ba876 sqft223 E Rudderow Ave, Maple Shade, NJ 08052For SaleMLS ID #NJBL2121448, Nancy Kowalik, LPT Realty, LLC. Bright MLS
- $300,0002 bd1 ba960 sqft130 Fairfax Dr, Cinnaminson, NJ 08077For SaleMLS ID #NJBL2121648, Nicole Truitt, Keller Williams Realty - Washington Township. Bright MLS
- $299,0002 bd1 ba881 sqft46 Indian Queen Ln, Maple Shade, NJ 08052For SaleMLS ID #NJBL2119148, Francesco Pullella, HOF Realty. Bright MLS
- $230,0003 bd1 ba986 sqft403 Mildred Ave, Maple Shade, NJ 08052For SaleMLS ID #NJBL2118048, Michael Fingerman, HomeSmart First Advantage Realty. Bright MLS
- $319,9003 bd1 ba1.2k sqft3815 Royal Ave, Pennsauken, NJ 08110For SaleMLS ID #NJCD2127148, Tracy Nguyen, Keller Williams Realty - Cherry Hill. Bright MLS
- $325,0003 bd1 ba1k sqft5027 Jackson Ave, Pennsauken, NJ 08110For SaleMLS ID #NJCD2122936, Dawn Rapa, OMNI Real Estate Professionals. Bright MLS
- $335,0002 bd1 ba1.1k sqft131 S Lenola Rd, Moorestown, NJ 08057For SaleMLS ID #NJBL2115348, Shauna Reiter, Redfin. Bright MLS
