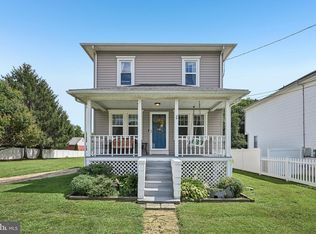
Welcome home to 423 East Park Avenue, a beautifully reimagined 3 Bedroom 2 Full Bathroom Cape Cod that has been meticulously renovated from the inside out. No stone was left unturned during this studs-out transformation, which perfectly blends timeless charm with sleek, high-end modern living. Step inside to an airy, sun-drenched open layout wrapped in stunning hardwood floors, where natural light pours in from three sides. The designer kitchen is an entertainer's dream, boasting crisp shaker cabinets accented by brushed gold hardware, a classic porcelain farmhouse sink, a custom tile backsplash, and premium stainless steel appliances. The main floor features two sizable, sunlit bedrooms wrapped in plush white carpeting, alongside a jaw-dropping full bathroom featuring a porcelain tile surround and sleek black fixtures. Venture upstairs to the fully permitted, 2023 primary suite addition. Spanning its own dedicated floor, this massive oasis features elegant night-time accent sconces, a generous walk-in closet, and a spa-like en suite bathroom complete with vertical white subway tiles and a custom paned-glass walk-in shower. The white oak vanity provides plenty of storage alongside the built in shelving. Transition seamlessly to your outdoor paradise! Catch the breeze in the 3-season screened porch, or host epic summer gatherings on the newly installed patio within your large fully fenced, over a quarter acre, expansive backyard. A large shed is located in the rear of the yard for all your storage needs. Nestled in an unbeatable location, you are walkable to Maple Shade’s vibrant Main Street, minutes from the best dining in Cherry Hill and Cinnaminson, and ideally positioned for effortless commutes to Philadelphia and the Jersey Shore.
Accepting backups
Price cut: $10K (10/2)
$389,900
423 E Park Ave, Maple Shade, NJ 08052
3beds
1,197sqft
Single Family Residence
Built in 1954
0.34 Acres Lot
$-- Zestimate®
$326/sqft
$-- HOA
What's special
Generous walk-in closetSpa-like en suite bathroomStunning hardwood floorsClassic porcelain farmhouse sinkCustom paned-glass walk-in showerSleek black fixturesNewly installed patio
- 40 days
- 371
- 54
Zillow last checked:
Listing updated:
Listed by:
Dorthea Roselli 609-320-8568,
Keller Williams Main Line
Source: Bright MLS,MLS#: NJBL2121308
Facts & features
Interior
Bedrooms & bathrooms
- Bedrooms: 3
- Bathrooms: 2
- Full bathrooms: 2
- Main level bathrooms: 2
- Main level bedrooms: 3
Heating
- Forced Air, Natural Gas
Cooling
- Central Air, Electric
Appliances
- Included: Gas Water Heater
- Laundry: In Basement
Features
- Basement: Full,Unfinished
- Has fireplace: No
Interior area
- Total structure area: 1,197
- Total interior livable area: 1,197 sqft
- Finished area above ground: 1,197
Property
Parking
- Parking features: Driveway
- Has uncovered spaces: Yes
Accessibility
- Accessibility features: None
Features
- Levels: Two
- Stories: 2
- Pool features: None
Lot
- Size: 0.34 Acres
- Dimensions: 50.00 x 295.00
Details
- Additional structures: Above Grade
- Parcel number: 190006600007 03
- Zoning: RESIDENTIAL
- Special conditions: Standard
Construction
Type & style
- Home type: SingleFamily
- Architectural style: Cape Cod
- Property subtype: Single Family Residence
Materials
- Frame
- Foundation: Block
Condition
- New construction: No
- Year built: 1954
Utilities & green energy
- Sewer: Public Sewer
- Water: Public
Community & HOA
Community
- Subdivision: None Available
HOA
- Has HOA: No
Location
- Region: Maple Shade
- Municipality: MAPLE SHADE TWP
Financial & listing details
- Price per square foot: $326/sqft
- Tax assessed value: $172,200
- Annual tax amount: $6,815
- Date on market: 9/23/2026
- Listing agreement: Exclusive Right To Sell
- Inclusions: Refrigerator, Washer & Dryer In "as-is" Condition To Be Conveyed At No Monetary Cost
- Ownership: Fee Simple
Estimated market value
Not available
Estimated sales range
Not available
Not available
Price history
| Date | Event | Price |
|---|---|---|
| 10/23/2026 | Listed for sale | $389,900$326/sqft |
Source:  Bright MLS #NJBL2121308 Report a problem | ||
| 10/11/2026 | Contingent | $389,900$326/sqft |
Source: Bright MLS #NJBL2121308 Report a problem | ||
| 10/2/2026 | Price change | $389,900-2.5%$326/sqft |
Source: Bright MLS #NJBL2121308 Report a problem | ||
| 9/23/2026 | Listed for sale | $399,900+170.2%$334/sqft |
Source: Bright MLS #NJBL2121308 Report a problem | ||
| 12/20/2019 | Sold | $148,000-1.3%$124/sqft |
Source: Public Record Report a problem | ||
| 12/6/2019 | Listed for sale | $150,000$125/sqft |
Source: RE/MAX Preferred #NJBL355448 Report a problem | ||
| 10/18/2019 | Pending sale | $150,000$125/sqft |
Source: RE/MAX Preferred #NJBL355448 Report a problem | ||
| 9/23/2019 | Listed for sale | $150,000+53.1%$125/sqft |
Source: RE/MAX Preferred - Cherry Hill #NJBL355448 Report a problem | ||
| 2/23/1994 | Sold | $98,000$82/sqft |
Source: Public Record Report a problem | ||
Public tax history
| Year | Property taxes | Tax assessment |
|---|---|---|
| 2026 | $6,816 +4.3% | $172,200 |
| 2025 | $6,537 +22.6% | $172,200 +19.1% |
| 2024 | $5,330 | $144,600 |
| 2023 | -- | $144,600 |
| 2022 | $5,248 +1% | $144,600 |
| 2021 | $5,197 +3.5% | $144,600 |
| 2020 | $5,021 +1.8% | $144,600 |
| 2019 | $4,934 +1.2% | $144,600 |
| 2018 | $4,876 +1.5% | $144,600 |
| 2017 | $4,804 +2.2% | $144,600 |
| 2016 | $4,700 +3.1% | $144,600 |
| 2015 | $4,556 -13.5% | $144,600 |
| 2014 | $5,269 +1.2% | $144,600 -29.1% |
| 2013 | $5,206 +2.9% | $204,000 |
| 2012 | $5,061 +3.6% | $204,000 |
| 2011 | $4,884 +6% | $204,000 |
| 2010 | $4,608 +1.5% | $204,000 |
| 2009 | $4,539 +4% | $204,000 |
| 2008 | $4,366 +6.6% | $204,000 |
| 2007 | $4,094 +24.1% | $204,000 |
| 2006 | $3,298 +13.2% | $204,000 +131.8% |
| 2005 | $2,915 +5.1% | $88,000 |
| 2004 | $2,772 | $88,000 |
| 2003 | -- | $88,000 |
| 2002 | -- | $88,000 |
| 2001 | -- | $88,000 |
Find assessor info on the county website
Monthly payment
Est. payment
Payment breakdown
Explore the cost of this home by adjusting the details. Changes won't be saved.Climate risks
Neighborhood: 08052
Nearby schools
Schools provided by the listing agent
- District: Maple Shade Township Public Schools
Source: Bright MLS. This data may not be complete. We recommend contacting the local school district to confirm school assignments for this home.


Similar homes
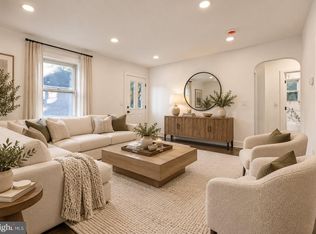
- $365,0003 bd1 ba1k sqft36 County Ave, Maple Shade, NJ 08052For Sale
 MLS ID #NJBL2119102, Carol Minghenelli, Compass New Jersey, LLC - Haddon Township. Bright MLS
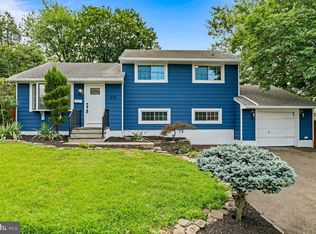
- $389,0004 bd2 ba1.2k sqft822 Centerton Rd, Mount Laurel, NJ 08054For Sale
 MLS ID #NJBL2123420, Jamie Quinn, Keller Williams - Main Street. Bright MLS
- $340,0003 bd2 ba1.1k sqft3212 Finlaw Ave, Pennsauken, NJ 08109For Sale
 MLS ID #NJCD2129738, Dot Pellegrino, Weichert Realtors-Haddonfield. Bright MLS
- $405,0003 bd2 ba1.5k sqft420 W 3rd Ave, Runnemede, NJ 08078For Sale
 MLS ID #NJCD2129502, Matthew Woollen, Ovation Realty LLC. Bright MLS
- $389,0003 bd2 ba1.7k sqft7487 Githens Ave, Pennsauken, NJ 08109For SaleMLS ID #NJCD2121544, Esther Ungar, Goldstone Residential LLC. Bright MLS
- $425,0003 bd2 ba1.2k sqft109 Winesap Rd, Cherry Hill, NJ 08003For SaleMLS ID #NJCD2129108, Kristin Fernandez, EXP Realty, LLC. Bright MLS
- $399,0003 bd2 ba1.5k sqft460 2nd St, Woodbury Heights, NJ 08097For SaleMLS ID #NJGL2080378, Sarah Feingold, HomeSmart First Advantage Realty. Bright MLS
- $449,0003 bd2 ba1.2k sqft411 N Church St, Moorestown, NJ 08057For SaleMLS ID #NJBL2122572, Patricia Gesswein, Houwzer LLC-Haddonfield. Bright MLS
- $360,0002 bd2 ba1.4k sqft101 Philmar Ave, Cherry Hill, NJ 08003For SaleMLS ID #NJCD2129294, Braden Maurer-Burns, Real Broker, LLC. Bright MLS
- $399,9003 bd2 ba1.2k sqft302 W Washington Ave, Magnolia, NJ 08049For SaleMLS ID #NJCD2129448, Andrea Schoelkopf, Century 21 Rauh & Johns. Bright MLS
- $400,0003 bd2 ba1.2k sqft1214 Providence Rd, Springfield, PA 19064For SaleMLS ID #PADE2125242, Nelson Whitworth, Long & Foster Real Estate, Inc.. Bright MLS
- $399,0003 bd2 ba1.3k sqft1325 Walnut Ave, Haddon Township, NJ 08107For SaleMLS ID #NJCD2118838, Debbie Grau, Weichert Realtors-Haddonfield. Bright MLS
- $372,5004 bd2 ba1.3k sqft338 Haddon Ave, Collingswood, NJ 08108For SaleMLS ID #NJCD2128694, Nicholas Strom, Coldwell Banker Realty. Bright MLS
- $375,0003 bd2 ba1.4k sqft139 Edge Ln, Willingboro, NJ 08046For SaleMLS ID #NJBL2121952, Shane Veight, EXP Realty, LLC. Bright MLS
- $469,9002 bd2 ba1.3k sqft3 Eddystone Way, Mount Laurel, NJ 08054For SaleMLS ID #NJBL2123298, David Vitarelli, HomeSmart First Advantage Realty. Bright MLS
- $415,0002 bd3 ba1.7k sqft117 Greensward Ln, Cherry Hill, NJ 08002For SaleMLS ID #NJCD2129654, Melissa Young, Compass New Jersey, LLC - Moorestown. Bright MLS
- $365,0004 bd2 ba1.7k sqft354 Memorial Ave, Gibbstown, NJ 08027For SaleMLS ID #NJGL2080304, Francesco Pullella, HOF Realty. Bright MLS
- $425,0004 bd2 ba1.5k sqft24 Fireside Ln, Levittown, PA 19055For SaleMLS ID #PABU2134518, Kevin Sweigard, RE/MAX Properties - Newtown. Bright MLS
- $399,9004 bd2 ba1.6k sqft43 Gainscott Ln, Willingboro, NJ 08046For SaleMLS ID #NJBL2119918, Usman Shaikh, RE/MAX Unlimited. Bright MLS
