Skip main navigation
Sold for $439,900
  • $439,900

    431 E Park Ave, Maple Shade, NJ 08052

    3beds
    2,223sqft
    Single Family Residence
    Built in 1950
    0.34 Acres Lot
    $446,300 Zestimate®
    $198/sqft
    $2,970 Estimated rent

    Home value

    $446,300

    $406,000 - $491,000

    $2,970/mo

    Zestimate® history
    Loading
    Loading...

    Owner options

    List your home for rent

    $2,970/mo

    Rent Zestimate®

    Find your next renter with Zillow Rental Manager. Plus, with online applications, you can quickly screen prospective tenants – for free.

    Learn more

    $2,970/mo

    Rent Zestimate®

    Refinance and save

    $3,059/mo

    Est. payment

    Refinancing to a lower rate could help reduce your monthly payments and save thousands over the life of the loan.

    See today's rates

    $3,059/mo

    Est. payment

    Explore your selling options

    Work with a Zillow partner agent

    Leverage their expertise and Zillow's premium Showcase listings to get your home seen by more buyers.

    Get started

    List with your own agent

    Get your home in front of millions of buyers by listing it on Zillow.

    Learn how to do it

    Sell it yourself

    Take full control of how buyers see your home on Zillow by listing For Sale by Owner (FSBO).

    List your home

    What's special

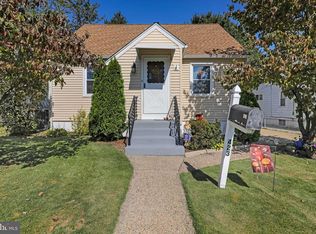
    SELLER is offering a $5,000 buyer concession to be used toward closing costs, buying down interest rate , etc. Why pay new construction prices?? ....... This home has been TOTALLY renovated from top to bottom. Another BEAUTIFUL renovation by VY Homes ... This multi-level home boasting 4 levels of living space has all the necessary amenities that will meet your needs. This Cape Cod was completely redesigned by a licensed architect. On the main level you will discover a large Liv. Rm, full bath and 2 nice size bedrooms. Ascending the ornate staircase you will enter into a HUGE area which boasts a BEAUTIFUL kitchen adorned by quartz countertops and stainless steel appliances. A large island separates the cooking area from a dining room which is big enough for a full size dining ensemble. You can walk out from the dining room onto your gorgeous new deck which overlooks your immense backyard. Picture having dinner in your dining room looking out on a snowy day or enjoying breakfast outside on a sunny day. Ascending another ornate staircase you will enter into an upperlevel bedroom which boasts a 2nd full bathroom with a glass enclosed walk in shower having lovely ceramic walls. And we're not done yet ... There is also a finished basement where you will find a beautiful great room which also has a bar area. The laundry room is also on this level. The backyard was just leveled and totally seeded so soon you will have a green carpet to walk on. The front driveway was expanded to allow for more offstreet parking. NEW features also include plumbing, electric, HVAC System, windows, siding and roof. You will be thoroughly delighted by this UNIQUE home.

    Zillow last checked:

    Listing updated:

    Listed by:

    Jo Mortimer 609-784-3568,

    Long & Foster Real Estate, Inc.

    Bought with:

    Maura Dey, 0792339

    Lichtman Associates Real Estate LLC

    Source: Bright MLS,MLS#: NJBL2095864MLS Logo

    Facts & features

    Interior

    Bedrooms & bathrooms
    • Bedrooms: 3
    • Bathrooms: 2
    • Full bathrooms: 2
    • Main level bathrooms: 1
    • Main level bedrooms: 2
    Primary bedroom
    • Features: Attached Bathroom, Attic - Access Panel, Flooring - Engineered Wood, Recessed Lighting, Walk-In Closet(s)
    • Level: Upper
    • Area: 209 Square Feet
    • Dimensions: 19 x 11
    Bedroom 2
    • Features: Flooring - Engineered Wood, Lighting - Ceiling
    • Level: Main
    Bedroom 3
    • Features: Flooring - Engineered Wood, Recessed Lighting
    • Level: Main
    Bathroom 2
    • Features: Attached Bathroom, Attic - Access Panel, Bathroom - Walk-In Shower, Flooring - Ceramic Tile
    • Level: Upper
    • Area: 99 Square Feet
    • Dimensions: 11 x 9
    Bathroom 2
    • Features: Flooring - Ceramic Tile
    • Level: Main
    • Area: 40 Square Feet
    • Dimensions: 8 x 5
    Basement
    • Features: Basement - Finished, Built-in Features, Flooring - Engineered Wood, Recessed Lighting
    • Level: Lower
    • Area: 420 Square Feet
    • Dimensions: 28 x 15
    Kitchen
    • Features: Built-in Features, Cathedral/Vaulted Ceiling, Countertop(s) - Quartz, Dining Area, Flooring - Engineered Wood, Kitchen Island, Kitchen - Gas Cooking, Recessed Lighting, Lighting - Ceiling
    • Level: Upper
    • Area: 420 Square Feet
    • Dimensions: 28 x 15
    Laundry
    • Features: Flooring - Ceramic Tile, Lighting - Ceiling
    • Level: Lower
    • Area: 42 Square Feet
    • Dimensions: 7 x 6
    Living room
    • Features: Flooring - Engineered Wood, Recessed Lighting
    • Level: Main
    • Area: 384 Square Feet
    • Dimensions: 24 x 16
    Other
    • Level: Upper
    Heating
    • Forced Air, Natural Gas
    Cooling
    • Central Air, Electric
    Appliances
    • Included: Dishwasher, Dryer, Oven/Range - Gas, Refrigerator, Washer, Gas Water Heater
    • Laundry: In Basement, Laundry Room
    Features
    • Eat-in Kitchen, Bathroom - Tub Shower, Dry Wall, High Ceilings, Vaulted Ceiling(s)
    • Flooring: Ceramic Tile, Engineered Wood, Carpet
    • Basement: Finished
    • Has fireplace: No
    Interior area
    • Total structure area: 2,223
    • Total interior livable area: 2,223 sqft
    • Finished area above ground: 1,803
    • Finished area below ground: 420

    Property

    Parking
    • Parking features: Driveway
    • Has uncovered spaces: Yes
    Accessibility
    • Accessibility features: None
    Features
    • Levels: Multi/Split,Three
    • Stories: 3
    • Pool features: None
    • Fencing: Partial
    Lot
    • Size: 0.34 Acres
    Details
    • Additional structures: Above Grade, Below Grade
    • Parcel number: 190006600008 01
    • Zoning: RESIDENTIAL
    • Special conditions: Standard

    Construction

    Type & style
    • Home type: SingleFamily
    • Architectural style: Cape Cod
    • Property subtype: Single Family Residence
    Materials
    • Frame
    • Foundation: Block
    • Roof: Architectural Shingle,Pitched,Shingle
    Condition
    • Excellent
    • New construction: No
    • Year built: 1950
    • Major remodel year: 2025

    Utilities & green energy

    • Sewer: Public Sewer
    • Water: Public

    Community & neighborhood

    Location
    • Region: Maple Shade
    • Subdivision: None Available
    • Municipality: MAPLE SHADE TWP

    Other

    Other facts
    • Listing agreement: Exclusive Right To Sell
    • Listing terms: Cash,Conventional,FHA 203(b),VA Loan
    • Ownership: Fee Simple

    Price history

    DateEventPrice
    12/9/2025Sold$439,900$198/sqft
    Source: Bright MLS #NJBL2095864 Report a problem
    10/17/2025Pending sale$439,900$198/sqft
    Source: Bright MLS #NJBL2095864 Report a problem
    9/22/2025Price change$439,900-2.2%$198/sqft
    Source: Bright MLS #NJBL2095864 Report a problem
    9/12/2025Listed for sale$449,900-2.2%$202/sqft
    Source: Bright MLS #NJBL2095864 Report a problem
    9/11/2025Listing removed$459,900$207/sqft
    Source: Long & Foster Broker Feed #NJBL2093174 Report a problem
    9/5/2025Price change$459,900-2.1%$207/sqft
    Source: Bright MLS #NJBL2093174 Report a problem
    8/28/2025Price change$469,900-1.1%$211/sqft
    Source: Bright MLS #NJBL2093174 Report a problem
    8/14/2025Price change$474,900-2.1%$214/sqft
    Source: Bright MLS #NJBL2093174 Report a problem
    8/6/2025Price change$484,900-2%$218/sqft
    Source: Bright MLS #NJBL2093174 Report a problem
    7/29/2025Listed for sale$494,900+102%$223/sqft
    Source: Bright MLS #NJBL2093174 Report a problem
    2/21/2025Sold$245,000-2%$110/sqft
    Source: Bright MLS #NJBL2067670 Report a problem
    2/3/2025Pending sale$249,900$112/sqft
    Source: Bright MLS #NJBL2067670 Report a problem
    1/26/2025Contingent$249,900$112/sqft
    Source: Bright MLS #NJBL2067670 Report a problem
    1/21/2025Listed for sale$249,900$112/sqft
    Source: Bright MLS #NJBL2067670 Report a problem
    11/8/2024Listing removed$249,900$112/sqft
    Source: Bright MLS #NJBL2067670 Report a problem
    8/17/2024Listing removed--
    Source: Bright MLS #NJBL2067670 Report a problem
    7/18/2024Listed for sale$249,900$112/sqft
    Source: Bright MLS #NJBL2067670 Report a problem

    Public tax history

    YearProperty taxesTax assessment
    2025$6,287 +3.2%$178,800
    2024$6,091 $178,800
    2023-- $178,800
    2022$5,989 +1.1%$178,800
    2021$5,926 +3.8%$178,800
    2020$5,708 +1.9%$178,800
    2019$5,601 +1.3%$178,800
    2018$5,529 +1.6%$178,800
    2017$5,440 +2.4%$178,800
    2016$5,311 +3.4%$178,800
    2015$5,134 +1.9%$178,800
    2014$5,038 +1.3%$178,800 -16.6%
    2013$4,971 +3.2%$214,400
    2012$4,819 +4%$214,400
    2011$4,633 +6.7%$214,400
    2010$4,343 +1.7%$214,400
    2009$4,270 +4.5%$214,400
    2008$4,088 +7.5%$214,400
    2007$3,803 +13.8%$214,400
    2006$3,341 +14.3%$214,400 +123.8%
    2005$2,923 +5.6%$95,800
    2004$2,768 $95,800
    2003-- $95,800
    2002-- $95,800
    2001-- $95,800

    Find assessor info on the county website

    Neighborhood: 08052

    Nearby schools

    GreatSchools rating
    Schools provided by the listing agent
    • District: Maple Shade Township Public Schools

    Source: Bright MLS. This data may not be complete. We recommend contacting the local school district to confirm school assignments for this home.

    Get a cash offer in 3 minutes
    Find out how much your home could sell for in as little as 3 minutes with a no-obligation cash offer.
    Estimated market value
    $446,300
    Get a cash offer in 3 minutes
    Find out how much your home could sell for in as little as 3 minutes with a no-obligation cash offer.
    Estimated market value
    $446,300