Nestled within the serene enclave of Holiday Village, this exquisite ranch-style home offers a luxurious lifestyle tailored for those seeking comfort and tranquility. As you step inside this charming detached residence, you'll be greeted by an inviting atmosphere that seamlessly blends warmth and sophistication. With two spacious bedrooms and two full bathrooms, this home provides ample space for relaxation and entertaining. The open layout encourages a flow of natural light, creating a bright and airy ambiance that feels like a breath of fresh air. One of the standout features of this property is its stunning waterfront location. With 30 feet of pond frontage, you can enjoy picturesque views right from your backyard. Imagine sipping your morning coffee while basking in the tranquility of the water, or hosting intimate gatherings with the soothing sounds of nature as your backdrop. The serene pond not only enhances the beauty of your outdoor space but also offers a peaceful retreat for reflection and relaxation. The community amenities elevate your lifestyle to new heights. Engage in friendly competition at the tennis and pickleball courts, or unwind with a good book in the library. The outdoor pool beckons for leisurely afternoons, while the game and billiard rooms provide endless entertainment options. With lawn care and snow removal included in the association fee, you can spend more time enjoying the activities you love and less time on maintenance. This home is not just a residence; it's a gateway to a vibrant lifestyle filled with opportunities for connection and leisure. Whether you're exploring the scenic surroundings or participating in community events, you'll find a welcoming atmosphere that fosters friendships and a sense of belonging. With an attached garage and convenient parking options, your comfort and convenience are prioritized. The property's thoughtful design and high-end features create an inviting space that feels like home from the moment you arrive. Experience the perfect blend of luxury and community in this exceptional Holiday Village residence, where every day feels like a getaway. Embrace the lifestyle you deserve in a place that truly feels like home.
For sale
$469,900
3 Eddystone Way, Mount Laurel, NJ 08054
2beds
1,331sqft
Single Family Residence
Built in 1985
4,599 Square Feet Lot
$467,300 Zestimate®
$353/sqft
$133/mo HOA
What's special
Stunning waterfront locationOutdoor poolAttached garageFlow of natural lightConvenient parking optionsInviting atmosphereTwo spacious bedrooms
- 21 days
- 1,422
- 64
Zillow last checked:
Listing updated:
Listed by:
David Vitarelli 609-760-2353,
HomeSmart First Advantage Realty
Source: Bright MLS,MLS#: NJBL2123298
Facts & features
Interior
Bedrooms & bathrooms
- Bedrooms: 2
- Bathrooms: 2
- Full bathrooms: 2
- Main level bathrooms: 2
- Main level bedrooms: 2
Heating
- Forced Air, Natural Gas
Cooling
- Central Air, Electric
Appliances
- Included: Gas Water Heater
Features
- Has basement: No
- Has fireplace: No
Interior area
- Total structure area: 1,331
- Total interior livable area: 1,331 sqft
- Finished area above ground: 1,331
Property
Parking
- Total spaces: 1
- Parking features: Inside Entrance, Attached, Driveway, Off Street
- Attached garage spaces: 1
- Has uncovered spaces: Yes
Accessibility
- Accessibility features: 2+ Access Exits
Features
- Levels: One
- Stories: 1
- Pool features: None
- On waterfront: Yes
- Waterfront features: Pond
- Frontage length: Water Frontage Ft: 30
Lot
- Size: 4,599 Square Feet
Details
- Additional structures: Above Grade
- Parcel number: 240151300068
- Zoning: RES
- Special conditions: Standard
Construction
Type & style
- Home type: SingleFamily
- Architectural style: Ranch/Rambler
- Property subtype: Single Family Residence
Materials
- Concrete, Metal Siding, Other
- Foundation: Slab
Condition
- New construction: No
- Year built: 1985
Utilities & green energy
- Sewer: Public Sewer
- Water: Public
Community & HOA
Community
- Senior community: Yes
- Subdivision: Holiday Village
HOA
- Has HOA: Yes
- Amenities included: Library, Game Room, Billiard Room, Pool, Fitness Center, Tennis Court(s), Shuffleboard Court
- Services included: Lawn Care Front, Snow Removal
- HOA fee: $133 monthly
Location
- Region: Mount Laurel
- Municipality: MOUNT LAUREL TWP
Financial & listing details
- Price per square foot: $353/sqft
- Tax assessed value: $169,900
- Annual tax amount: $5,710
- Date on market: 10/30/2026
- Listing agreement: Exclusive Right To Sell
- Ownership: Fee Simple
Estimated market value
$467,300
$444,000 - $491,000
$2,696/mo
Price history
| Date | Event | Price |
|---|---|---|
| 10/30/2026 | Listed for sale | $469,900+49.2%$353/sqft |
Source:  Bright MLS #NJBL2123298 Report a problem | ||
| 8/17/2026 | Sold | $315,000+50%$237/sqft |
Source: Public Record Report a problem | ||
| 2/23/2006 | Sold | $210,000$158/sqft |
Source: Public Record Report a problem | ||
Public tax history
| Year | Property taxes | Tax assessment |
|---|---|---|
| 2026 | $5,710 +6.5% | $169,900 |
| 2025 | $5,364 +3.9% | $169,900 |
| 2024 | $5,162 | $169,900 |
| 2023 | -- | $169,900 |
| 2022 | $5,145 +1.9% | $169,900 |
| 2021 | $5,048 +3.1% | $169,900 |
| 2020 | $4,898 +0.8% | $169,900 |
| 2019 | $4,861 +2.7% | $169,900 |
| 2018 | $4,735 +1.5% | $169,900 |
| 2017 | $4,664 +1.2% | $169,900 |
| 2016 | $4,609 +1% | $169,900 |
| 2015 | $4,564 -16.1% | $169,900 |
| 2014 | $5,442 +4.9% | $169,900 +42.1% |
| 2013 | $5,187 +1.6% | $119,600 |
| 2012 | $5,106 +0.3% | $119,600 |
| 2011 | $5,089 +4.8% | $119,600 |
| 2010 | $4,855 +2.1% | $119,600 |
| 2009 | $4,753 +2.5% | $119,600 |
| 2008 | $4,637 +10.6% | $119,600 |
| 2007 | $4,193 +4.3% | $119,600 |
| 2006 | $4,020 +6% | $119,600 |
| 2005 | $3,791 +2.6% | $119,600 |
| 2004 | $3,697 | $119,600 |
| 2003 | -- | $119,600 |
| 2002 | -- | $119,600 |
| 2001 | -- | $119,600 |
Find assessor info on the county website
Monthly payment
Est. payment
Payment breakdown
Explore the cost of this home by adjusting the details. Changes won't be saved.Climate risks
Neighborhood: 08054
Nearby schools
Schools provided by the listing agent
- District: Mount Laurel Township Public Schools
Source: Bright MLS. This data may not be complete. We recommend contacting the local school district to confirm school assignments for this home.
Similar homes
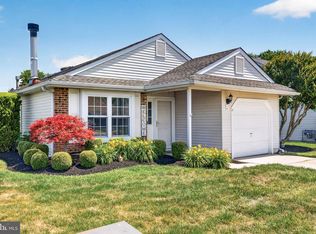
- $499,9003 bd2 ba1.4k sqft42 Park Dr, Cherry Hill, NJ 08002For Sale

 MLS ID #NJCD2130014, Eric C. Axelson, Coldwell Banker Realty. Bright MLS
- $449,9003 bd2 ba1.4k sqft63 Baker Blvd, Marlton, NJ 08053For Sale
 MLS ID #NJBL2115858, Jack Torres, Coldwell Banker Hearthside-Doylestown. Bright MLS
- $489,9993 bd2 ba1.3k sqft81 Hartford Rd, Medford, NJ 08055For Sale
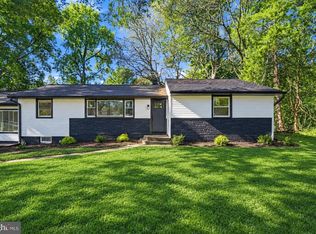 MLS ID #NJBL2122146, Tony Godwin, Signature Realty NJ. Bright MLS
- $409,9003 bd3 ba1.7k sqft142 Mayfair Ln, Mount Laurel, NJ 08054For Sale
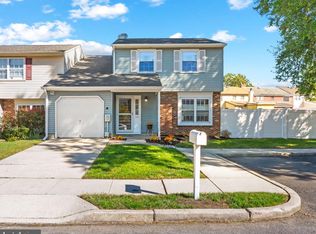 MLS ID #NJBL2122894, Constance Corr, RE/MAX ONE Realty-Moorestown. Bright MLS
- $499,9004 bd2 ba1.8k sqft5 Lancashire Dr, Eastampton, NJ 08060For SaleMLS ID #NJBL2124592, Francesco Pullella, HOF Realty. Bright MLS
- $475,0003 bd3 ba1.6k sqft2026 Prospect Ridge Blvd, Haddon Heights, NJ 08035For SaleMLS ID #NJCD2130982, Jordan Cass, Real Broker, LLC. Bright MLS
- $389,7773 bd3 ba1.5k sqft216 S Fellowship Rd, Maple Shade, NJ 08052For SaleMLS ID #NJBL2123960, Michael Coffee, HOF Realty. Bright MLS
- $399,9003 bd2 ba1.3k sqft50 Petunia Ln, Willingboro, NJ 08046For SaleMLS ID #NJBL2124452, Robert Greenblatt, Weichert Realtors - Moorestown. Bright MLS
- $449,9904 bd3 ba1.7k sqft214 3rd Ave, Cherry Hill, NJ 08002For SaleMLS ID #NJCD2130380, Reimond Caceres, NJ Elite Group, LLC. Bright MLS
- $519,9003 bd3 ba1.6k sqft384 Willow Dr, Cinnaminson, NJ 08077For SaleMLS ID #NJBL2123734, Mark McKenna, EXP Realty, LLC. Bright MLS
- $449,0004 bd2 ba1.6k sqft202 Arneys Mount Rd, Pemberton, NJ 08068For SaleMLS ID #NJBL2123522, Daniel Pensiero, Prime Realty Partners. Bright MLS
- $475,0004 bd3 ba1.9k sqft829 Morgan Ave, Palmyra, NJ 08065For SaleMLS ID #NJBL2122164, Jim Bertino, HomeSmart First Advantage Realty. Bright MLS
- $389,9003 bd2 ba1.1k sqft423 E Park Ave, Maple Shade, NJ 08052For SaleMLS ID #NJBL2121308, Dorthea Roselli, Keller Williams Main Line. Bright MLS
- $400,0003 bd2 ba1.5k sqft8 Sherbrook Blvd, Somerdale, NJ 08083For SaleMLS ID #NJCD2130824, Susan Boehm, Innovate Realty. Bright MLS
- $399,0003 bd2 ba1.7k sqft92 Triangle Ln, Willingboro, NJ 08046For SaleMLS ID #NJBL2124136, Jasmine Boyer, Imani Realty & Associates. Bright MLS
- $415,0002 bd3 ba1.7k sqft117 Greensward Ln, Cherry Hill, NJ 08002For SaleMLS ID #NJCD2129654, Melissa Young, Compass New Jersey, LLC - Moorestown. Bright MLS
- $419,9003 bd2 ba1.7k sqft305 Fairview Ave, Somerdale, NJ 08083For SaleMLS ID #NJCD2130010, Kenneth Flannery, EXP Realty, LLC. Bright MLS
- $440,0004 bd2 ba1.4k sqft18 Oak Landing Rd, Lumberton, NJ 08048For SaleMLS ID #NJBL2117068, Joseph Guerriero, Keller Williams Realty Monmouth/Ocean. Bright MLS
- $400,0004 bd2 ba1.8k sqft10 Rygate Ave, Deptford, NJ 08096For SaleMLS ID #NJGL2080970, Melissa Brown, RE/MAX Preferred - Mullica Hill. Bright MLS
- $459,9994 bd3 ba1.9k sqft47 Neptune Ln, Willingboro, NJ 08046For SaleMLS ID #NJBL2120010, AARON GRADY, Nationwide Homes Realty. Bright MLS
