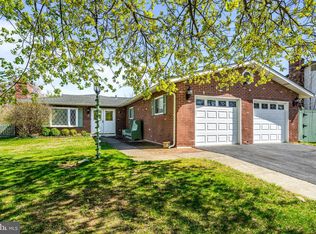
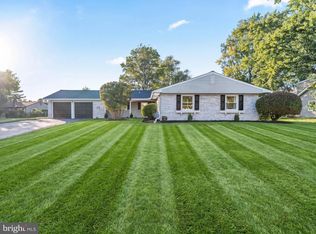
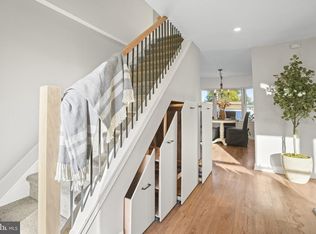
Welcome to 5 Lancashire Drive! This beautifully renovated 4-bedroom, 2-full-bath home offers the perfect blend of modern updates, comfort, and style. Featuring a stunning updated kitchen, beautifully renovated bathrooms, and inviting living spaces, this home is designed for both everyday living and entertaining. Whether you're hosting family gatherings, entertaining friends, or enjoying a quiet night at home, this property offers the perfect setting. With thoughtful updates throughout and plenty of room to make it your own, this move-in-ready home is a must-see. Schedule your showing today!
For sale
$499,900
5 Lancashire Dr, Eastampton, NJ 08060
4beds
1,872sqft
Single Family Residence
Built in 1973
10,716 Square Feet Lot
$497,900 Zestimate®
$267/sqft
$-- HOA
What's special
Beautifully renovated bathroomsStunning updated kitchenInviting living spaces
- 1 day
- 139
- 19
Zillow last checked:
Listing updated:
Listed by:
Francesco Pullella 609-682-2874,
HOF Realty
Source: Bright MLS,MLS#: NJBL2124592
Facts & features
Interior
Bedrooms & bathrooms
- Bedrooms: 4
- Bathrooms: 2
- Full bathrooms: 2
- Main level bathrooms: 1
- Main level bedrooms: 1
Heating
- Forced Air, Natural Gas
Cooling
- Central Air, Natural Gas
Appliances
- Included: Gas Water Heater
Features
- Has basement: No
- Number of fireplaces: 1
Interior area
- Total structure area: 1,872
- Total interior livable area: 1,872 sqft
- Finished area above ground: 1,872
Property
Parking
- Total spaces: 2
- Parking features: Garage Faces Front, Attached
- Attached garage spaces: 2
Accessibility
- Accessibility features: None
Features
- Levels: Two
- Stories: 2
- Pool features: None
Lot
- Size: 10,716 Square Feet
Details
- Additional structures: Above Grade
- Parcel number: 1101001 0700016
- Zoning: RES
- Special conditions: Standard
Construction
Type & style
- Home type: SingleFamily
- Architectural style: Traditional
- Property subtype: Single Family Residence
Materials
- Other
- Foundation: Other
Condition
- New construction: No
- Year built: 1973
Utilities & green energy
- Sewer: Public Sewer
- Water: Public
Community & HOA
Community
- Subdivision: Vistas
HOA
- Has HOA: No
Location
- Region: Eastampton
- Municipality: EASTAMPTON TWP
Financial & listing details
- Price per square foot: $267/sqft
- Tax assessed value: $211,500
- Annual tax amount: $7,734
- Date on market: 11/18/2026
- Listing agreement: Exclusive Right To Sell
- Ownership: Fee Simple
Estimated market value
$497,900
$473,000 - $523,000
$3,090/mo
Price history
| Date | Event | Price |
|---|---|---|
| 11/18/2026 | Listed for sale | $499,900+78.5%$267/sqft |
Source:  Bright MLS #NJBL2124592 Report a problem | ||
| 9/28/2026 | Sold | $280,000+72.8%$150/sqft |
Source: Public Record Report a problem | ||
| 3/24/2021 | Listing removed | -- |
Source: Owner Report a problem | ||
| 7/8/2009 | Sold | $162,000-38.9%$87/sqft |
Source: Public Record Report a problem | ||
| 5/6/2008 | Listing removed | $265,000$142/sqft |
Source: Owner Report a problem | ||
| 12/6/2007 | Listed for sale | $265,000$142/sqft |
Source: Owner Report a problem | ||
Public tax history
| Year | Property taxes | Tax assessment |
|---|---|---|
| 2026 | $7,466 +10.5% | $211,500 |
| 2025 | $6,757 -3% | $211,500 |
| 2024 | $6,965 | $211,500 |
| 2023 | -- | $211,500 |
| 2022 | $6,732 0% | $211,500 |
| 2021 | $6,734 +2.2% | $211,500 |
| 2020 | $6,588 -0.2% | $211,500 |
| 2019 | $6,603 -5% | $211,500 |
| 2018 | $6,951 +0.9% | $211,500 -5.9% |
| 2017 | $6,890 -0.2% | $224,800 |
| 2016 | $6,904 +2.5% | $224,800 |
| 2015 | $6,735 -3.8% | $224,800 |
| 2014 | $7,003 +0.1% | $224,800 -21.5% |
| 2013 | $6,998 | $286,200 |
Find assessor info on the county website
Monthly payment
Est. payment
Payment breakdown
Explore the cost of this home by adjusting the details. Changes won't be saved.Climate risks
Neighborhood: 08060
Nearby schools
Schools provided by the listing agent
- District: Rancocas Valley Regional Schools
Source: Bright MLS. This data may not be complete. We recommend contacting the local school district to confirm school assignments for this home.
Similar homes
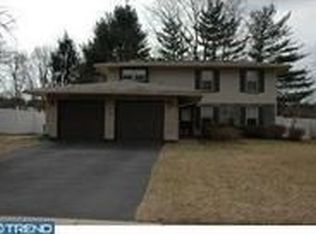
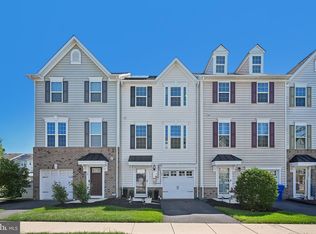
- $507,0004 bd4 ba2.4k sqft28 Ella Ln, Eastampton, NJ 08060For Sale
 MLS ID #NJBL2116746, Nima Kapoor, RE/MAX First Realty. Bright MLS
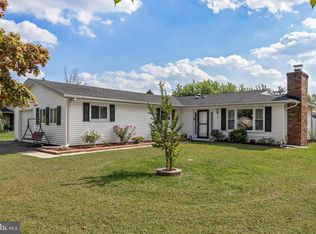
- $459,9004 bd2 ba2k sqft10 Thornhill Ln, Willingboro, NJ 08046For Sale
 MLS ID #NJBL2122244, Mr. Jared Lee Boyer, Imani Realty & Associates. Bright MLS
- $440,0004 bd2 ba1.4k sqft18 Oak Landing Rd, Lumberton, NJ 08048For Sale
 MLS ID #NJBL2117068, Joseph Guerriero, Keller Williams Realty Monmouth/Ocean. Bright MLS
- $399,9003 bd2 ba1.3k sqft50 Petunia Ln, Willingboro, NJ 08046For Sale
 MLS ID #NJBL2124452, Robert Greenblatt, Weichert Realtors - Moorestown. Bright MLS
- $529,0004 bd4 ba2.3k sqft10 Larkin Rd, Burlington, NJ 08016For SaleMLS ID #NJBL2122002, Varinder Bal, EXP Realty, LLC. Bright MLS
- $549,0003 bd2 ba1.4k sqft235 Medford Mount Holly Rd, Medford, NJ 08055For SaleMLS ID #NJBL2123576, Kashana Wainwright, Keller Williams Realty - Moorestown. Bright MLS
- $519,9994 bd3 ba2.7k sqft126 Tiffany Ln, Willingboro, NJ 08046For SaleMLS ID #NJBL2117090, Samantha Torres, HomeSmart First Advantage Realty. Bright MLS
- $489,9993 bd2 ba1.3k sqft81 Hartford Rd, Medford, NJ 08055For SaleMLS ID #NJBL2122146, Tony Godwin, Signature Realty NJ. Bright MLS
- $459,9994 bd3 ba1.9k sqft47 Neptune Ln, Willingboro, NJ 08046For SaleMLS ID #NJBL2120010, AARON GRADY, Nationwide Homes Realty. Bright MLS
- $399,0003 bd2 ba1.7k sqft92 Triangle Ln, Willingboro, NJ 08046For SaleMLS ID #NJBL2124136, Jasmine Boyer, Imani Realty & Associates. Bright MLS
- $475,0004 bd3 ba1.9k sqft829 Morgan Ave, Palmyra, NJ 08065For SaleMLS ID #NJBL2122164, Jim Bertino, HomeSmart First Advantage Realty. Bright MLS
- $499,9003 bd2 ba1.4k sqft42 Park Dr, Cherry Hill, NJ 08002For SaleMLS ID #NJCD2130014, Eric C. Axelson, Coldwell Banker Realty. Bright MLS
- $519,9003 bd3 ba1.6k sqft384 Willow Dr, Cinnaminson, NJ 08077For SaleMLS ID #NJBL2123734, Mark McKenna, EXP Realty, LLC. Bright MLS
- $449,9904 bd3 ba1.7k sqft214 3rd Ave, Cherry Hill, NJ 08002For SaleMLS ID #NJCD2130380, Reimond Caceres, NJ Elite Group, LLC. Bright MLS
- $425,0004 bd2 ba1.4k sqft35 E Ln, Willingboro, NJ 08046For SaleMLS ID #NJBL2123768, Austin Cennimo, Keller Williams Realty - Moorestown. Bright MLS
- $399,9004 bd2 ba2.1k sqft35 Eagen Ln, Willingboro, NJ 08046For SaleMLS ID #NJBL2122982, Yitzy Rosenbaum, Nationwide Homes Realty. Bright MLS
- $495,0004 bd2 ba1.8k sqft125 Massachusetts Ave, Cherry Hill, NJ 08002For SaleMLS ID #NJCD2127144, Francesco Pullella, HOF Realty. Bright MLS
- $425,0005 bd2 ba2k sqft163 Twin Hill Dr, Willingboro, NJ 08046For SaleMLS ID #NJBL2119608, Ranjeet Kaur, Weichert Realtors-Cherry Hill. Bright MLS
- $440,0004 bd2 ba1.5k sqft812 Filbert St, Palmyra, NJ 08065For SaleMLS ID #NJBL2123402, Jennifer Paullin, Keller Williams Real Estate - Newtown. Bright MLS
- $494,0005 bd3 ba2.3k sqft470 E Taunton Ave, West Berlin, NJ 08091For Sale
 MLS ID #2706157R, KRYSTAL TORRES, RE/MAX WELCOME HOME. All Jersey MLS
