Lovely 3 bedroom home in quiet neighborhood, more information and professional photos coming soon.
Coming soon 08/07
$325,000
5027 Jackson Ave, Pennsauken, NJ 08110
3beds
1,056sqft
:
Get pre-qualified$2,114/mo
Single Family Residence
Built in 1956
7,500 Square Feet Lot
$282,800 Zestimate®
$308/sqft
$-- HOA
What's special
- 13 days |
- 174 |
- 9 |
Zillow last checked:
Listing updated:
Listed by:
Dawn Rapa 609-471-7181,
OMNI Real Estate Professionals,
Co-Listing Agent: Jan Reimer 609-458-3030,
OMNI Real Estate Professionals
Source: Bright MLS,MLS#: NJCD2122936
Facts & features
Interior
Bedrooms & bathrooms
- Bedrooms: 3
- Bathrooms: 1
- Full bathrooms: 1
Rooms
- Room types: Living Room, Dining Room, Primary Bedroom, Bedroom 2, Kitchen, Bedroom 1, Attic
Primary bedroom
- Level: Unspecified
Primary bedroom
- Level: Upper
- Area: 0 Square Feet
- Dimensions: 0 X 0
Bedroom 1
- Level: Upper
- Area: 0 Square Feet
- Dimensions: 0 X 0
Bedroom 2
- Level: Upper
- Area: 0 Square Feet
- Dimensions: 0 X 0
Other
- Features: Attic - Pull-Down Stairs
- Level: Unspecified
Dining room
- Level: Main
- Area: 0 Square Feet
- Dimensions: 0 X 0
Kitchen
- Features: Kitchen - Gas Cooking
- Level: Main
- Area: 0 Square Feet
- Dimensions: 0 X 0
Living room
- Level: Main
- Area: 0 Square Feet
- Dimensions: 0 X 0
Heating
- Forced Air, Natural Gas
Cooling
- None, Electric
Appliances
- Included: Gas Water Heater
- Laundry: In Basement
Features
- Ceiling Fan(s), Eat-in Kitchen
- Flooring: Wood, Ceramic Tile
- Basement: Full,Unfinished
- Has fireplace: No
Interior area
- Total structure area: 1,056
- Total interior livable area: 1,056 sqft
- Finished area above ground: 1,056
- Finished area below ground: 0
Property
Parking
- Parking features: Driveway
- Has uncovered spaces: Yes
Accessibility
- Accessibility features: None
Features
- Levels: Two
- Stories: 2
- Exterior features: Sidewalks, Street Lights, Lighting
- Pool features: None
- Fencing: Other
Lot
- Size: 7,500 Square Feet
- Dimensions: 50.00 x 150.00
- Features: Open Lot, Rear Yard
Details
- Additional structures: Above Grade, Below Grade
- Parcel number: 270480700009
- Zoning: RESID
- Special conditions: Standard
Construction
Type & style
- Home type: SingleFamily
- Architectural style: Colonial,Traditional
- Property subtype: Single Family Residence
Materials
- Aluminum Siding
- Foundation: Concrete Perimeter
- Roof: Pitched
Condition
- New construction: No
- Year built: 1956
Utilities & green energy
- Electric: Circuit Breakers
- Sewer: Public Sewer
- Water: Public
Community & HOA
Community
- Subdivision: Browning Manor
HOA
- Has HOA: No
Location
- Region: Pennsauken
- Municipality: PENNSAUKEN TWP
Financial & listing details
- Price per square foot: $308/sqft
- Tax assessed value: $210,000
- Annual tax amount: $4,771
- Date on market: 8/7/2026
- Listing agreement: Exclusive Right To Sell
- Listing terms: Cash,Conventional,FHA,VA Loan
- Ownership: Fee Simple
Estimated market value
$282,800
$257,000 - $305,000
$2,255/mo
Price history
| Date | Event | Price |
|---|---|---|
| 7/31/2006 | Sold | $174,000+79.4%$165/sqft |
Source: Public Record Report a problem | ||
| 2/3/2006 | Sold | $97,000$92/sqft |
Source: Public Record Report a problem | ||
Public tax history
| Year | Property taxes | Tax assessment |
|---|---|---|
| 2025 | $4,561 -4.5% | $210,000 +82.5% |
| 2024 | $4,776 +161.9% | $115,100 |
| 2023 | $1,824 +3.2% | $115,100 |
| 2022 | $1,767 -61.3% | $115,100 |
| 2021 | $4,561 +5% | $115,100 |
| 2020 | $4,343 +32.8% | $115,100 |
| 2019 | $3,270 | $115,100 |
| 2018 | $3,270 -20.9% | $115,100 |
| 2017 | $4,131 +1.8% | $115,100 |
| 2016 | $4,057 +11.5% | $115,100 |
| 2015 | $3,638 +1.3% | $115,100 +69% |
| 2014 | $3,589 +3.5% | $68,100 |
| 2013 | $3,469 +2.2% | $68,100 |
| 2012 | $3,394 +3.7% | $68,100 +4.1% |
| 2011 | $3,273 +3.7% | $65,400 |
| 2010 | $3,156 +2.7% | $65,400 |
| 2009 | $3,072 | $65,400 |
| 2008 | -- | $65,400 |
| 2007 | -- | $65,400 |
| 2006 | -- | $65,400 |
| 2005 | -- | $65,400 |
| 2004 | -- | $65,400 |
| 2003 | -- | $65,400 |
| 2002 | -- | $65,400 |
| 2001 | -- | $65,400 |
Find assessor info on the county website
Monthly payment
Est. payment
Payment breakdown
Explore the cost of this home by adjusting the details. Changes won't be saved.Climate risks
Neighborhood: 08110
Nearby schools
GreatSchools rating
- 4/10Pennsauken Intermediate SchoolGrades: 4-5Distance: 1.7 mi
- 3/10Howard M Phifer Middle SchoolGrades: 6-8Distance: 1.8 mi
- 1/10Pennsauken High SchoolGrades: 9-12Distance: 2.8 mi
Schools provided by the listing agent
- District: Pennsauken Township Public Schools
Source: Bright MLS. This data may not be complete. We recommend contacting the local school district to confirm school assignments for this home.
- $291,6003 bd1 ba1.2k sqft5021 Jackson Ave, Pennsauken, NJ 08110Off Market
- $318,300-- bd-- ba2.1k sqft5037 Jackson Ave, Pennsauken, NJ 08110Off Market
- $294,7003 bd1 ba1.2k sqft5043 Jackson Ave, Pennsauken, NJ 08110Off Market

- $316,700-- bd-- ba1.5k sqft2422 Browning Rd, Pennsauken, NJ 08110Off Market
- $309,100-- bd-- ba1.6k sqft2434 Browning Rd, Pennsauken, NJ 08110Off Market
- $231,3003 bd2 ba1.2k sqft5028 Madison Ave, Pennsauken, NJ 08110Off Market
- $236,600-- bd-- ba1.1k sqft5030 Madison Ave, Pennsauken, NJ 08110Off Market
- $368,500-- bd-- ba1.7k sqft2425 Lexington Ave, Pennsauken, NJ 08110Off Market
A local agent can set up tours, give advice and negotiate with sellers.
A local lender can help you make sure your offer is ready when you are.
Similar homes
- $325,0004 bd2 ba1.4k sqft1618 43rd St, Pennsauken, NJ 08110For Sale
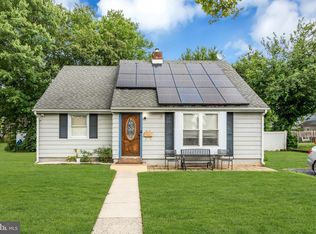
 MLS ID #NJCD2123106, Carmen Cotto-Rivera, Vylla Home. Bright MLS
 - $315,0003 bd1 ba1k sqft6149 Amon Ave, Pennsauken, NJ 08110For Sale
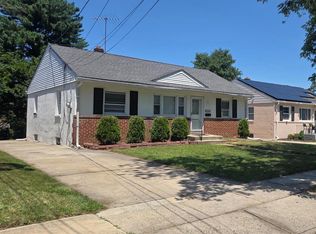 MLS ID #NJCD2123238, Noel Whelan, Peze & Associates. Bright MLS
 - $--3 bd2 ba1k sqft1942 42nd St, Pennsauken, NJ 08110Auction
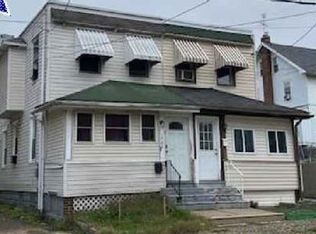 Xome
Xome - $300,0004 bd1 ba1.5k sqft4406 Remington Ave, Pennsauken, NJ 08110For Sale
 MLS ID #NJCD2123542, Patrick Gorman, Keller Williams - Main Street. Bright MLS
 - $284,9993 bd1 ba1.3k sqft1720 41st St, Pennsauken, NJ 08110For SaleMLS ID #NJCD2122908, Garnett Briscoe, Coldwell Banker Realty. Bright MLS
- $340,5003 bd2 ba1.1k sqft1601 47th St, Pennsauken, NJ 08110For SaleMLS ID #NJCD2122790, Micah Wood, Your Legacy Realty, LLC.. Bright MLS
- $346,0003 bd2 ba1.2k sqft2249 39th St, Pennsauken, NJ 08110For SaleMLS ID #NJCD2123116, Betty Shepard, BHHS Fox & Roach-Mt Laurel. Bright MLS
- $287,0002 bd1 ba1k sqft2416 47th St, Pennsauken, NJ 08110For SaleMLS ID #NJCD2122340, Daniel Williamson, EXP Realty, LLC. Bright MLS
- $--3 bd2 ba1.1k sqft3128 Finlaw Ave, Pennsauken, NJ 08109AuctionXome
- $352,0003 bd2 ba1.1k sqft1765 49th St, Pennsauken, NJ 08110For SaleMLS ID #NJCD2122482, Ernest Bucher, Colonial Realty Company. Bright MLS
- $370,0003 bd3 ba1.3k sqft2135 Hillcrest Ave, Pennsauken, NJ 08110For SaleMLS ID #NJCD2121940, Michelle Figueroa, RE/MAX Preferred - Sewell. Bright MLS
- $280,0003 bd1 ba1.1k sqft1936 45th St, Pennsauken, NJ 08110For SaleMLS ID #NJCD2123618, Q Nguyen, Garden State Properties Group - Merchantville. Bright MLS
- $289,9993 bd2 ba1.2k sqft1535 W River Dr, Pennsauken, NJ 08110For SaleMLS ID #NJCD2121662, Ariana Davis, EXP Realty, LLC. Bright MLS
- $275,0003 bd1 ba1k sqft6121 Wayne Ave, Pennsauken, NJ 08110For SaleMLS ID #NJCD2122588, Melanie McConnell, KW Empower. Bright MLS
- $360,0003 bd2 ba1.4k sqft1813 Horner Ave, Pennsauken, NJ 08110For SaleMLS ID #NJCD2117288, Nancy MacDermott, Weichert Realtors - Moorestown. Bright MLS
- $304,6003 bd1 ba1.2k sqft1929 45th St, Pennsauken, NJ 08110For SaleMLS ID #NJCD2111202, Gloria Mendez, Prime Realty Partners. Bright MLS
- $349,0005 bd2 ba1.4k sqft2203 42nd St, Pennsauken, NJ 08110For SaleMLS ID #NJCD2114440, Eric Chapelle, Weichert Realtors-Haddonfield. Bright MLS
- $339,9003 bd2 ba1.1k sqft8269 River Rd, Pennsauken, NJ 08110For SaleMLS ID #NJCD2122194, Lionel Cruz, Compass New Jersey, LLC - Jersey City. Bright MLS
- $284,0003 bd2 ba1.5k sqft2242 Norwood Ave, Pennsauken, NJ 08110For SaleMLS ID #NJCD2118848, Ronnie Glomb, Your Town Realty. Bright MLS
- $299,9003 bd3 ba1k sqft8436 Stow Rd, Pennsauken, NJ 08110For SaleMLS ID #NJCD2118132, Varinder Bal, EXP Realty, LLC. Bright MLS
