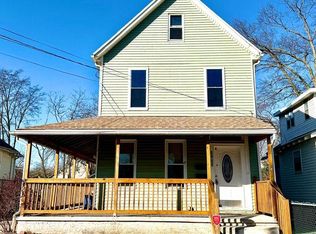
1st Time Homebuyer Grant up $10,000 and if you are a 1st generation buyer you can add $7,000 for a total of $17,000 towards down payment and closing cost. Fully renovated in 2026, this charming 3BR/2BA bungalow is move-in ready! Features a brand-new kitchen with stainless steel appliances, including a refrigerator, gas range, and dishwasher. Interior updates include luxury vinyl plank flooring throughout, recessed lighting, and new vinyl replacement windows. Both full bathrooms have been completely renovated with modern finishes. Major improvements include a new roof, new vinyl siding, new forced-air heating system with central air conditioning, and a 200-amp electrical service upgrade. A perfect blend of classic charm and modern amenities—nothing to do but unpack and enjoy! Driveway make parking easy. Close to public transportation
For sale
Price cut: $5K (9/28)
$331,000
2249 39th St, Pennsauken, NJ 08110
3beds
1,200sqft
Single Family Residence
Built in 1924
3,999 Square Feet Lot
$332,900 Zestimate®
$276/sqft
$-- HOA
What's special
Brand-new kitchenRecessed lightingGas rangeFully renovatedDriveway make parking easyNew vinyl replacement windowsStainless steel appliances
- 87 days
- 664
- 76
Zillow last checked:
Listing updated:
Listed by:
Betty Shepard 609-502-2821,
BHHS Fox & Roach-Mt Laurel,
Listing Team: Betty Shepard Team, Co-Listing Team: Betty Shepard Team,Co-Listing Agent: Nolan Branch Jr. 609-220-4710,
BHHS Fox & Roach-Mt Laurel
Source: Bright MLS,MLS#: NJCD2123116
Facts & features
Interior
Bedrooms & bathrooms
- Bedrooms: 3
- Bathrooms: 2
- Full bathrooms: 2
- Main level bathrooms: 1
- Main level bedrooms: 1
Basement
- Area: 0
Heating
- Forced Air, Natural Gas
Cooling
- Central Air, Electric
Appliances
- Included: Electric Water Heater
- Laundry: In Basement
Features
- Basement: Unfinished
- Has fireplace: No
Interior area
- Total structure area: 1,200
- Total interior livable area: 1,200 sqft
- Finished area above ground: 1,200
- Finished area below ground: 0
Property
Parking
- Parking features: Driveway, On Street
- Has uncovered spaces: Yes
Accessibility
- Accessibility features: None
Features
- Levels: Two
- Stories: 2
- Pool features: None
Lot
- Size: 3,999 Square Feet
- Dimensions: 40.00 x 100.00
Details
- Additional structures: Above Grade, Below Grade
- Parcel number: 270450700011
- Zoning: RESIDENTIAL
- Special conditions: Standard
Construction
Type & style
- Home type: SingleFamily
- Architectural style: Cape Cod,Bungalow
- Property subtype: Single Family Residence
Materials
- Frame
- Foundation: Block
Condition
- New construction: No
- Year built: 1924
- Major remodel year: 2026
Utilities & green energy
- Sewer: Public Sewer
- Water: Public
Community & HOA
Community
- Subdivision: None Available
HOA
- Has HOA: No
Location
- Region: Pennsauken
- Municipality: PENNSAUKEN TWP
Financial & listing details
- Price per square foot: $276/sqft
- Tax assessed value: $260,400
- Annual tax amount: $5,915
- Date on market: 7/23/2026
- Listing agreement: Exclusive Right To Sell
- Listing terms: Cash,Conventional,VA Loan,FHA
- Inclusions: Refrigerator Gas Stove Dishwasher Washer And Dryer In As / Is Condition
- Ownership: Fee Simple
Estimated market value
$332,900
$316,000 - $350,000
$2,648/mo
Price history
| Date | Event | Price |
|---|---|---|
| 9/28/2026 | Price change | $331,000-1.5%$276/sqft |
Source:  Bright MLS #NJCD2123116 Report a problem Bright MLS #NJCD2123116 Report a problem | ||
| 8/13/2026 | Price change | $336,000-2.9%$280/sqft |
Source: Bright MLS #NJCD2123116 Report a problem | ||
| 7/23/2026 | Listed for sale | $346,000+64.6%$288/sqft |
Source: Bright MLS #NJCD2123116 Report a problem | ||
| 6/1/2026 | Sold | $210,250+40.2%$175/sqft |
Source: Bright MLS #NJCD2111702 Report a problem | ||
| 4/28/2026 | Pending sale | $150,000$125/sqft |
Source: Bright MLS #NJCD2111702 Report a problem | ||
| 3/5/2026 | Contingent | $150,000$125/sqft |
Source: Bright MLS #NJCD2111702 Report a problem | ||
| 2/25/2026 | Listed for sale | $150,000+33.3%$125/sqft |
Source: Bright MLS #NJCD2111702 Report a problem | ||
| 9/3/2004 | Sold | $112,500+57.3%$94/sqft |
Source: Public Record Report a problem | ||
| 4/19/2004 | Sold | $71,500$60/sqft |
Source: Public Record Report a problem | ||
Public tax history
| Year | Property taxes | Tax assessment |
|---|---|---|
| 2026 | $5,916 +4.6% | $260,400 |
| 2025 | $5,656 +34.7% | $260,400 +157.3% |
| 2024 | $4,199 -2.8% | $101,200 |
| 2023 | $4,319 +5.2% | $101,200 |
| 2022 | $4,105 +2.3% | $101,200 |
| 2021 | $4,011 +5% | $101,200 |
| 2020 | $3,818 -0.4% | $101,200 |
| 2019 | $3,834 | $101,200 |
| 2018 | $3,834 +1.7% | $101,200 |
| 2017 | $3,770 +1.8% | $101,200 |
| 2016 | $3,702 +2.2% | $101,200 |
| 2015 | $3,621 +1.3% | $101,200 +55.5% |
| 2014 | $3,573 +3.5% | $65,100 |
| 2013 | $3,453 +2.2% | $65,100 |
| 2012 | $3,379 +3.7% | $65,100 |
| 2011 | $3,258 +3.7% | $65,100 |
| 2010 | $3,141 +2.7% | $65,100 |
| 2009 | $3,058 | $65,100 |
| 2008 | -- | $65,100 |
| 2007 | -- | $65,100 |
| 2006 | -- | $65,100 |
| 2005 | -- | $65,100 |
| 2004 | -- | $65,100 |
| 2003 | -- | $65,100 |
| 2002 | -- | $65,100 |
| 2001 | -- | $65,100 |
Find assessor info on the county website
Monthly payment
Est. payment
Payment breakdown
Explore the cost of this home by adjusting the details. Changes won't be saved.Climate risks
Neighborhood: 08110
Nearby schools
Schools provided by the listing agent
- District: Pennsauken Township Public Schools
Source: Bright MLS. This data may not be complete. We recommend contacting the local school district to confirm school assignments for this home.
Similar homes
- $314,9993 bd1 ba1.2k sqft2503 48th St, Pennsauken, NJ 08110For Sale

 MLS ID #NJCD2124432, Noelle Carter, Real of Pennsylvania. Bright MLS
 - $354,9903 bd2 ba1.5k sqft8435 Eden Ln, Pennsauken, NJ 08110For Sale
 MLS ID #NJCD2126244, Taz Gurcanli, HomeSmart First Advantage Realty. Bright MLS
 - $339,0003 bd1 ba1.3k sqft4717 Almond St, Philadelphia, PA 19137For Sale
 MLS ID #PAPH2670668, Kira Mason, Compass RE. Bright MLS
 - $350,0003 bd1 ba1.3k sqft7 Lake Shore Dr, Collingswood, NJ 08108For Sale
 MLS ID #NJCD2121014, Jeremiah F Kobelka, Real Broker, LLC. Bright MLS
 - $374,9004 bd1 ba1.6k sqft20 Lawrence Ave, Barrington, NJ 08007For SaleMLS ID #NJCD2127456, Josh Haas, Keller Williams Realty - Cherry Hill. Bright MLS
- $355,0003 bd2 ba1.5k sqft317 E Vernon Rd, Philadelphia, PA 19119For SaleMLS ID #PAPH2681664, Ryan Lockstein, Rosedale Real Estate LLC. Bright MLS
- $325,9003 bd2 ba1.4k sqft17 Bowers Ave, Runnemede, NJ 08078For SaleMLS ID #NJCD2123816, Mr. Joseph Palladino, New and Modern Group, LLC. Bright MLS
- $385,0004 bd2 ba1.6k sqft423 W Broad St, Palmyra, NJ 08065For SaleMLS ID #NJBL2122686, Rob Bunis, Prime Realty Partners. Bright MLS
- $385,0003 bd1 ba1.6k sqft16 Merion Ter, Collingswood, NJ 08108For SaleMLS ID #NJCD2128186, Marybeth Oates, Coldwell Banker Realty. Bright MLS
- $299,9003 bd1 ba1.3k sqft865 N Read Ave, Runnemede, NJ 08078For SaleMLS ID #NJCD2124164, Mrs. Mikaela Arpino, NJ Real Estate Boutique, LLC. Bright MLS
- $339,9003 bd3 ba1.1k sqft507 Crozier Ave, National Park, NJ 08063For SaleMLS ID #NJGL2078594, Shenna Hines, Redfin. Bright MLS
- $324,9003 bd2 ba1.4k sqft213 Chestnut St, Westville, NJ 08093For SaleMLS ID #NJGL2076770, Robert Supino, Prime Realty Partners. Bright MLS
- $325,0004 bd1 ba1.2k sqft256 E Phil Ellena St, Philadelphia, PA 19119For SaleMLS ID #PAPH2676358, Marc Bennett, KW Empower. Bright MLS
- $324,9004 bd2 ba1.2k sqft327 4th Ave, Glendora, NJ 08029For SaleMLS ID #NJCD2122836, Susie Cardoso, Better Homes and Gardens Real Estate Realty Connect. Bright MLS
- $289,0003 bd1 ba1k sqft215 Horton Ave, Gloucester City, NJ 08030For SaleMLS ID #NJCD2125898, Michelle Greco, Real Broker, LLC. Bright MLS
- $359,9003 bd1 ba1.4k sqft444 E Barber Ave, Woodbury, NJ 08096For SaleMLS ID #NJGL2078954, Erin Lewandowski, BHHS Fox & Roach-Moorestown. Bright MLS
- $335,0004 bd2 ba1.7k sqft218 Lake Ave, Clementon, NJ 08021For SaleMLS ID #NJCD2124320, Brooke Farruggella, Keller Williams - Main Street. Bright MLS
- $335,0003 bd3 ba1.2k sqft457 Wesley Ave, Pitman, NJ 08071For SaleMLS ID #NJGL2079176, Imad Alduri, Weichert Realtors - Moorestown. Bright MLS
- $344,9003 bd2 ba1.4k sqft39 Cloverdale Ave, Upper Darby, PA 19082For SaleMLS ID #PADE2123968, Lauren Quinn, Prime Realty Partners. Bright MLS
- $305,0003 bd1 ba1.1k sqft124 S Browning Ave, Somerdale, NJ 08083For SaleMLS ID #NJCD2126652, Kimberlee McClellan, Ai Brokers LLC. Bright MLS
