**OPEN HOUSE CANCELLED** Back to the Market! Welcome to this charming three bedroom, one and a half bath colonial nestled on a quiet street in the Delaware Gardens subdivision of Pennsauken. This 1,228 square foot home offers a warm, functional layout with room to make it your own. Enter into the open living room, which flows seamlessly into the dining space and adjoining open kitchen, perfect for everyday living and easy entertaining. A convenient half bathroom is located just off the dining area. Upstairs, you will find three well sized bedrooms and a full bathroom. The fully finished basement offers closed off utility and laundry rooms, giving you flexibility for storage or future finishing. Step through the side of the dining room to a large, fenced in yard, ideal for gatherings, gardening, or simply enjoying quiet evenings outdoors. A two car driveway provides ample parking, and central air keeps the home comfortable year round. This is an estate sale, being sold as is. A wonderful opportunity to bring your vision to a solid home in a quiet, convenient location close to bridges, the NJ Transit River Line, and minutes from Philadelphia.
Pending
$289,999
1535 W River Dr, Pennsauken, NJ 08110
3beds
1,228sqft
Single Family Residence
Built in 1994
6,098 Square Feet Lot
$-- Zestimate®
$236/sqft
$-- HOA
What's special
Fully finished basementThree well sized bedroomsLarge fenced in yard
- 43 days |
- 1,046 |
- 91 |
Zillow last checked:
Listing updated:
Listed by:
Ariana Davis 267-481-4464,
EXP Realty, LLC,
Listing Team: Ariana A. Davis Team, Co-Listing Team: Ariana A. Davis Team,Co-Listing Agent: Jennifer Marie Fortune 609-727-2646,
EXP Realty, LLC
Source: Bright MLS,MLS#: NJCD2121662
Facts & features
Interior
Bedrooms & bathrooms
- Bedrooms: 3
- Bathrooms: 2
- Full bathrooms: 1
- 1/2 bathrooms: 1
- Main level bathrooms: 1
Basement
- Area: 0
Heating
- Forced Air, Natural Gas
Cooling
- Central Air, Natural Gas
Appliances
- Included: Gas Water Heater
- Laundry: In Basement, Dryer In Unit, Washer In Unit
Features
- Basement: Finished
- Has fireplace: No
Interior area
- Total structure area: 1,228
- Total interior livable area: 1,228 sqft
- Finished area above ground: 1,228
- Finished area below ground: 0
Property
Parking
- Total spaces: 2
- Parking features: Driveway, On Street
- Uncovered spaces: 2
Accessibility
- Accessibility features: Accessible Entrance, Other
Features
- Levels: Three
- Stories: 3
- Pool features: None
Lot
- Size: 6,098 Square Feet
Details
- Additional structures: Above Grade, Below Grade
- Parcel number: 270070100005
- Zoning: RESIDENTIAL
- Special conditions: Standard,Probate Listing
Construction
Type & style
- Home type: SingleFamily
- Architectural style: Colonial
- Property subtype: Single Family Residence
Materials
- Frame
- Foundation: Slab, Concrete Perimeter
Condition
- New construction: No
- Year built: 1994
Utilities & green energy
- Sewer: No Septic System
- Water: Public
Community & HOA
Community
- Subdivision: Delaware Gardens
HOA
- Has HOA: No
Location
- Region: Pennsauken
- Municipality: PENNSAUKEN TWP
Financial & listing details
- Price per square foot: $236/sqft
- Tax assessed value: $264,200
- Annual tax amount: $6,002
- Date on market: 7/8/2026
- Listing agreement: Exclusive Agency
- Listing terms: Cash,Conventional,FHA,FHA 203(b),FHA 203(k),VA Loan
- Inclusions: Range, Refrigerator, Washer, Dryer, Dishwasher, Shed In As-is Condition, Sofa In Basement, And Primary Bedroom Furniture.
- Ownership: Fee Simple
Estimated market value
Not available
Estimated sales range
Not available
Not available
Price history
| Date | Event | Price |
|---|---|---|
| 8/3/2026 | Pending sale | $289,999$236/sqft |
Source:  Bright MLS #NJCD2121662 Report a problem Bright MLS #NJCD2121662 Report a problem | ||
| 7/27/2026 | Listed for sale | $289,999$236/sqft |
Source: Bright MLS #NJCD2121662 Report a problem | ||
| 7/15/2026 | Pending sale | $289,999$236/sqft |
Source: Bright MLS #NJCD2121662 Report a problem | ||
| 7/8/2026 | Listed for sale | $289,999+217.3%$236/sqft |
Source: Bright MLS #NJCD2121662 Report a problem | ||
| 10/12/1994 | Sold | $91,400$74/sqft |
Source: Public Record Report a problem | ||
Public tax history
| Year | Property taxes | Tax assessment |
|---|---|---|
| 2025 | $5,738 -3.1% | $264,200 +85.1% |
| 2024 | $5,921 -12.2% | $142,700 |
| 2023 | $6,741 +1.1% | $142,700 |
| 2022 | $6,669 +17.9% | $142,700 |
| 2021 | $5,655 +5% | $142,700 |
| 2020 | $5,384 -0.4% | $142,700 |
| 2019 | $5,407 | $142,700 |
| 2018 | $5,407 +1.7% | $142,700 |
| 2017 | $5,316 +1.8% | $142,700 |
| 2016 | $5,220 +6.9% | $142,700 |
| 2015 | $4,883 +1.3% | $142,700 +62.5% |
| 2014 | $4,818 +3.5% | $87,800 |
| 2013 | $4,657 +2.2% | $87,800 |
| 2012 | $4,557 +3.7% | $87,800 |
| 2011 | $4,394 +3.7% | $87,800 |
| 2010 | $4,236 +2.7% | $87,800 |
| 2009 | $4,124 | $87,800 |
| 2008 | -- | $87,800 |
| 2007 | -- | $87,800 |
| 2006 | -- | $87,800 |
| 2005 | -- | $87,800 |
| 2004 | -- | $87,800 |
| 2003 | -- | $87,800 |
| 2002 | -- | $87,800 |
| 2001 | -- | $87,800 |
Find assessor info on the county website
Monthly payment
Est. payment
Payment breakdown
Explore the cost of this home by adjusting the details. Changes won't be saved.Climate risks
Neighborhood: 08110
Nearby schools
GreatSchools rating
- 4/10Pennsauken Intermediate SchoolGrades: 4-5Distance: 2.2 mi
- 3/10Howard M Phifer Middle SchoolGrades: 6-8Distance: 2.3 mi
- 1/10Pennsauken High SchoolGrades: 9-12Distance: 2.9 mi
Schools provided by the listing agent
- District: Pennsauken Township Public Schools
Source: Bright MLS. This data may not be complete. We recommend contacting the local school district to confirm school assignments for this home.
- $296,100-- bd-- ba1.3k sqft1523 W River Dr, Pennsauken, NJ 08110Off Market
- $315,1004 bd1 ba1.4k sqft1541 W River Dr, Pennsauken, NJ 08110Off Market
- $346,6003 bd2 ba2k sqft1536 47th St, Pennsauken, NJ 08110Off Market
- $275,400-- bd-- ba1.3k sqft1526 47th St, Pennsauken, NJ 08110Off Market
- $285,400-- bd-- ba1.2k sqft1517 W River Dr, Pennsauken, NJ 08110Off Market
- $317,3003 bd2 ba1.1k sqft1540 47th St, Pennsauken, NJ 08110Off Market
- $342,2004 bd2 ba1.3k sqft1551 W River Dr, Pennsauken, NJ 08110Off Market
- $316,6004 bd2 ba1.7k sqft1536 W River Dr, Pennsauken, NJ 08110Off Market
A local agent can set up tours, give advice and negotiate with sellers.
A local lender can help you make sure your offer is ready when you are.
Similar homes
- $289,9003 bd1 ba1k sqft7515 Boulevard Ave, Pennsauken, NJ 08110For Sale
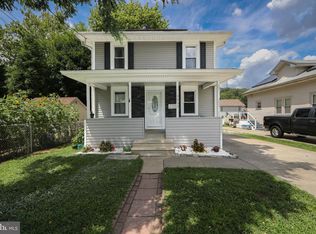
 MLS ID #NJCD2123646, Michael Carr, Keller Williams Realty - Marlton. Bright MLS
 - $352,0003 bd2 ba1.1k sqft1765 49th St, Pennsauken, NJ 08110For Sale
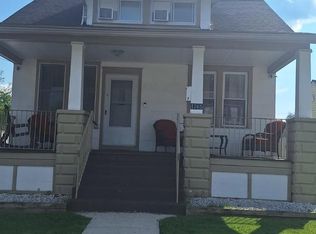 MLS ID #NJCD2122482, Ernest Bucher, Colonial Realty Company. Bright MLS
 - $387,0003 bd2 ba1.6k sqft8460 Sheppard Rd, Pennsauken, NJ 08110For Sale
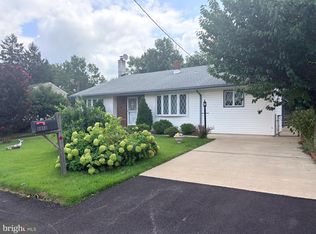 MLS ID #NJCD2121852, Ramona Torres, Weichert Realtors-Haddonfield. Bright MLS
 - $279,9003 bd2 ba1.7k sqft5029 Akron St, Philadelphia, PA 19124For Sale
 MLS ID #PAPH2655780, Dan Pizzi, NextHome Brandywine. Bright MLS
 - $364,9003 bd2 ba1k sqft4 Chalfont St, Cinnaminson, NJ 08077For SaleMLS ID #NJBL2118404, Elaine Tursi-Williams, Weichert Realtors - Moorestown. Bright MLS
- $275,0003 bd2 ba1.6k sqft713 W Lincoln Ave, Magnolia, NJ 08049For SaleMLS ID #NJCD2124402, Jessica Nooney, Weichert Realtors-Medford. Bright MLS
- $290,0003 bd1 ba988 sqft14 Grenlynne Dr, Grenloch, NJ 08032For SaleMLS ID #NJGL2077228, Christine Stucke, BHHS Fox & Roach-Washington-Gloucester. Bright MLS
- $239,0004 bd3 ba1.5k sqft401 Rand St, Camden, NJ 08105For SaleMLS ID #NJCD2123922, Ramona Torres, Weichert Realtors-Haddonfield. Bright MLS
- $269,9004 bd2 ba1.7k sqft30 Glover Ave, Mount Ephraim, NJ 08059For SaleMLS ID #NJCD2124298, Michael Fingerman, HomeSmart First Advantage Realty. Bright MLS
- $290,0003 bd2 ba1.1k sqft2237 Knorr St, Philadelphia, PA 19149For SaleMLS ID #PAPH2640216, Raquel Kivelier, Keller Williams Real Estate Tri-County. Bright MLS
- $304,9003 bd1 ba1.1k sqft2819 Shelly Rd, Philadelphia, PA 19152For SaleMLS ID #PAPH2645374, Christopher McAroy, Better Homes and Gardens Real Estate - Maturo PA. Bright MLS
- $399,9993 bd3 ba1.5k sqft5020 Holmecrest Rd, Pennsauken, NJ 08109For SaleMLS ID #NJCD2123956, Denise West, EXP Realty, LLC. Bright MLS
- $329,9003 bd3 ba1.1k sqft8556 Castor Ave, Philadelphia, PA 19152For SaleMLS ID #PAPH2657800, Bill Howlett, RE/MAX Ready. Bright MLS
- $320,0003 bd2 ba1.5k sqft1105 Bryan St, Drexel Hill, PA 19026For SaleMLS ID #PADE2121476, Armand Gjeka, Keller Williams Main Line. Bright MLS
- $275,0003 bd1 ba1k sqft8 Del Sordo Dr, Sicklerville, NJ 08081For SaleMLS ID #NJCD2124658, Nicole Kavalir-MacHenry, Weichert Realtors - Moorestown. Bright MLS
- $375,0003 bd2 ba1.4k sqft514 Cutler Ave, Maple Shade, NJ 08052For SaleMLS ID #NJBL2117360, Keith Conklin, Keller Williams Realty - Cherry Hill. Bright MLS
- $255,0002 bd2 ba1.1k sqft109 Avignon Way, Pennsauken, NJ 08109For SaleMLS ID #NJCD2124730, Gregory Petrelli, Keller Williams Realty - Washington Township. Bright MLS
- $275,0003 bd2 ba1.1k sqft4545 Pennypack St, Philadelphia, PA 19136For SaleMLS ID #PAPH2654086, Mike Cirillo, Better Homes Realty Group. Bright MLS
- $349,9003 bd1 ba1.4k sqft140 Albany Ave, Barrington, NJ 08007For SaleMLS ID #NJCD2123884, Kathy McDonald, BHHS Fox & Roach - Haddonfield. Bright MLS
- $385,0003 bd2 ba1.5k sqft15 S Walnut Ave, Maple Shade, NJ 08052For SaleMLS ID #NJBL2116668, Jamie Kretovich, Key Properties Real Estate. Bright MLS
