Welcome home to this beautifully maintained and updated 3-bedroom twin, offering the perfect blend of modern upgrades and classic charm! Step inside to find hardwood flooring flowing seamlessly throughout the spacious main living areas, which include a bright eat-in kitchen for casual meals and a formal dining room perfect for hosting family dinners and entertaining guests. Upstairs features three comfortable bedrooms, each equipped with ceiling fans for year-round comfort, and a fully renovated main bathroom with modern fixtures. Looking for extra space? The partially finished basement offers fantastic versatility for a home office, gym, or rec room, while providing direct access to the convenient basement garage. You can move in with total peace of mind knowing the major big-ticket items have already been taken care of, including newer vinyl windows and a newer high-efficiency central air and heating system. Outside, your private oasis awaits in the fully enclosed rear yard, complete with a spacious patio perfect for outdoor gatherings, a handy storage shed, and a one-car front driveway for effortless parking. Location, convenience, and modern updates meet right here—schedule your tour today before this turn-key home is gone!
For sale
Price cut: $10K (8/8)
$304,900
2819 Shelly Rd, Philadelphia, PA 19152
3beds
1,164sqft
Single Family Residence
Built in 1975
2,614 Square Feet Lot
$299,300 Zestimate®
$262/sqft
$-- HOA
What's special
Handy storage shedNewer vinyl windowsBright eat-in kitchenThree comfortable bedrooms
- 45 days |
- 1,300 |
- 60 |
Likely to sell faster than
Zillow last checked:
Listing updated:
Listed by:
Christopher McAroy 215-668-3905,
Better Homes and Gardens Real Estate - Maturo PA 2156394800
Source: Bright MLS,MLS#: PAPH2645374
Facts & features
Interior
Bedrooms & bathrooms
- Bedrooms: 3
- Bathrooms: 1
- Full bathrooms: 1
Heating
- Forced Air, Natural Gas
Cooling
- Central Air, Ceiling Fan(s), Electric
Appliances
- Included: Cooktop, Oven, Gas Water Heater
- Laundry: In Basement
Features
- Bathroom - Tub Shower, Ceiling Fan(s), Dining Area, Eat-in Kitchen
- Flooring: Carpet, Hardwood, Laminate
- Doors: Six Panel, Sliding Glass
- Windows: Vinyl Clad
- Basement: Finished,Partial,Garage Access
- Has fireplace: No
Interior area
- Total structure area: 1,164
- Total interior livable area: 1,164 sqft
- Finished area above ground: 1,164
Property
Parking
- Total spaces: 2
- Parking features: Basement, Concrete, Attached, Driveway, On Street
- Attached garage spaces: 1
- Uncovered spaces: 1
Accessibility
- Accessibility features: None
Features
- Levels: Two
- Stories: 2
- Patio & porch: Patio
- Pool features: None
Lot
- Size: 2,614 Square Feet
Details
- Additional structures: Above Grade
- Parcel number: 571064500
- Zoning: RS3A
- Special conditions: Standard
Construction
Type & style
- Home type: SingleFamily
- Architectural style: AirLite
- Property subtype: Single Family Residence
- Attached to another structure: Yes
Materials
- Brick, Vinyl Siding
- Foundation: Concrete Perimeter
- Roof: Flat
Condition
- Average
- New construction: No
- Year built: 1975
Utilities & green energy
- Electric: 100 Amp Service
- Sewer: Public Sewer
- Water: Public
- Utilities for property: Cable Connected
Community & HOA
Community
- Subdivision: Pennypack
HOA
- Has HOA: No
Location
- Region: Philadelphia
- Municipality: PHILADELPHIA
Financial & listing details
- Price per square foot: $262/sqft
- Tax assessed value: $297,100
- Annual tax amount: $4,158
- Date on market: 7/8/2026
- Listing agreement: Exclusive Right To Sell
- Listing terms: Cash,Conventional,FHA
- Exclusions: See Disclosure
- Ownership: Fee Simple
Estimated market value
$299,300
$284,000 - $314,000
$2,001/mo
Price history
| Date | Event | Price |
|---|---|---|
| 8/8/2026 | Price change | $304,900-3.2%$262/sqft |
Source:  Bright MLS #PAPH2645374 Report a problem Bright MLS #PAPH2645374 Report a problem | ||
| 7/22/2026 | Price change | $314,900-3.1%$271/sqft |
Source: Bright MLS #PAPH2645374 Report a problem | ||
| 7/8/2026 | Listed for sale | $324,900$279/sqft |
Source: Bright MLS #PAPH2645374 Report a problem | ||
Public tax history
Tax history is unavailable.
Monthly payment
Est. payment
Payment breakdown
Explore the cost of this home by adjusting the details. Changes won't be saved.Climate risks
Neighborhood: Pennypack
Nearby schools
GreatSchools rating
- 6/10Pollock Robert B SchoolGrades: K-8Distance: 0.2 mi
- 3/10Lincoln High SchoolGrades: PK,9-12Distance: 1.5 mi
Schools provided by the listing agent
- District: The School District Of Philadelphia
Source: Bright MLS. This data may not be complete. We recommend contacting the local school district to confirm school assignments for this home.
- $321,2003 bd2 ba1.1k sqft2819 Shelley Rd, Philadelphia, PA 19152Off Market
- $300,500-- bd-- ba1.1k sqft2821 Shelley Rd, Philadelphia, PA 19152Off Market
- $289,0003 bd1 ba1.1k sqft2817 Shelley Rd, Philadelphia, PA 19152Off Market
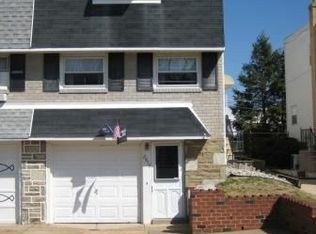
- $312,0003 bd2 ba1.6k sqft2823 Shelley Rd, Philadelphia, PA 19152Sold

- $300,500-- bd-- ba1.1k sqft2815 Shelley Rd, Philadelphia, PA 19152Off Market
- $315,2003 bd1 ba1.1k sqft2825 Shelley Rd, Philadelphia, PA 19152Off Market
- $370,0003 bd2 ba1.1k sqft2813 Shelley Rd, Philadelphia, PA 19152Sold
- $308,5003 bd1 ba1.1k sqft2811 Shelley Rd, Philadelphia, PA 19152Off Market
A local agent can set up tours, give advice and negotiate with sellers.
Similar homes
- $329,9003 bd3 ba1.1k sqft8556 Castor Ave, Philadelphia, PA 19152For Sale

 MLS ID #PAPH2657800, Bill Howlett, RE/MAX Ready. Bright MLS
 - $330,0003 bd2 ba1.2k sqft1839 Benson St, Philadelphia, PA 19152For Sale
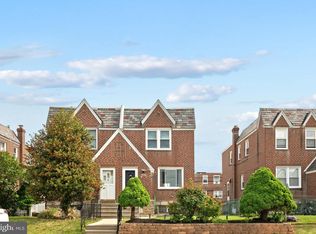 MLS ID #PAPH2621036, Stacy Allen, Keller Williams Real Estate-Langhorne. Bright MLS
 - $325,0003 bd2 ba1k sqft8512 Frontenac St, Philadelphia, PA 19152For Sale
 MLS ID #PAPH2637296, Noele Stinson, Coldwell Banker Realty. Bright MLS
 - $319,0004 bd2 ba1.1k sqft2014 Beyer Ave, Philadelphia, PA 19115For Sale
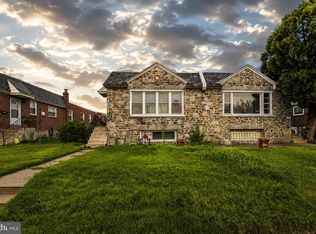 MLS ID #PAPH2659448, Megan Toll, KW Empower. Bright MLS
 - $389,9004 bd2 ba1.1k sqft2801 Shipley Rd, Philadelphia, PA 19152For SaleMLS ID #PAPH2621310, John Zeigler, Vylla Home. Bright MLS
- $409,0004 bd4 ba1.3k sqft8913 Dewees St, Philadelphia, PA 19152For SaleMLS ID #PAPH2654436, Natalie Martinez Balcer, Keller Williams Real Estate-Blue Bell. Bright MLS
- $330,0003 bd2 ba1k sqft3806 Karen St, Philadelphia, PA 19114For SaleMLS ID #PAPH2657306, Kim Rudolph, Robin Kemmerer Associates Inc. Bright MLS
- $349,9003 bd2 ba1.2k sqft3414 Holyoke Rd, Philadelphia, PA 19114For SaleMLS ID #PAPH2650162, James A. Olivieri, Penn-Jersey Realty, LLC. Bright MLS
- $300,0003 bd1 ba1.6k sqft7412 Claridge St, Philadelphia, PA 19111For SaleMLS ID #PAPH2643132, Bryce Greiner, Keller Williams Real Estate-Horsham. Bright MLS
- $315,0003 bd3 ba1.2k sqft3646 Morrell Ave, Philadelphia, PA 19114For SaleMLS ID #PAPH2658560, Ricky Lydon, Better Homes Realty Group. Bright MLS
- $275,0003 bd2 ba1.1k sqft4545 Pennypack St, Philadelphia, PA 19136For SaleMLS ID #PAPH2654086, Mike Cirillo, Better Homes Realty Group. Bright MLS
- $314,9994 bd2 ba1.2k sqft1313 Friendship St, Philadelphia, PA 19111For SaleMLS ID #PAPH2637692, CORNELIUS MASIH, Homestarr Realty. Bright MLS
- $275,0003 bd2 ba1.1k sqft3269 Holme Ave, Philadelphia, PA 19114For SaleMLS ID #PAPH2655698, Jennifer Higgins, RE/MAX One Realty. Bright MLS
- $314,9993 bd1 ba1.2k sqft12649 Biscayne Dr, Philadelphia, PA 19154For SaleMLS ID #PAPH2656236, Courtney Dampman, Opus Elite Real Estate. Bright MLS
- $289,0002 bd2 ba1.2k sqft3864 Fairdale Rd, Philadelphia, PA 19154For SaleMLS ID #PAPH2659094, Jonathan Mendys, RE/MAX Access. Bright MLS
- $299,9003 bd2 ba1.5k sqft1112 Allengrove St, Philadelphia, PA 19124For SaleMLS ID #PAPH2620728, Aws Abdelaziz, RE/MAX Access. Bright MLS
- $274,9993 bd2 ba1.5k sqft13073 Townsend Rd, Philadelphia, PA 19154For SaleMLS ID #PAPH2658652, Ken Prause, Opus Elite Real Estate. Bright MLS
- $325,0003 bd3 ba1.3k sqft3549 Chalfont Dr, Philadelphia, PA 19154For SaleMLS ID #PAPH2621026, Mike Patel, Equity Pennsylvania Real Estate. Bright MLS
- $309,9903 bd2 ba1.1k sqft2826 Magee Ave, Philadelphia, PA 19149For SaleMLS ID #PAPH2636966, Stephen Chen, Legacy Landmark Realty LLC. Bright MLS
- $389,9993 bd2 ba1.2k sqft2012 Tomlinson Rd, Philadelphia, PA 19116For SaleMLS ID #PAPH2660232, Katie Smith, Homestarr Realty. Bright MLS
