Charming updated split-level on the west side of Pennsauken! Updates include fresh custom paint job, newer LVP flooring, six-paneled doors & upgraded lighting throughout. Spacious open-concept living room is flooded with an abundance of natural light featuring updated flooring and recessed lighting, flowing seamlessly into the kitchen offering granite countertops & upgraded appliances. Garage has been converted to a bedroom/livable square footage, which is located on the main level for maximum convenience, as well as a dedicated utility room. Two generously sized bedrooms are located upstairs along with a remodeled full bathroom boasting stylish subway-tiled tub surround, new vanity, high-efficiency toilet & contemporary fixtures. A fourth bedroom on the top floor supplies plenty of additional space! Fully fenced backyard includes a detached shed and concrete patio. Situated on a quiet street, this home is just minutes from the light rail station, various schools, parks & major roadways with easy access to Philadelphia. Schedule a private showing today & check it out!
For sale
Price cut: $100 (8/10)
$299,900
4406 Remington Ave, Pennsauken, NJ 08110
4beds
1,530sqft
Single Family Residence
Built in 1949
3,999 Square Feet Lot
$301,600 Zestimate®
$196/sqft
$-- HOA
What's special
Contemporary fixturesRecessed lightingSix-paneled doorsDetached shedAbundance of natural lightFresh custom paint jobHigh-efficiency toilet
- 19 days |
- 853 |
- 84 |
Likely to sell faster than
Zillow last checked:
Listing updated:
Listed by:
Patrick Gorman 856-200-8320,
Keller Williams - Main Street,
Listing Team: Gorman Group Realtors
Source: Bright MLS,MLS#: NJCD2123542
Facts & features
Interior
Bedrooms & bathrooms
- Bedrooms: 4
- Bathrooms: 1
- Full bathrooms: 1
- Main level bedrooms: 1
Rooms
- Room types: Living Room, Dining Room, Kitchen, Utility Room
Dining room
- Level: Main
Kitchen
- Level: Main
Living room
- Level: Main
Utility room
- Level: Main
Heating
- Radiator, Natural Gas
Cooling
- None
Appliances
- Included: Gas Water Heater
Features
- Has basement: No
- Has fireplace: No
Interior area
- Total structure area: 1,530
- Total interior livable area: 1,530 sqft
- Finished area above ground: 1,530
- Finished area below ground: 0
Property
Parking
- Total spaces: 2
- Parking features: Concrete, Driveway
- Uncovered spaces: 2
Accessibility
- Accessibility features: None
Features
- Levels: Multi/Split,Four
- Stories: 4
- Pool features: None
Lot
- Size: 3,999 Square Feet
- Dimensions: 40.00 x 100.00
Details
- Additional structures: Above Grade, Below Grade
- Parcel number: 270090600031
- Zoning: RES
- Special conditions: Standard
Construction
Type & style
- Home type: SingleFamily
- Property subtype: Single Family Residence
Materials
- Asbestos
- Foundation: Permanent
Condition
- New construction: No
- Year built: 1949
Utilities & green energy
- Sewer: Public Sewer
- Water: Public
Community & HOA
Community
- Subdivision: Delaware Gardens
HOA
- Has HOA: No
Location
- Region: Pennsauken
- Municipality: PENNSAUKEN TWP
Financial & listing details
- Price per square foot: $196/sqft
- Tax assessed value: $274,500
- Annual tax amount: $6,236
- Date on market: 7/31/2026
- Listing agreement: Exclusive Agency
- Ownership: Fee Simple
Estimated market value
$301,600
$287,000 - $317,000
$2,573/mo
Price history
| Date | Event | Price |
|---|---|---|
| 8/10/2026 | Price change | $299,9000%$196/sqft |
Source:  Bright MLS #NJCD2123542 Report a problem Bright MLS #NJCD2123542 Report a problem | ||
| 7/31/2026 | Listed for sale | $300,000+154.2%$196/sqft |
Source: Bright MLS #NJCD2123542 Report a problem | ||
| 6/27/2023 | Listing removed | -- |
Source: Zillow Rentals Report a problem | ||
| 5/22/2023 | Listed for rent | $2,900$2/sqft |
Source: Zillow Rentals Report a problem | ||
| 3/2/2023 | Sold | $118,000$77/sqft |
Source:  GSMLS #3806294 Report a problem GSMLS #3806294 Report a problem | ||
Public tax history
| Year | Property taxes | Tax assessment |
|---|---|---|
| 2025 | $5,962 +34.7% | $274,500 +157.3% |
| 2024 | $4,427 +9.2% | $106,700 |
| 2023 | $4,054 +5.9% | $106,700 |
| 2022 | $3,828 +2.7% | $106,700 |
| 2021 | $3,729 -1.3% | $106,700 |
| 2020 | $3,776 -0.5% | $106,700 |
| 2019 | $3,793 | $106,700 |
| 2018 | $3,793 +1.8% | $106,700 |
| 2017 | $3,725 +2% | $106,700 |
| 2016 | $3,653 -6.4% | $106,700 |
| 2015 | $3,905 +1.4% | $106,700 +42.8% |
| 2014 | $3,850 +3.7% | $74,700 |
| 2013 | $3,712 +2.3% | $74,700 |
| 2012 | $3,627 +4% | $74,700 |
| 2011 | $3,488 +4% | $74,700 |
| 2010 | $3,354 +2.9% | $74,700 |
| 2009 | $3,259 | $74,700 |
| 2008 | -- | $74,700 |
| 2007 | -- | $74,700 |
| 2006 | -- | $74,700 |
| 2005 | -- | $74,700 |
| 2004 | -- | $74,700 |
| 2003 | -- | $74,700 |
| 2002 | -- | $74,700 |
| 2001 | -- | $74,700 |
Find assessor info on the county website
Monthly payment
Est. payment
Payment breakdown
Explore the cost of this home by adjusting the details. Changes won't be saved.Climate risks
Neighborhood: 08110
Nearby schools
GreatSchools rating
- 2/10Delair Elementary SchoolGrades: K-3Distance: 1.4 mi
- 3/10Howard M Phifer Middle SchoolGrades: 6-8Distance: 2.4 mi
- 1/10Pennsauken High SchoolGrades: 9-12Distance: 3 mi
Schools provided by the listing agent
- District: Pennsauken Township Public Schools
Source: Bright MLS. This data may not be complete. We recommend contacting the local school district to confirm school assignments for this home.
- $290,7003 bd1 ba1k sqft4412 Remington Ave, Pennsauken, NJ 08110Off Market
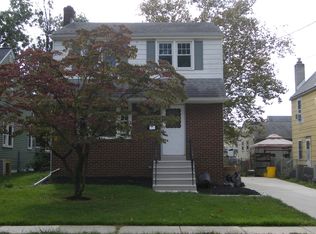
- $358,8003 bd1 ba1.3k sqft4402 Remington Ave, Pennsauken, NJ 08110Off Market
- $281,600-- bd-- ba1k sqft1614 44th St, Pennsauken, NJ 08110Off Market
- $316,4003 bd1 ba1.3k sqft4418 Remington Ave, Pennsauken, NJ 08110Off Market
- $255,700-- bd-- ba1.4k sqft1620 44th St, Pennsauken, NJ 08110Off Market
- $317,6003 bd1 ba1.1k sqft1617 45th St, Pennsauken, NJ 08110Off Market
- $330,2003 bd2 ba1.5k sqft4422 Remington Ave, Pennsauken, NJ 08110Off Market
- $276,900-- bd-- ba1.1k sqft1626 44th St, Pennsauken, NJ 08110Off Market
A local agent can set up tours, give advice and negotiate with sellers.
A local lender can help you make sure your offer is ready when you are.
Similar homes
- $325,0004 bd1 ba1.3k sqft2235 47th St, Pennsauken, NJ 08110For Sale

 MLS ID #NJCD2124036, Lisa B Hopewell, BHHS Fox & Roach-Marlton. Bright MLS
 - $335,9005 bd2 ba1.4k sqft2203 42nd St, Pennsauken, NJ 08110For Sale
 MLS ID #NJCD2114440, Eric Chapelle, Weichert Realtors-Haddonfield. Bright MLS
 - $336,0003 bd2 ba1.2k sqft2249 39th St, Pennsauken, NJ 08110For Sale
 MLS ID #NJCD2123116, Betty Shepard, BHHS Fox & Roach-Mt Laurel. Bright MLS
 - $269,9004 bd2 ba1.7k sqft30 Glover Ave, Mount Ephraim, NJ 08059For Sale
 MLS ID #NJCD2124298, Michael Fingerman, HomeSmart First Advantage Realty. Bright MLS
 - $299,9003 bd2 ba1.6k sqft1348 Thompson Ave, Gloucester City, NJ 08030For SaleMLS ID #NJCD2119248, Moustafa Aldouri, Kay and Jay Realty Inc. Bright MLS
- $290,0004 bd2 ba1.3k sqft713 Billings Ave, Paulsboro, NJ 08066For SaleMLS ID #NJGL2077220, Branden Fowler-Hawkins, Keller Williams - Main Street. Bright MLS
- $274,9003 bd1 ba956 sqft324 Elm Ave, Woodlynne, NJ 08107For SaleMLS ID #NJCD2123202, Murat Sengul, Twins Associates, LLC. Bright MLS
- $349,0003 bd1 ba1.1k sqft6 Whitman Ave, Cherry Hill, NJ 08002For SaleMLS ID #NJCD2123772, Nancy Sullivan, Compass New Jersey, LLC - Haddon Township. Bright MLS
- $339,9003 bd2 ba1.2k sqft302 Sloan Ave, Collingswood, NJ 08107For SaleMLS ID #NJCD2117128, Maryann Rogalski, Coldwell Banker Realty. Bright MLS
- $309,0003 bd1 ba1.1k sqft215 Erial Rd, Pine Hill, NJ 08021For SaleMLS ID #NJCD2124274, Eli Weinberg, RE/MAX On the Move Realty. Bright MLS
- $336,9003 bd1 ba1.3k sqft865 N Read Ave, Runnemede, NJ 08078For SaleMLS ID #NJCD2124164, Mrs. Mikaela Arpino, NJ Real Estate Boutique, LLC. Bright MLS
- $324,9004 bd3 ba1.6k sqft130 S Wells Ave, Glenolden, PA 19036For SaleMLS ID #PADE2121348, Michelle Brady, Keller Williams Realty Devon-Wayne. Bright MLS
- $349,9003 bd2 ba1k sqft343 5th Ave, Bellmawr, NJ 08031For SaleMLS ID #NJCD2123488, Nicholas Barbetta, HOF Realty. Bright MLS
- $275,0003 bd2 ba1.1k sqft174 Fairview Ave, Yeadon, PA 19050For SaleMLS ID #PADE2121412, Dan Deckelbaum, KW Empower. Bright MLS
- $339,0003 bd3 ba1.1k sqft6406 Boyer St, Philadelphia, PA 19119For SaleMLS ID #PAPH2659426, Ryan Bullock, United Real Estate. Bright MLS
- $255,0003 bd1 ba908 sqft319 Laurel Ave, Woodlynne, NJ 08107For SaleMLS ID #NJCD2123122, Carolyn Ronayne, EXP Realty, LLC. Bright MLS
- $289,7773 bd1 ba1.2k sqft421 Beacon Ave, Paulsboro, NJ 08066For SaleMLS ID #NJGL2076726, Gloria Campos, HOF Realty. Bright MLS
- $299,9994 bd3 ba1.9k sqft306 Delsea Dr, Sewell, NJ 08080For SaleMLS ID #NJGL2071588, John Williams, EXP Realty, LLC. Bright MLS
- $300,0003 bd1 ba1.2k sqft809 Quince Ln, Secane, PA 19018For SaleMLS ID #PADE2119694, Renee Lambert, NextHome Synergy. Bright MLS
- $310,9993 bd3 ba1.3k sqft531 Greenwich Ave, Paulsboro, NJ 08066For SaleMLS ID #NJGL2077078, Raul Morales, Jr., Keller Williams Realty - Cherry Hill. Bright MLS
