Move right into this 4 bedroom/1 full bathroom Pennsauken home loaded with character. Enjoy bright and open kitchen that offers natural gas range, abundant granite counter space, light tile flooring and newer stainless steel appliances. The kitchen bright tile flooring and a large island for baking cookies and casual seating with family and friends. The adjoining great room includes the warmth of hardwood flooring and high ceilings adding character a spacious great room. The cozy front porch invites you to relax with a good book. The second and third level of the home include four bedrooms and one full bath. A full unfinished basement offers generous storage, utility space and laundry area. Entertain family and friends under the backyard gazebo. Enjoy the private driveway along with a detached one-car garage that offers additional parking and storage. Recent updates include a new front and back roof in 2022 and conversion to natural gas heating. Easy access to New Jersey Transit River and Atlantic City line, specialty food markets, and a variety of restaurants.
For sale
Price cut: $20K (9/29)
$295,000
2235 47th St, Pennsauken, NJ 08110
4beds
1,384sqft
Single Family Residence
Built in 1929
6,900 Square Feet Lot
$298,100 Zestimate®
$213/sqft
$-- HOA
What's special
High ceilingsNatural gas rangeCozy front porchAbundant granite counter spaceNewer stainless steel appliancesPrivate drivewayLight tile flooring
- 64 days
- 1,430
- 113
Zillow last checked:
Listing updated:
Listed by:
Lisa B Hopewell 609-661-4690,
BHHS Fox & Roach-Marlton
Source: Bright MLS,MLS#: NJCD2124036
Facts & features
Interior
Bedrooms & bathrooms
- Bedrooms: 4
- Bathrooms: 1
- Full bathrooms: 1
Rooms
- Room types: Kitchen, Sun/Florida Room, Great Room
Great room
- Features: Flooring - Wood
- Level: Main
Kitchen
- Features: Granite Counters, Dining Area, Flooring - Ceramic Tile
- Level: Main
Other
- Level: Main
Heating
- Radiator, Natural Gas
Cooling
- Ceiling Fan(s)
Appliances
- Included: Dishwasher, Microwave, Oven/Range - Gas, Stainless Steel Appliance(s), Water Heater, Gas Water Heater
- Laundry: In Basement
Features
- Bathroom - Tub Shower, Breakfast Area, Combination Dining/Living, Family Room Off Kitchen, Floor Plan - Traditional, Kitchen Island, Plaster Walls
- Flooring: Vinyl
- Basement: Full,Unfinished
- Has fireplace: No
Interior area
- Total structure area: 1,384
- Total interior livable area: 1,384 sqft
- Finished area above ground: 1,384
- Finished area below ground: 0
Video & virtual tour
Property
Parking
- Total spaces: 1
- Parking features: Garage Faces Front, Free, Detached, Driveway
- Garage spaces: 1
- Has uncovered spaces: Yes
Accessibility
- Accessibility features: None
Features
- Levels: Three
- Stories: 3
- Pool features: None
- Fencing: Partial,Back Yard,Vinyl
Lot
- Size: 6,900 Square Feet
- Dimensions: 69.00 x 0.00
Details
- Additional structures: Above Grade, Below Grade
- Parcel number: 270460100005
- Zoning: RES
- Special conditions: Standard
Construction
Type & style
- Home type: SingleFamily
- Architectural style: Traditional
- Property subtype: Single Family Residence
- Attached to another structure: Yes
Materials
- Brick
- Foundation: Concrete Perimeter
- Roof: Shingle
Condition
- Very Good
- New construction: No
- Year built: 1929
Utilities & green energy
- Sewer: Public Sewer
- Water: Public
Community & HOA
Community
- Subdivision: None Available
HOA
- Has HOA: No
Location
- Region: Pennsauken
- Municipality: PENNSAUKEN TWP
Financial & listing details
- Price per square foot: $213/sqft
- Tax assessed value: $232,600
- Annual tax amount: $5,284
- Date on market: 8/14/2026
- Listing agreement: Exclusive Right To Sell
- Listing terms: Cash,Conventional,FHA
- Ownership: Fee Simple
Estimated market value
$298,100
$283,000 - $313,000
$2,564/mo
Price history
| Date | Event | Price |
|---|---|---|
| 9/29/2026 | Price change | $295,000-6.3%$213/sqft |
Source:  Bright MLS #NJCD2124036 Report a problem Bright MLS #NJCD2124036 Report a problem | ||
| 9/17/2026 | Price change | $315,000-3.1%$228/sqft |
Source: Bright MLS #NJCD2124036 Report a problem | ||
| 8/14/2026 | Listed for sale | $325,000+82.6%$235/sqft |
Source: Bright MLS #NJCD2124036 Report a problem | ||
| 6/10/2021 | Sold | $178,000+1.7%$129/sqft |
Source: Public Record Report a problem | ||
| 3/20/2021 | Pending sale | $175,000$126/sqft |
Source:  Weichert Pro #NJCD414980 Report a problem Weichert Pro #NJCD414980 Report a problem | ||
| 3/20/2021 | Contingent | $175,000$126/sqft |
Source: Bright MLS #NJCD414980 Report a problem | ||
| 3/12/2021 | Listed for sale | $175,000+224.1%$126/sqft |
Source: Bright MLS #NJCD414980 Report a problem | ||
| 2/4/2021 | Sold | $54,000-9.8%$39/sqft |
Source: Public Record Report a problem | ||
| 12/11/2020 | Pending sale | $59,900$43/sqft |
Source: Owner Report a problem | ||
| 12/8/2020 | Listed for sale | $59,900$43/sqft |
Source: Owner Report a problem | ||
Public tax history
| Year | Property taxes | Tax assessment |
|---|---|---|
| 2026 | $5,285 +4.6% | $232,600 |
| 2025 | $5,052 -13.8% | $232,600 +64.6% |
| 2024 | $5,863 -43.2% | $141,300 |
| 2023 | $10,326 +3.2% | $141,300 |
| 2022 | $10,008 +87.1% | $141,300 +32.4% |
| 2021 | $5,350 +41.7% | $106,700 |
| 2020 | $3,776 -0.5% | $106,700 |
| 2019 | $3,793 | $106,700 |
| 2018 | $3,793 +1.8% | $106,700 |
| 2017 | $3,725 +2% | $106,700 |
| 2016 | $3,653 +9.5% | $106,700 |
| 2015 | $3,337 +1.5% | $106,700 +65.4% |
| 2014 | $3,290 +3.7% | $64,500 |
| 2013 | $3,171 -5.3% | $64,500 |
| 2012 | $3,348 +3.7% | $64,500 |
| 2011 | $3,228 +3.7% | $64,500 |
| 2010 | $3,112 +2.7% | $64,500 |
| 2009 | $3,030 | $64,500 |
| 2008 | -- | $64,500 |
| 2007 | -- | $64,500 |
| 2006 | -- | $64,500 |
| 2005 | -- | $64,500 |
| 2004 | -- | $64,500 |
| 2003 | -- | $64,500 |
| 2002 | -- | $64,500 |
| 2001 | -- | $64,500 |
Find assessor info on the county website
Monthly payment
Est. payment
Payment breakdown
Explore the cost of this home by adjusting the details. Changes won't be saved.Climate risks
Neighborhood: 08110
Nearby schools
Schools provided by the listing agent
- District: Pennsauken Township Public Schools
Source: Bright MLS. This data may not be complete. We recommend contacting the local school district to confirm school assignments for this home.

Similar homes
- $329,9993 bd1 ba1.6k sqft2835 N Centre St, Pennsauken, NJ 08109For Sale
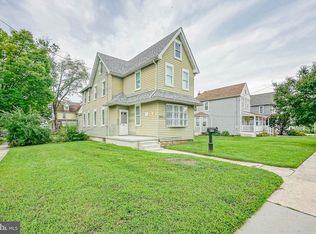
 MLS ID #NJCD2125168, Tamie McSweeney Pettiford, RE/MAX Preferred - Cherry Hill. Bright MLS
 - $439,9004 bd2 ba1.4k sqft834 Belmont Ave, Collingswood, NJ 08108For Sale
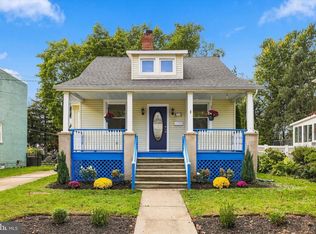 MLS ID #NJCD2128666, Robert Garofalo, Coldwell Banker Realty. Bright MLS
 - $385,0004 bd2 ba1.6k sqft423 W Broad St, Palmyra, NJ 08065For Sale
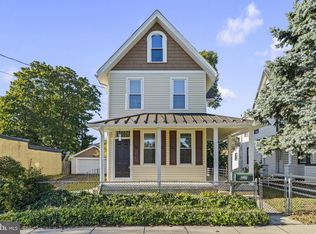 MLS ID #NJBL2122686, Rob Bunis, Prime Realty Partners. Bright MLS
 - $339,0003 bd1 ba1.3k sqft4717 Almond St, Philadelphia, PA 19137For Sale
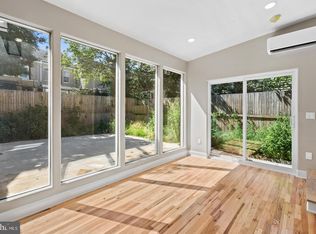 MLS ID #PAPH2670668, Kira Mason, Compass RE. Bright MLS
 - $285,0004 bd2 ba1.6k sqft5307 Walnut St, Philadelphia, PA 19139For SaleMLS ID #PAPH2678990, Kate Vail, Elfant Wissahickon-Rittenhouse Square. Bright MLS
- $325,9003 bd2 ba1.4k sqft17 Bowers Ave, Runnemede, NJ 08078For SaleMLS ID #NJCD2123816, Mr. Joseph Palladino, New and Modern Group, LLC. Bright MLS
- $350,0003 bd1 ba1.3k sqft7 Lake Shore Dr, Collingswood, NJ 08108For SaleMLS ID #NJCD2121014, Jeremiah F Kobelka, Real Broker, LLC. Bright MLS
- $325,0004 bd1 ba1.2k sqft256 E Phil Ellena St, Philadelphia, PA 19119For SaleMLS ID #PAPH2676358, Marc Bennett, KW Empower. Bright MLS
- $267,5003 bd2 ba1.1k sqft2811 Orthodox St, Philadelphia, PA 19137For SaleMLS ID #PAPH2653186, Nicole Hunter, Keller Williams Real Estate - Newtown. Bright MLS
- $325,0003 bd1 ba1.3k sqft28 6th Ave, Glendora, NJ 08029For SaleMLS ID #NJCD2126624, Shenna Hines, Redfin. Bright MLS
- $385,0003 bd1 ba1.6k sqft16 Merion Ter, Collingswood, NJ 08108For SaleMLS ID #NJCD2128186, Marybeth Oates, Coldwell Banker Realty. Bright MLS
- $259,9004 bd2 ba1.3k sqft974 S 8th St, Camden, NJ 08103For SaleMLS ID #NJCD2126394, Kelcey Brown, Jack Pedersen Realty, LLC. Bright MLS
- $275,0003 bd2 ba1.6k sqft1965 W Sparks St, Philadelphia, PA 19141For SaleMLS ID #PAPH2670710, Hernan Alvarado, Realty ONE Group Focus. Bright MLS
- $355,0003 bd2 ba1.5k sqft317 E Vernon Rd, Philadelphia, PA 19119For SaleMLS ID #PAPH2681664, Ryan Lockstein, Rosedale Real Estate LLC. Bright MLS
- $320,0004 bd2 ba1.7k sqft7441 Rogers Ave, Upper Darby, PA 19082For SaleMLS ID #PADE2121872, Kevin Le, Realty Mark Associates-CC. Bright MLS
- $365,0003 bd1 ba1.4k sqft112 Haddon Ave, Collingswood, NJ 08108For SaleMLS ID #NJCD2126016, Jeremiah F Kobelka, Real Broker, LLC. Bright MLS
- $349,9003 bd3 ba1.5k sqft27 Apple Ave, Bellmawr, NJ 08031For SaleMLS ID #NJCD2126562, Mary Beth Rettig, Keller Williams - Main Street. Bright MLS
- $239,9004 bd1 ba1.1k sqft2914 N Congress Rd, Camden, NJ 08104For SaleMLS ID #NJCD2126918, Tina Batten, Keller Williams Realty - Cherry Hill. Bright MLS
- $299,0003 bd2 ba1.3k sqft741 Cricket Ln, Aldan, PA 19018For SaleMLS ID #PADE2121330, Brana Petrongola, CG Realty, LLC. Bright MLS
- $255,0003 bd3 ba1.2k sqft1523 N Allison St, Philadelphia, PA 19131For SaleMLS ID #PAPH2680268, Vardgas Oganisean, Premier Real Estate Inc. Bright MLS
