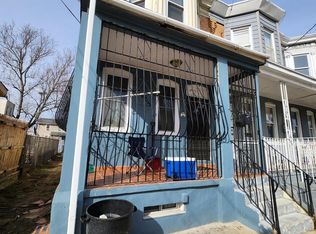
Welcome to 319 Laurel Ave., a beautifully renovated rancher nestled in the heart of Woodlynne Boro, just moments from Oaklyn's vibrant downtown. This move-in ready home offers the perfect combination of modern style, thoughtful updates, and everyday convenience. From the moment you arrive, you'll appreciate the inviting curb appeal, highlighted by a freshly manicured lawn and a newly constructed wood staircase leading to the front entrance. Inside, you'll find over 908 square feet of bright, open living space featuring 3 bedrooms and 1 full bath. A former enclosed front porch has been seamlessly incorporated into the home's interior, creating an even more spacious and inviting living area. This has added approximately 154 sq. ft. of additional living space. The open-concept layout flows effortlessly into the stunning eat-in kitchen, where white cabinetry, white granite countertops, a dramatic vaulted ceiling, and a striking contemporary gold light fixture create a space that's as functional as it is beautiful. To complete the kitchen, the sellers will provide a brand-new range and refrigerator. Luxury vinyl plank flooring extends throughout the home, while fresh neutral paint provides the perfect backdrop for any decorating style. The updated bathroom features ceramic tile flooring and walls, a vanity, toilet, modern fixtures, and a classic white soaking tub. The full unfinished basement offers excellent storage, includes hookups for washer and dryer, and presents endless possibilities for future expansion, whether you envision a home office, fitness room, recreation space, or additional living area. Outside, the fully fenced backyard offers plenty of room for entertaining, gardening, pets, or outdoor gatherings. The corner lot provides added privacy and outdoor space, while the private driveway offers the convenience of off-street parking. Ideally situated with easy access to major highways, shopping, restaurants, parks, and everyday amenities, this turnkey home is perfect for anyone seeking a beautifully updated property that's ready to enjoy from day one. Simply unpack, settle in, and make yourself at home!
For sale
$255,000
319 Laurel Ave, Woodlynne, NJ 08107
3beds
908sqft
:
Get pre-qualified$1,660/mo
Single Family Residence
Built in 1920
5,001 Square Feet Lot
$-- Zestimate®
$281/sqft
$-- HOA
What's special
Dramatic vaulted ceilingBrand-new range and refrigeratorFreshly manicured lawnFresh neutral paintStunning eat-in kitchenWhite cabinetryOpen-concept layout
- 4 days |
- 312 |
- 18 |
Zillow last checked:
Listing updated:
Listed by:
Carolyn Ronayne 609-980-8834,
EXP Realty, LLC
Source: Bright MLS,MLS#: NJCD2123122
Facts & features
Interior
Bedrooms & bathrooms
- Bedrooms: 3
- Bathrooms: 1
- Full bathrooms: 1
- Main level bathrooms: 1
- Main level bedrooms: 3
Basement
- Area: 0
Heating
- Radiator, Natural Gas
Cooling
- None
Appliances
- Included: Refrigerator, Gas Water Heater
- Laundry: Hookup
Features
- Basement: Unfinished
- Has fireplace: No
Interior area
- Total structure area: 908
- Total interior livable area: 908 sqft
- Finished area above ground: 908
- Finished area below ground: 0
Property
Parking
- Parking features: Driveway, Off Street, On Street
- Has uncovered spaces: Yes
Accessibility
- Accessibility features: None
Features
- Levels: One
- Stories: 1
- Pool features: None
Lot
- Size: 5,001 Square Feet
- Dimensions: 50.00 x 100.00
Details
- Additional structures: Above Grade, Below Grade
- Parcel number: 370080400020
- Zoning: RESIDENTIAL
- Special conditions: Standard
Construction
Type & style
- Home type: SingleFamily
- Architectural style: Ranch/Rambler
- Property subtype: Single Family Residence
Materials
- Frame, Vinyl Siding
- Foundation: Block, Concrete Perimeter
Condition
- New construction: No
- Year built: 1920
Utilities & green energy
- Sewer: Public Sewer
- Water: Public
Community & HOA
Community
- Subdivision: None Available
HOA
- Has HOA: No
Location
- Region: Woodlynne
- Municipality: WOODLYNNE BORO
Financial & listing details
- Price per square foot: $281/sqft
- Tax assessed value: $68,600
- Annual tax amount: $5,558
- Date on market: 7/25/2026
- Listing agreement: Exclusive Right To Sell
- Inclusions: Refrigerator, Range / Oven, Light Fixtures, Hook Ups For Washer And Dryer, 2 Ac Window Units Will Be Provided.
- Ownership: Fee Simple
Estimated market value
Not available
Estimated sales range
Not available
Not available
Price history
| Date | Event | Price |
|---|---|---|
| 7/29/2026 | Listed for rent | $2,500$3/sqft |
Source: Bright MLS #NJCD2123162 Report a problem | ||
| 7/25/2026 | Listed for sale | $255,000+36.4%$281/sqft |
Source:  Bright MLS #NJCD2123122 Report a problem Bright MLS #NJCD2123122 Report a problem | ||
| 12/3/2025 | Sold | $187,000-25.2%$206/sqft |
Source: Bright MLS #NJCD2103900 Report a problem | ||
| 11/4/2025 | Pending sale | $249,999$275/sqft |
Source: Bright MLS #NJCD2103900 Report a problem | ||
| 10/30/2025 | Contingent | $249,999$275/sqft |
Source: Bright MLS #NJCD2103900 Report a problem | ||
| 10/13/2025 | Listed for sale | $249,999+400%$275/sqft |
Source: Bright MLS #NJCD2103900 Report a problem | ||
| 9/25/1998 | Sold | $50,000$55/sqft |
Source: Public Record Report a problem | ||
Public tax history
| Year | Property taxes | Tax assessment |
|---|---|---|
| 2025 | $5,559 +1.6% | $68,600 |
| 2024 | $5,474 +0.8% | $68,600 |
| 2023 | $5,428 +1.1% | $68,600 |
| 2022 | $5,369 +0% | $68,600 |
| 2021 | $5,367 +0.9% | $68,600 |
| 2020 | $5,318 +8.6% | $68,600 |
| 2019 | $4,896 | $68,600 |
| 2018 | $4,896 -3% | $68,600 |
| 2017 | $5,048 -2.2% | $68,600 |
| 2016 | $5,160 +3% | $68,600 -6.7% |
| 2015 | $5,011 +3.3% | $73,500 |
| 2014 | $4,852 +7.9% | $73,500 |
| 2013 | $4,495 +1.4% | $73,500 +41.6% |
| 2012 | $4,431 +4% | $51,900 |
| 2011 | $4,259 +4.3% | $51,900 |
| 2010 | $4,082 +2.8% | $51,900 |
| 2009 | $3,970 | $51,900 |
| 2008 | -- | $51,900 |
| 2007 | -- | $51,900 |
| 2006 | -- | $51,900 |
| 2005 | -- | $51,900 |
| 2004 | -- | $51,900 |
| 2003 | -- | $51,900 |
| 2002 | -- | $51,900 |
| 2001 | -- | $51,900 |
Find assessor info on the county website
Monthly payment
Est. payment
Payment breakdown
Explore the cost of this home by adjusting the details. Changes won't be saved.Climate risks
Neighborhood: 08107
Nearby schools
GreatSchools rating
- 4/10Woodlynne Elementary SchoolGrades: PK-8Distance: 0.3 mi
Schools provided by the listing agent
- District: Collingswood Public Schools
Source: Bright MLS. This data may not be complete. We recommend contacting the local school district to confirm school assignments for this home.
- $231,200-- bd-- ba1k sqft317 Laurel Ave, Woodlynne, NJ 08107Off Market
- $163,800-- bd-- ba1.1k sqft315 Laurel Ave, Woodlynne, NJ 08107Off Market
- $207,000-- bd-- ba1k sqft332 Cypress Ave, Oaklyn, NJ 08107Off Market
- $246,000-- bd-- ba1.3k sqft314 Laurel Ave, Oaklyn, NJ 08107Off Market
- $111,700-- bd-- ba824 sqft328 Cypress Ave, Woodlynne, NJ 08107Off Market
- $308,0004 bd2 ba1.5k sqft400 Cypress Ave, Woodlynne, NJ 08107Off Market
- $197,900-- bd-- ba886 sqft313 Laurel Ave, Woodlynne, NJ 08107Off Market
- $280,5003 bd2 ba1.5k sqft330 Cypress Ave, Woodlynne, NJ 08107Off Market
A local agent can set up tours, give advice and negotiate with sellers.
Similar homes
- $295,0004 bd2 ba1k sqft220 Linden Ave, Woodlynne, NJ 08107For Sale

 MLS ID #NJCD2120672, Ronnie Glomb, Your Town Realty. Bright MLS
 - $274,9004 bd2 ba1.2k sqft130 Parker Ave, Woodlynne, NJ 08107For Sale
 MLS ID #NJCD2105226, Vanessa Maldonado, Tesla Realty Group LLC. Bright MLS
 - $229,9113 bd3 ba1.2k sqft2805 Polk Ave, Camden, NJ 08105For Sale
 MLS ID #NJCD2117532, Tito Santiago, Garden State Properties Group - Merchantville. Bright MLS
 - $205,0003 bd2 ba1.2k sqft3012 Tuckahoe Rd, Camden, NJ 08104For Sale
 MLS ID #NJCD2121086, Margarita Ingram, Century 21 Reilly Realtors. Bright MLS
 - $249,9993 bd2 ba1.1k sqft129 E Tulpehocken St, Philadelphia, PA 19144For SaleMLS ID #PAPH2652412, Matt Dorsey, Keller Williams Real Estate Tri-County. Bright MLS
- $245,0002 bd1 ba1k sqft3298 Miller St, Philadelphia, PA 19134For SaleMLS ID #PAPH2625512, Elisavet Antonouli, Realty Mark Cityscape-Huntingdon Valley. Bright MLS
- $319,0003 bd1 ba1.2k sqft136 Lincoln Ave, West Collingswood Heights, NJ 08059For SaleMLS ID #NJCD2121288, Cheryl Lamantia, RE/MAX Preferred - Cherry Hill. Bright MLS
- $219,9003 bd1 ba986 sqft2438 S Philip St, Philadelphia, PA 19148For SaleMLS ID #PAPH2626452, Cindy Fan, Triamond Realty. Bright MLS
- $280,0003 bd2 ba1.2k sqft509 Poplar St, Sharon Hill, PA 19079For SaleMLS ID #PADE2118836, Mohammad Islam, BHHS Fox&Roach-Newtown Square. Bright MLS
- $249,9002 bd2 ba988 sqft609 W Evesham Ave, Magnolia, NJ 08049For SaleMLS ID #NJCD2101228, James Moffa, Keller Williams Realty - Marlton. Bright MLS
- $195,0003 bd1 ba1.3k sqft243 N 41st St, Pennsauken, NJ 08110For SaleMLS ID #NJCD2120010, James Graham, NJ Capital Realty LLC. Bright MLS
- $275,0003 bd1 ba1.2k sqft116 Lakewood Ave, Magnolia, NJ 08049For SaleMLS ID #NJCD2121482, Deb Mara, RE/MAX Homeland Realtors. Bright MLS
- $209,9003 bd1 ba1.3k sqft2046 S Bucknell St, Philadelphia, PA 19145For SaleMLS ID #PAPH2649716, Jien Fung, Mercury Real Estate Group. Bright MLS
- $--3 bd1 ba1k sqft5849 N Marshall St, Philadelphia, PA 19120AuctionAuction.com 1
- $279,9003 bd2 ba1.1k sqft7038 Shelbourne St, Philadelphia, PA 19111For SaleMLS ID #PAPH2635516, Joseph F Gioia, RE/MAX 2000. Bright MLS
- $209,0002 bd1 ba663 sqft125 Roosevelt Ave, Mount Ephraim, NJ 08059For SaleMLS ID #NJCD2120366, Sebastian Rohan, Real Broker, LLC. Bright MLS
- $215,0003 bd2 ba1.1k sqft7278 Bradford Rd, Upper Darby, PA 19082For SaleMLS ID #PADE2118844, Nicole Ritchie, BHHS Fox & Roach-Media. Bright MLS
- $264,7772 bd1 ba1.2k sqft918 Columbus Rd, Burlington, NJ 08016For SaleMLS ID #NJBL2113646, Austin Cennimo, Keller Williams Realty - Moorestown. Bright MLS
- $183,0003 bd1 ba1.1k sqft3049 Porter Rd, Camden, NJ 08104For SaleMLS ID #NJCD2114896, Larry Peterson, OMNI Real Estate Professionals. Bright MLS
- $225,0003 bd1 ba1k sqft2986 Chatham St, Philadelphia, PA 19134For SaleMLS ID #PAPH2575524, TK Kelly, KW Empower. Bright MLS
