
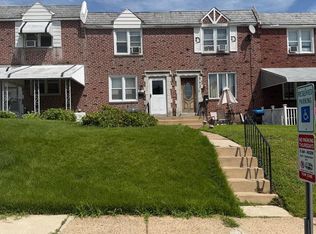
Opportunity awaits with this classic two-story brick Colonial located in the Fairview neighborhood. This fixer-upper is full of potential and ready for your vision and personal touches. The home features 3 bedrooms, 1 full bath, and 1 half bath, along with a full unfinished basement offering ample storage or future expansion possibilities. A spacious walk-up attic provides an excellent opportunity to create additional living space, such as a home office, playroom, or primary suite. Outside, you'll find both fenced front and back yards, plus a storage shed. A standout feature of this property is the custom-built multipurpose shed, thoughtfully finished with wood floors, insulation, electric service, and soundproofing. The included vocal booth creates the perfect environment for recording, podcasting, streaming, or other creative hobbies. This property is an excellent opportunity for investors, renovators, or buyers looking to build equity. Being sold as-is.
For sale
Price cut: $5K (9/9)
$200,000
3012 Tuckahoe Rd, Camden, NJ 08104
3beds
1,200sqft
Single Family Residence
Built in 1920
2,879 Square Feet Lot
$-- Zestimate®
$167/sqft
$-- HOA
What's special
Classic two-story brick colonialCustom-built multipurpose shedSpacious walk-up attic
- 87 days
- 369
- 18
Zillow last checked:
Listing updated:
Listed by:
Margarita Ingram 562-209-8185,
Century 21 Reilly Realtors
Source: Bright MLS,MLS#: NJCD2121086
Facts & features
Interior
Bedrooms & bathrooms
- Bedrooms: 3
- Bathrooms: 2
- Full bathrooms: 1
- 1/2 bathrooms: 1
- Main level bathrooms: 1
Rooms
- Room types: Living Room, Kitchen
Kitchen
- Level: Main
Living room
- Level: Main
Heating
- Forced Air, Natural Gas
Cooling
- Window Unit(s), Electric
Appliances
- Included: Gas Water Heater
- Laundry: In Basement
Features
- Attic, Dry Wall
- Flooring: Other
- Basement: Full
- Has fireplace: No
Interior area
- Total structure area: 1,200
- Total interior livable area: 1,200 sqft
- Finished area above ground: 1,200
- Finished area below ground: 0
Video & virtual tour
Property
Parking
- Parking features: Concrete, Driveway
- Has uncovered spaces: Yes
Accessibility
- Accessibility features: None
Features
- Levels: Two
- Stories: 2
- Patio & porch: Patio
- Exterior features: Street Lights
- Pool features: None
Lot
- Size: 2,879 Square Feet
- Dimensions: 40.00 x 72.00
Details
- Additional structures: Above Grade, Below Grade
- Parcel number: 080066600012
- Zoning: RESDINTAL
- Special conditions: Standard
Construction
Type & style
- Home type: SingleFamily
- Architectural style: Colonial
- Property subtype: Single Family Residence
- Attached to another structure: Yes
Materials
- Brick Front
- Foundation: Slab
- Roof: Shingle
Condition
- New construction: No
- Year built: 1920
Utilities & green energy
- Electric: 100 Amp Service
- Sewer: Public Sewer
- Water: Public
- Utilities for property: Phone Available
Community & HOA
Community
- Security: Main Entrance Lock
- Subdivision: Fairview
HOA
- Has HOA: No
Location
- Region: Camden
- Municipality: CAMDEN CITY
Financial & listing details
- Price per square foot: $167/sqft
- Tax assessed value: $78,200
- Annual tax amount: $2,883
- Date on market: 6/26/2026
- Listing agreement: Exclusive Right To Sell
- Listing terms: Cash,Conventional,FHA,VA Loan
- Inclusions: Stove And Refrigerator In As-is Condition
- Exclusions: Personal Belongings
- Ownership: Fee Simple
Estimated market value
Not available
Estimated sales range
Not available
Not available
Price history
| Date | Event | Price |
|---|---|---|
| 9/9/2026 | Price change | $200,000-2.4%$167/sqft |
Source:  Bright MLS #NJCD2121086 Report a problem Bright MLS #NJCD2121086 Report a problem | ||
| 7/13/2026 | Price change | $205,000-6.8%$171/sqft |
Source: Bright MLS #NJCD2121086 Report a problem | ||
| 6/26/2026 | Listed for sale | $220,000+144.4%$183/sqft |
Source: Bright MLS #NJCD2121086 Report a problem | ||
| 9/26/2019 | Listing removed | $90,000$75/sqft |
Source: Garden State Properties Group #NJCD359476 Report a problem | ||
| 3/25/2019 | Listed for sale | $90,000-10%$75/sqft |
Source: Garden State Properties Group #NJCD359476 Report a problem | ||
| 4/2/2007 | Sold | $100,000+96.1%$83/sqft |
Source: Public Record Report a problem | ||
| 5/8/2003 | Sold | $51,000$43/sqft |
Source: Public Record Report a problem | ||
Public tax history
| Year | Property taxes | Tax assessment |
|---|---|---|
| 2025 | $2,883 +4.1% | $78,200 |
| 2024 | $2,771 +3.4% | $78,200 |
| 2023 | $2,678 +1.9% | $78,200 |
| 2022 | $2,628 +0.4% | $78,200 |
| 2021 | $2,619 +387.5% | $78,200 |
| 2020 | $537 -55.3% | $78,200 |
| 2019 | $1,201 | $78,200 |
| 2018 | $1,201 -46.3% | $78,200 |
| 2017 | $2,237 +3.9% | $78,200 |
| 2016 | $2,154 +2.5% | $78,200 |
| 2015 | $2,102 +0.8% | $78,200 |
| 2014 | $2,086 +7.5% | $78,200 |
| 2012 | $1,941 -22% | $78,200 |
| 2011 | $2,489 -2.3% | $78,200 +44.3% |
| 2010 | $2,549 +1.5% | $54,200 |
| 2009 | $2,512 | $54,200 |
| 2008 | -- | $54,200 |
| 2007 | -- | $54,200 |
| 2006 | -- | $54,200 |
| 2005 | -- | $54,200 |
| 2004 | -- | $54,200 |
Find assessor info on the county website
Monthly payment
Est. payment
Payment breakdown
Explore the cost of this home by adjusting the details. Changes won't be saved.Climate risks
Neighborhood: Fairview
Nearby schools
Schools provided by the listing agent
- District: Camden City Schools
Source: Bright MLS. This data may not be complete. We recommend contacting the local school district to confirm school assignments for this home.
Similar homes
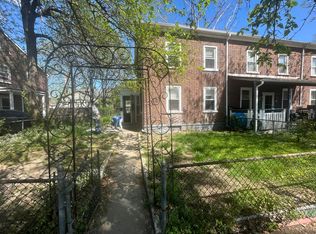
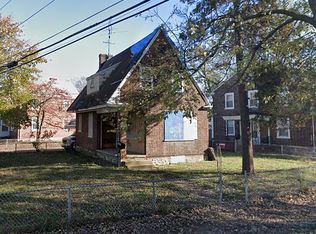
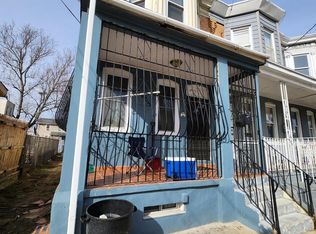
- $229,9113 bd3 ba1.2k sqft2805 Polk Ave, Camden, NJ 08105For Sale
 MLS ID #NJCD2117532, Tito Santiago, Garden State Properties Group - Merchantville. Bright MLS
 - $201,0003 bd2 ba1.1k sqft561 S 3rd St, Darby, PA 19023For Sale
 MLS ID #PADE2122448, Mrs Kia Davis Davis, EveryHome Realtors. Bright MLS
 - $199,0004 bd2 ba1.2k sqft5524 Elliott St, Philadelphia, PA 19143For Sale
 MLS ID #PAPH2664844, Stefan H Schecter, City & Suburban Real Estate. Bright MLS
 - $215,0003 bd2 ba1k sqft3809 Melon St, Philadelphia, PA 19104For Sale
 MLS ID #PAPH2668404, Dina Patton, KW Empower. Bright MLS
 - $219,9003 bd1 ba986 sqft2438 S Philip St, Philadelphia, PA 19148For SaleMLS ID #PAPH2660970, Cindy Fan, Triamond Realty. Bright MLS
- $180,0003 bd2 ba1.3k sqft5428 N Lawrence St, Philadelphia, PA 19120For SaleMLS ID #PAPH2659722, Mr. Andy Ly, RE/MAX Select Group. Bright MLS
- $219,9983 bd2 ba1k sqft2549 S Fairhill St, Philadelphia, PA 19148For SaleMLS ID #PAPH2529800, Jack Kong, Philly Real Estate. Bright MLS
- $229,9903 bd2 ba1k sqft829 W Ritner St, Philadelphia, PA 19148For SaleMLS ID #PAPH2645522, Cindy Fan, Triamond Realty. Bright MLS
- $165,0003 bd3 ba1.1k sqft1107 Pine St, Darby, PA 19023For SaleMLS ID #PADE2120046, Zandra Rawlins, Keller Williams Real Estate - Media. Bright MLS
- $179,9003 bd1 ba968 sqft2609 S Beulah St, Philadelphia, PA 19148For SaleMLS ID #PAPH2584608, Joseph Catroppa, BHHS Fox & Roach-Center City Walnut. Bright MLS
- $230,0002 bd1 ba1k sqft3298 Miller St, Philadelphia, PA 19134For SaleMLS ID #PAPH2625512, Elisavet Antonouli, Realty Mark Cityscape-Huntingdon Valley. Bright MLS
- $299,9003 bd2 ba1.1k sqft606 Johnston St, Philadelphia, PA 19148For SaleMLS ID #PAPH2649642, Cindy Fan, Triamond Realty. Bright MLS
- $210,0004 bd3 ba1.4k sqft1503 E Luzerne St, Philadelphia, PA 19124For SaleMLS ID #PAPH2580246, Randy Summers JR., Realty Mark Associates-CC. Bright MLS
- $210,0003 bd2 ba1.1k sqft6004 Shisler St, Philadelphia, PA 19149For SaleMLS ID #PAPH2641314, Katharine Mach, BY Real Estate. Bright MLS
- $214,9003 bd-- ba1.3k sqft1724 Roselyn St, Philadelphia, PA 19141For SaleMLS ID #PAPH2669222, Donna Murph, Realty Mark Cityscape. Bright MLS
- $215,0003 bd1 ba1k sqft2986 Chatham St, Philadelphia, PA 19134For SaleMLS ID #PAPH2575524, TK Kelly, KW Empower. Bright MLS
- $209,9003 bd2 ba1.3k sqft1728 Church Ln, Philadelphia, PA 19141For SaleMLS ID #PAPH2661898, Heather Hannah, RE/MAX Select Group. Bright MLS
- $199,0005 bd2 ba1.6k sqft2010 W Oxford St, Philadelphia, PA 19121For SaleMLS ID #PAPH2620142, Jonathan Urbany, Walter M Wood Jr Inc. Bright MLS
- $184,9003 bd2 ba1.2k sqft4259 Neilson St, Philadelphia, PA 19124For SaleMLS ID #PAPH2639486, Margie Morales, Keller Williams Real Estate Tri-County. Bright MLS
- $205,5003 bd1 ba1.4k sqft5439 Oakland St, Philadelphia, PA 19124For SaleMLS ID #PAPH2652494, Mr. Jose Correa, KW Empower. Bright MLS
