Welcome to 2135 Hillside Ave! Offered at $370,000, this spacious 3-bedroom, 3-bath home offers more room and versatility than you might expect, with three finished levels and a full bathroom on each floor. The main level features a comfortable living room, dining room, kitchen, convenient laundry area, full bath, and a spacious family room addition—perfect for relaxing, entertaining, and spending time with family and friends. Bamboo flooring flows throughout much of the home, complemented by recessed lighting with dimmer switches, and ceiling fans in each bedroom. The finished basement adds even more valuable living space, featuring tile flooring and two additional rooms ready to fit your lifestyle. Create a home office, playroom, gym, hobby room, entertainment space, or extra storage—the possibilities are yours! Recent improvements include a roof and gutters installed approximately eight months ago, a water heater approximately two years old, and newer lower-level windows. Recently purchased appliances include the refrigerator, microwave, washer, and dryer, with approximately 2½ years remaining on the washer and dryer warranty. Outside, enjoy a fully fenced yard with a large concrete patio area perfect for entertaining, barbecues, or relaxing outdoors, plus an oversized storage shed measuring approximately 12’ x 24’. For added convenience and peace of mind, the home also includes a professionally installed, hardwired security system with eight exterior cameras, security lighting, and convenient access from your phone. Come see the space, possibilities, and value for yourself—schedule your showing today! Bienvenido a 2135 Hillside Ave! Ofrecida a $370,000, esta espaciosa propiedad de 3 habitaciones y 3 baños ofrece mucho mas espacio y versatilidad de lo que imagina, con tres niveles terminados y un baño completo en cada piso. El nivel principal cuenta con una sala cómoda, comedor, cocina, area de lavandería, baño completo y una amplia sala familiar adicional, perfecta para relajarse, recibir invitados y disfrutar de momentos especiales con familiares y amigos. Los pisos de bambú se extienden por gran parte de la casa y se complementan con iluminación empotrada, reguladores de intensidad y ventiladores de techo en cada habitación. El sótano terminado ofrece aún mas espacio y cuenta con pisos de losa y dos habitaciones adicionales listas para adaptarse a sus necesidades. ¡Cree una oficina en casa, cuarto de juegos, gimnasio, area de entretenimiento, espacio para pasatiempos o almacenamiento adicional! Las posibilidades son muchas. Entre las recientes mejoras realizadas a la propiedad se encuentran el techo y las canaletas, instalados hace aproximadamente ocho meses; el calentador de agua, de aproximadamente dos años; y ventanas nuevas en el nivel inferior. La propiedad también incluye refrigerador, microondas, lavadora y secadora adquiridos recientemente, con aproximadamente 2½ años restantes de garantía en la lavadora y secadora. En el exterior, disfrute de un patio completamente cercado con una amplia area de concreto, perfecta para reuniones, barbacoas o simplemente relajarse al aire libre. Ademas, la propiedad cuenta con un amplio cobertizo de almacenamiento de aproximadamente 12’ x 24’. Para mayor comodidad y tranquilidad, la casa también incluye un sistema de seguridad profesionalmente instalado y conectado por cable, con ocho camaras exteriores, luces de seguridad y acceso conveniente desde su teléfono. ¡Esta casa tiene mucho que ofrecer! Venga a descubrir personalmente todo su espacio.
For sale
$370,000
2135 Hillcrest Ave, Pennsauken, NJ 08110
3beds
1,376sqft
:
Get pre-qualified$2,383/mo
Single Family Residence
Built in 1951
4,082 Square Feet Lot
$371,500 Zestimate®
$269/sqft
$-- HOA
What's special
Security lightingThree finished levelsConvenient laundry areaDining roomFully fenced yardNewer lower-level windowsSpacious family room addition
- 34 days |
- 237 |
- 9 |
Zillow last checked:
Listing updated:
Listed by:
Michelle Figueroa 609-706-7772,
RE/MAX Preferred - Sewell
Source: Bright MLS,MLS#: NJCD2121940
Facts & features
Interior
Bedrooms & bathrooms
- Bedrooms: 3
- Bathrooms: 3
- Full bathrooms: 3
- Main level bathrooms: 1
Rooms
- Room types: Living Room, Dining Room, Primary Bedroom, Bedroom 2, Kitchen, Family Room, Bedroom 1, Other
Primary bedroom
- Level: Upper
- Area: 160 Square Feet
- Dimensions: 10 X 16
Primary bedroom
- Level: Unspecified
Bedroom 1
- Level: Upper
- Area: 130 Square Feet
- Dimensions: 10 X 13
Bedroom 2
- Level: Upper
- Area: 110 Square Feet
- Dimensions: 10 X 11
Dining room
- Level: Main
- Area: 143 Square Feet
- Dimensions: 11 X 13
Family room
- Level: Main
- Area: 204 Square Feet
- Dimensions: 12 X 17
Kitchen
- Features: Kitchen - Gas Cooking
- Level: Main
- Area: 110 Square Feet
- Dimensions: 10 X 11
Living room
- Level: Main
- Area: 270 Square Feet
- Dimensions: 15 X 18
Other
- Description: ROOM
- Level: Lower
- Area: 120 Square Feet
- Dimensions: 10 X 12
Other
- Description: ROOM
- Level: Lower
- Area: 110 Square Feet
- Dimensions: 10 X 11
Heating
- Forced Air, Natural Gas
Cooling
- Central Air, Natural Gas
Appliances
- Included: Gas Water Heater
- Laundry: Main Level
Features
- Eat-in Kitchen
- Basement: Full,Finished
- Has fireplace: No
Interior area
- Total structure area: 1,376
- Total interior livable area: 1,376 sqft
- Finished area above ground: 1,376
- Finished area below ground: 0
Property
Parking
- Parking features: None
Accessibility
- Accessibility features: None
Features
- Levels: Two
- Stories: 2
- Exterior features: Sidewalks, Street Lights
- Pool features: None
Lot
- Size: 4,082 Square Feet
- Dimensions: 40.00 x 102.00
Details
- Additional structures: Above Grade, Below Grade
- Parcel number: 270061700005
- Zoning: RES.
- Special conditions: Standard
Construction
Type & style
- Home type: SingleFamily
- Architectural style: Colonial
- Property subtype: Single Family Residence
Materials
- Frame, Aluminum Siding
- Foundation: Block
- Roof: Shingle
Condition
- New construction: No
- Year built: 1951
Utilities & green energy
- Electric: 100 Amp Service
- Sewer: Public Sewer
- Water: Public
Community & HOA
Community
- Subdivision: None Available
HOA
- Has HOA: No
Location
- Region: Pennsauken
- Municipality: PENNSAUKEN TWP
Financial & listing details
- Price per square foot: $269/sqft
- Tax assessed value: $260,300
- Annual tax amount: $5,913
- Date on market: 7/7/2026
- Listing agreement: Exclusive Right To Sell
- Listing terms: Conventional,VA Loan,FHA 203(b)
- Ownership: Fee Simple
Estimated market value
$371,500
$353,000 - $390,000
$2,710/mo
Price history
| Date | Event | Price |
|---|---|---|
| 7/7/2026 | Listed for sale | $370,000+236.4%$269/sqft |
Source:  Bright MLS #NJCD2121940 Report a problem Bright MLS #NJCD2121940 Report a problem | ||
| 7/7/2016 | Sold | $110,000-19.1%$80/sqft |
Source: Public Record Report a problem | ||
| 8/14/2014 | Listing removed | $135,900$99/sqft |
Source: World Net Realty/SJ #6389274 Report a problem | ||
| 5/15/2014 | Listed for sale | $135,900+40.2%$99/sqft |
Source: World Net Realty/SJ #6389274 Report a problem | ||
| 6/20/2003 | Sold | $96,922+21.5%$70/sqft |
Source: Public Record Report a problem | ||
| 12/31/1996 | Sold | $79,800$58/sqft |
Source: Public Record Report a problem | ||
Public tax history
| Year | Property taxes | Tax assessment |
|---|---|---|
| 2025 | $5,654 +9.2% | $260,300 +108.6% |
| 2024 | $5,178 -2.8% | $124,800 |
| 2023 | $5,326 +5.2% | $124,800 |
| 2022 | $5,062 +2.3% | $124,800 |
| 2021 | $4,946 +5% | $124,800 |
| 2020 | $4,709 -0.4% | $124,800 |
| 2019 | $4,729 | $124,800 |
| 2018 | $4,729 +4.6% | $124,800 |
| 2017 | $4,522 +1.8% | $124,800 |
| 2016 | $4,441 -1.3% | $124,800 |
| 2015 | $4,500 +1.3% | $124,800 +50.2% |
| 2014 | $4,440 +3.5% | $83,100 |
| 2013 | $4,291 +2.2% | $83,100 +2.7% |
| 2012 | $4,199 +3.7% | $80,900 |
| 2011 | $4,048 +3.7% | $80,900 |
| 2010 | $3,903 +2.7% | $80,900 |
| 2009 | $3,800 | $80,900 |
| 2008 | -- | $80,900 |
| 2007 | -- | $80,900 |
| 2006 | -- | $80,900 |
| 2005 | -- | $80,900 |
| 2004 | -- | $80,900 |
| 2003 | -- | $80,900 |
| 2002 | -- | $80,900 |
| 2001 | -- | $80,900 |
Find assessor info on the county website
Monthly payment
Est. payment
Payment breakdown
Explore the cost of this home by adjusting the details. Changes won't be saved.Climate risks
Neighborhood: 08110
Nearby schools
GreatSchools rating
- 3/10Benjamin Franklin Elementary SchoolGrades: PK-3Distance: 1 mi
- 3/10Howard M Phifer Middle SchoolGrades: 6-8Distance: 1.7 mi
- 1/10Pennsauken High SchoolGrades: 9-12Distance: 2.4 mi
Schools provided by the listing agent
- District: Pennsauken Township Public Schools
Source: Bright MLS. This data may not be complete. We recommend contacting the local school district to confirm school assignments for this home.
- $229,000-- bd-- ba1.1k sqft2139 Hillcrest Ave, Pennsauken, NJ 08110Off Market
- $308,1003 bd1 ba1.1k sqft2129 Hillcrest Ave, Pennsauken, NJ 08110Off Market

- $317,900-- bd-- ba1.5k sqft2145 Hillcrest Ave, Pennsauken, NJ 08110Off Market
- $294,3003 bd1 ba1.1k sqft2123 Hillcrest Ave, Pennsauken, NJ 08110Off Market
- $236,400-- bd-- ba1.1k sqft2122 Hollinshed Ave, Pennsauken, NJ 08110Off Market
- $240,500-- bd-- ba1.1k sqft2132 Hollinshed Ave, Pennsauken, NJ 08110Off Market
- $261,300-- bd-- ba1.1k sqft2138 Hollinshed Ave, Pennsauken, NJ 08110Off Market
- $310,4003 bd1 ba1.1k sqft2126 Hollinshed Ave, Pennsauken, NJ 08110Off Market
A local agent can set up tours, give advice and negotiate with sellers.
A local lender can help you make sure your offer is ready when you are.
Similar homes
- $375,0003 bd2 ba1.4k sqft4524 Shapley Ct, Pennsauken, NJ 08109For Sale
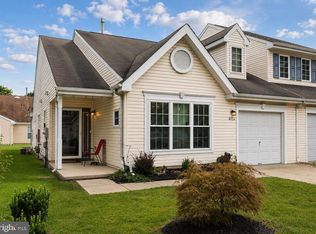
 MLS ID #NJCD2123108, Dorian Spackman, BHHS Fox & Roach-Mt Laurel. Bright MLS
 - $350,0003 bd2 ba1.3k sqft603 Ivystone Ln, Cinnaminson, NJ 08077For Sale
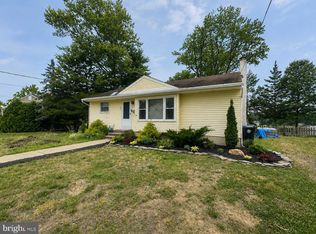 MLS ID #NJBL2115012, Ronnie Glomb, Your Town Realty. Bright MLS
 - $375,0005 bd2 ba1.4k sqft4113 Comly St, Philadelphia, PA 19135For Sale
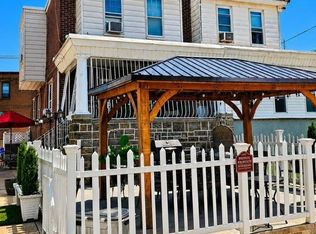 MLS ID #PAPH2623638, Marco Troche, RE/MAX Select Group. Bright MLS
 - $349,5003 bd3 ba1k sqft1815 Placid St, Philadelphia, PA 19152For Sale
 MLS ID #PAPH2633622, BIJU MANI, Equity Pennsylvania Real Estate. Bright MLS
 - $322,0003 bd2 ba1.3k sqft1 Beech Pl, Woodbury, NJ 08096SoldMLS ID #NJGL2034384, Nancy Kowalik, Nancy Kowalik Real Estate Group. Bright MLS
- $370,0003 bd2 ba1.5k sqft3207 Ancona Rd, Philadelphia, PA 19154For SaleMLS ID #PAPH2655644, James Gale, Realty Mark Cityscape. Bright MLS
- $449,0004 bd3 ba1.6k sqft2313 Branch Pike, Cinnaminson, NJ 08077For SaleMLS ID #NJBL2110462, Constance Curci, RE/MAX Of Cherry Hill. Bright MLS
- $420,0004 bd2 ba1.5k sqft513 Cinnaminson St, Riverton, NJ 08077For SaleMLS ID #NJBL2115810, Steven McCullough, RealtyMark Properties. Bright MLS
- $360,0003 bd2 ba1.4k sqft50 Haverford Rd, Runnemede, NJ 08078For SaleMLS ID #NJCD2113250, Rosemary Martin, Bruce Associates Inc. Bright MLS
- $385,0004 bd3 ba1.4k sqft1915 Morse St, Philadelphia, PA 19121For SaleMLS ID #PAPH2569204, A.M. Jones, Keller Williams Main Line. Bright MLS
- $389,0003 bd3 ba1.7k sqft36 Mosshill Ln, Willingboro, NJ 08046For SaleMLS ID #NJBL2114706, Sharif Hatab, EXP Realty, LLC. Bright MLS
- $338,0003 bd1 ba1.7k sqft7476 Oxford Ave, Philadelphia, PA 19111For SaleMLS ID #PAPH2650390, Hannah Chen, Home Vista Realty. Bright MLS
- $350,0003 bd4 ba1.8k sqft1334 E Cardeza St, Philadelphia, PA 19119For SaleMLS ID #PAPH2641378, Dayhna Carroll, LYL Realty Group. Bright MLS
- $379,9003 bd3 ba2k sqft9 Hornblende Ln, Willingboro, NJ 08046For SaleMLS ID #NJBL2115306, Priscilla Wilson, Century 21 Alliance-Moorestown. Bright MLS
- $389,9003 bd2 ba1.5k sqft110 Lake Ave, Glendora, NJ 08029For SaleMLS ID #NJCD2118016, Todd Hahn, RE/MAX Preferred - Mullica Hill. Bright MLS
- $370,0004 bd2 ba1.4k sqft5 Middleton Ln, Willingboro, NJ 08046For SaleMLS ID #NJBL2109064, NICOLE BAIRD, Weichert Realtors - Moorestown. Bright MLS
- $350,0003 bd2 ba1.1k sqft813 Columbus Rd, Burlington, NJ 08016For SaleMLS ID #NJBL2116804, Renee Walsh, Keller Williams Realty - Moorestown. Bright MLS
- $384,9003 bd2 ba1.8k sqft531 Independence Pl #531, Blackwood, NJ 08012PendingMLS ID #NJGL2075544, Barbara Geverd, BHHS Fox & Roach-Washington-Gloucester. Bright MLS
- $378,0003 bd2 ba1.7k sqft40 Berkshire Ln, Willingboro, NJ 08046For SaleMLS ID #NJBL2113580, Ramona Torres, Weichert Realtors-Haddonfield. Bright MLS
- $299,9003 bd2 ba1.5k sqft1112 Allengrove St, Philadelphia, PA 19124For SaleMLS ID #PAPH2620728, Aws Abdelaziz, RE/MAX Access. Bright MLS
