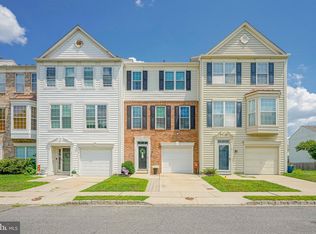
Beautiful 55+ community in walking distance to downtown Merchantville and bordering Cherry Hill. Enjoy comfort, convenience, and privacy in this beautifully designed end-unit townhome, tucked away on a quiet cul-de-sac in Maple Commons. The bright, open floor plan is perfect for everyday living and entertaining, featuring a kitchen with a large 12-foot island, stainless steel appliances, abundant cabinetry, and a separate dining area. Spacious first-floor primary bedroom with private ensuite bath and large walk-in closet. There is a second bedroom on the 1st floor as well as a 2nd full bath, plus a versatile loft that can easily serve as a third bedroom, home office, or guest space. Step outside to the enclosed screened rear porch—an ideal spot to enjoy your morning coffee or unwind in the evening while overlooking your private outdoor space. Newer wood flooring in the main areas, 1 car garage with interior access and opener, 1-year Home Warranty included.
For sale
$375,000
4524 Shapley Ct, Pennsauken, NJ 08109
3beds
1,483sqft
:
Get pre-qualified$3,148/mo
Townhouse
Built in 2002
3,498 Square Feet Lot
$372,200 Zestimate®
$253/sqft
$135/mo HOA
What's special
Versatile loftPrivate ensuite bathEnd-unit townhomePrivate outdoor spaceLarge walk-in closetSpacious first-floor primary bedroomSeparate dining area
- 5 days |
- 238 |
- 12 |
Zillow last checked:
Listing updated:
Listed by:
Dorian Spackman 856-222-0077,
BHHS Fox & Roach-Mt Laurel
Source: Bright MLS,MLS#: NJCD2123108
Facts & features
Interior
Bedrooms & bathrooms
- Bedrooms: 3
- Bathrooms: 2
- Full bathrooms: 2
- Main level bathrooms: 2
- Main level bedrooms: 2
Rooms
- Room types: Dining Room, Kitchen, Great Room, Laundry, Loft
Dining room
- Level: Main
Great room
- Level: Main
Kitchen
- Level: Main
Laundry
- Level: Main
Loft
- Level: Upper
Heating
- Forced Air, Natural Gas
Cooling
- Central Air, Electric
Appliances
- Included: Microwave, Built-In Range, Dishwasher, Disposal, Dryer, Refrigerator, Stainless Steel Appliance(s), Washer, Gas Water Heater
- Laundry: Main Level, Laundry Room
Features
- Attic, Bathroom - Stall Shower, Bathroom - Tub Shower, Ceiling Fan(s), Dining Area, Family Room Off Kitchen, Open Floorplan, Kitchen Island, Primary Bath(s), Recessed Lighting, Walk-In Closet(s)
- Flooring: Ceramic Tile, Laminate, Carpet, Wood
- Windows: Window Treatments
- Has basement: No
- Has fireplace: No
Interior area
- Total structure area: 1,483
- Total interior livable area: 1,483 sqft
- Finished area above ground: 1,483
- Finished area below ground: 0
Property
Parking
- Total spaces: 2
- Parking features: Garage Door Opener, Inside Entrance, Attached, Driveway
- Attached garage spaces: 1
- Uncovered spaces: 1
Accessibility
- Accessibility features: None
Features
- Levels: Two
- Stories: 2
- Patio & porch: Screened, Porch
- Exterior features: Lighting, Lawn Sprinkler
- Pool features: None
Lot
- Size: 3,498 Square Feet
- Dimensions: 35.00 x 100.00
Details
- Additional structures: Above Grade, Below Grade
- Parcel number: 2704211 0400004
- Zoning: RESIDENTIAL
- Special conditions: Standard
Construction
Type & style
- Home type: Townhouse
- Architectural style: Contemporary
- Property subtype: Townhouse
Materials
- Vinyl Siding
- Foundation: Slab
Condition
- Excellent
- New construction: No
- Year built: 2002
Utilities & green energy
- Sewer: Public Sewer
- Water: Public
Community & HOA
Community
- Security: Fire Sprinkler System
- Senior community: Yes
- Subdivision: Maple Commons
HOA
- Has HOA: Yes
- HOA fee: $135 monthly
- HOA name: MAPLE COMMONS
Location
- Region: Pennsauken
- Municipality: PENNSAUKEN TWP
Financial & listing details
- Price per square foot: $253/sqft
- Tax assessed value: $297,900
- Annual tax amount: $6,767
- Date on market: 7/30/2026
- Listing agreement: Exclusive Right To Sell
- Listing terms: Cash,Conventional,FHA,VA Loan
- Inclusions: Washer, Dryer, Refrigerator, Microwave, Disposal, Existing Ceiling Fans, Light Fixtures And Window Treatments
- Exclusions: None
- Ownership: Fee Simple
Estimated market value
$372,200
$354,000 - $391,000
$2,305/mo
Price history
| Date | Event | Price |
|---|---|---|
| 7/30/2026 | Listed for sale | $375,000+78.6%$253/sqft |
Source:  Bright MLS #NJCD2123108 Report a problem Bright MLS #NJCD2123108 Report a problem | ||
| 11/10/2021 | Sold | $210,000-8.7%$142/sqft |
Source: Public Record Report a problem | ||
| 1/15/2021 | Listing removed | -- |
Source: Bright MLS #NJCD408466 Report a problem | ||
| 12/21/2020 | Pending sale | $229,900$155/sqft |
Source: Bright MLS #NJCD408466 Report a problem | ||
| 12/20/2020 | Price change | $229,900-4.2%$155/sqft |
Source: BHHS Fox & Roach-Haddonfield #NJCD408466 Report a problem | ||
| 12/7/2020 | Pending sale | $239,900$162/sqft |
Source: BHHS Fox & Roach-Haddonfield #NJCD408466 Report a problem | ||
| 11/23/2020 | Listed for sale | $239,900+77.8%$162/sqft |
Source: BHHS Fox & Roach-Haddonfield #NJCD408466 Report a problem | ||
| 10/24/2002 | Sold | $134,900$91/sqft |
Source: Public Record Report a problem | ||
Public tax history
| Year | Property taxes | Tax assessment |
|---|---|---|
| 2025 | $6,470 -2.2% | $297,900 +86.8% |
| 2024 | $6,618 -2.8% | $159,500 |
| 2023 | $6,807 +5.2% | $159,500 +333.4% |
| 2022 | $6,469 +343.6% | $36,800 |
| 2021 | $1,458 +5% | $36,800 |
| 2020 | $1,388 +32.7% | $36,800 |
| 2019 | $1,046 | $36,800 |
| 2018 | $1,046 | $36,800 |
| 2017 | -- | $36,800 -78.6% |
| 2016 | -- | $171,700 |
| 2015 | -- | $171,700 |
Find assessor info on the county website
Monthly payment
Est. payment
Payment breakdown
Explore the cost of this home by adjusting the details. Changes won't be saved.Climate risks
Neighborhood: 08109
Nearby schools
GreatSchools rating
- 3/10George B. Fine Elementary SchoolGrades: PK-3Distance: 0.5 mi
- 3/10Howard M Phifer Middle SchoolGrades: 6-8Distance: 0.9 mi
- 1/10Pennsauken High SchoolGrades: 9-12Distance: 2.5 mi
Schools provided by the listing agent
- District: Pennsauken Township Public Schools
Source: Bright MLS. This data may not be complete. We recommend contacting the local school district to confirm school assignments for this home.
- $335,2002 bd2 ba1.6k sqft4528 Shapley Ct, Pennsauken, NJ 08109Off Market

- $341,2002 bd2 ba1.8k sqft4520 Shapley Ct, Pennsauken, NJ 08109Off Market
- $358,600-- bd-- ba1.9k sqft4532 Shapley Ct, Pennsauken, NJ 08109Off Market
- $313,6002 bd2 ba1.3k sqft4516 Shapley Ct, Pennsauken, NJ 08109Off Market
- $400,0002 bd2 ba1.6k sqft4527 Arrison Ct, Pennsauken, NJ 08109Sold
- $387,200-- bd-- ba1.9k sqft4512 Shapley Ct, Pennsauken, NJ 08109Off Market
- $389,700-- bd-- ba1.9k sqft4523 Arrison Ct, Pennsauken, NJ 08109Off Market
- $332,5002 bd2 ba1.4k sqft4519 Arrison Ct, Pennsauken, NJ 08109Off Market
A local agent can set up tours, give advice and negotiate with sellers.
Similar homes
- $394,0003 bd3 ba1.8k sqft7 Winterberry Pl, Delran, NJ 08075For Sale
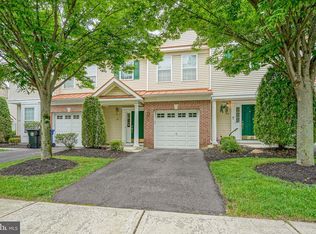
 MLS ID #NJBL2117328, Lauren Giorgi, Keller Williams Realty - Moorestown. Bright MLS
 - $335,0003 bd3 ba1.4k sqft4210 Chalfont Pl, Philadelphia, PA 19154For Sale
 MLS ID #PAPH2652630, Nancy Aulett, Keller Williams Real Estate-Langhorne. Bright MLS
 - $329,9002 bd2 ba1.6k sqft14 Tulip Ct, Mount Laurel, NJ 08054For Sale
 MLS ID #NJBL2117506, MIKE TRAMPE, EXP Realty, LLC. Bright MLS
 - $349,8883 bd3 ba1.5k sqft311 Lisa Way, Cinnaminson, NJ 08077For Sale
 MLS ID #NJBL2116280, Marc Petitt, RE/MAX ONE Realty-Moorestown. Bright MLS
 - $455,0002 bd2 ba1.5k sqft2 Clifford Dr, Mount Laurel, NJ 08054For SaleMLS ID #NJBL2117364, Jennean Veale, BHHS Fox & Roach-Marlton. Bright MLS
- $389,0003 bd2 ba1.4k sqft5759 Cavalier Ct #E, Bensalem, PA 19020For SaleMLS ID #PABU2127464, DIANE RODGERS, Coldwell Banker Hearthside. Bright MLS
- $320,0003 bd3 ba1.6k sqft2401 Gramercy Way, Mount Laurel, NJ 08054For SaleMLS ID #NJBL2117526, Sam Lepore, Keller Williams Realty - Moorestown. Bright MLS
- $370,0003 bd2 ba1.2k sqft217 W Madison Ave, Magnolia, NJ 08049For SaleMLS ID #NJCD2121256, Matthew Woollen, Ovation Realty LLC. Bright MLS
- $375,0003 bd3 ba1.4k sqft4449 Ernie Davis Cir, Philadelphia, PA 19154For SaleMLS ID #PAPH2638042, Tony Esposito, RE/MAX Aspire. Bright MLS
- $389,9002 bd2 ba1.4k sqft20 Peppergrass Dr N, Mount Laurel, NJ 08054For SaleMLS ID #NJBL2114784, Rich Jordan, BHHS Fox & Roach-Moorestown. Bright MLS
- $411,0003 bd3 ba1.7k sqft136 Lamplighter Ct, Marlton, NJ 08053For SaleMLS ID #NJBL2116270, Don Birnbohm, BHHS Fox & Roach-Medford. Bright MLS
- $334,9003 bd3 ba1.8k sqft14 Lumber Ln, Mount Ephraim, NJ 08059For SaleMLS ID #NJCD2121230, AJ Pund, Keller Williams Realty - Moorestown. Bright MLS
- $289,9002 bd2 ba1.1k sqft3607 Ebbtide Ln, Palmyra, NJ 08065For SaleMLS ID #NJBL2117374, Robert Greenblatt, Weichert Realtors - Moorestown. Bright MLS
- $325,0003 bd2 ba1.3k sqft139 Sturbridge Dr, Sicklerville, NJ 08081For SaleMLS ID #NJCD2122062, Nicole Scarpa, Township Realty. Bright MLS
- $479,9993 bd3 ba2k sqft55 Weaver Dr, Marlton, NJ 08053For SaleMLS ID #NJBL2117860, Renee Nichols, Sureway Realty. Bright MLS
- $329,9003 bd4 ba1.9k sqft7503 Juniper Ln, Palmyra, NJ 08065For SaleMLS ID #NJBL2106638, Cecilia Still, Keller Williams Realty - Moorestown. Bright MLS
- $370,0002 bd2 ba1.4k sqft419 Woodruff Trl, Mullica Hill, NJ 08062For SaleMLS ID #NJGL2076700, Colette Montague, BHHS Fox & Roach-Mullica Hill South. Bright MLS
- $369,9993 bd4 ba1.9k sqft102 Winterberry, Woodbury, NJ 08096For SaleMLS ID #NJGL2074318, Jordan Egee, Keller Williams Realty - Cherry Hill. Bright MLS
- $350,0003 bd2 ba1.6k sqft6 S Bell Rd, Bellmawr, NJ 08031For SaleMLS ID #NJCD2122586, Tim Belko, BHHS Fox & Roach-Washington-Gloucester. Bright MLS
- $279,9003 bd3 ba1.5k sqft2103 Doral Dr, Blackwood, NJ 08012For SaleMLS ID #NJCD2121996, Sheri Klein, Real Broker, LLC. Bright MLS
