Skip main navigation
For sale
  • $320,000

    2401 Gramercy Way, Mount Laurel, NJ 08054

    3beds
    1,695sqft
    : 
    $2,467/mo
    Get pre-qualified
    Townhouse
    Built in 2001
    -- sqft lot
    $-- Zestimate®
    $189/sqft
    $210/mo HOA

    What's special

    Private bathFull hall bathConvenient powder roomWalk-in closetSecond-floor laundry roomTwo additional bedroomsFormal dining room
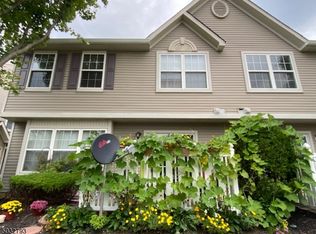
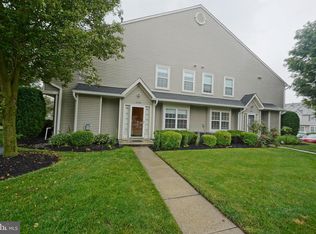
    Handyman Special! Welcome to this Oakmont model end-unit townhome located in the desirable Essex Place community of Mount Laurel. Offering 3 bedrooms, 2.5 baths, and a spacious floor plan, this home presents an excellent opportunity for investors, first-time buyers, or anyone looking to add their own style and updates. The main level features a generous living room, family room, formal dining room, kitchen, and convenient powder room. Sliding doors lead to a private patio, providing additional outdoor living space. Upstairs, you'll find a spacious primary suite with a private bath and walk-in closet, two additional bedrooms, a full hall bath, and the convenience of a second-floor laundry room. As an end unit, this home offers added privacy, additional windows for abundant natural light, and a desirable location within the community. This home needs some TLC and is ready for your renovations, updates, and decorating touches, making it the perfect opportunity to build instant equity. Whether you're searching for your next investment property, rental opportunity, or a great starter home to make your own, the potential here is endless. Conveniently located near shopping, restaurants, major highways including Routes 38, I-295, and the New Jersey Turnpike, with an easy commute to Philadelphia. Bring your vision and unlock the potential of this Essex Place gem!
    3 days
    |
    959
    |
    57
    |

    Zillow last checked:

    Listing updated:

    Listed by:

    Sam Lepore 856-297-6827,

    Keller Williams Realty - Moorestown,

    Co-Listing Agent: Matthew T Latona 856-316-1100,

    Keller Williams Realty - Moorestown

    Source: Bright MLS,MLS#: NJBL2117526MLS Logo

      Facts & features

      Interior

      Bedrooms & bathrooms
      • Bedrooms: 3
      • Bathrooms: 3
      • Full bathrooms: 2
      • 1/2 bathrooms: 1
      • Main level bathrooms: 1
      Rooms
      • Room types: Living Room, Dining Room, Primary Bedroom, Bedroom 2, Bedroom 3, Kitchen, Family Room, Laundry
      Primary bedroom
      • Level: Upper
      • Area: 180 Square Feet
      • Dimensions: 12 X 15
      Bedroom 2
      • Level: Upper
      • Area: 132 Square Feet
      • Dimensions: 11 X 12
      Bedroom 3
      • Level: Upper
      • Area: 110 Square Feet
      • Dimensions: 10 X 11
      Dining room
      • Level: Main
      • Area: 120 Square Feet
      • Dimensions: 10 X 12
      Family room
      • Level: Main
      • Area: 154 Square Feet
      • Dimensions: 11 X 14
      Kitchen
      • Features: Kitchen - Gas Cooking
      • Level: Main
      • Area: 121 Square Feet
      • Dimensions: 11 X 11
      Laundry
      • Level: Upper
      Living room
      • Level: Main
      • Area: 180 Square Feet
      • Dimensions: 12 X 15
      Heating
      • Forced Air, Natural Gas
      Cooling
      • Central Air, Electric
      Appliances
      • Included: Washer, Dryer, Refrigerator, Cooktop, Gas Water Heater
      • Laundry: Upper Level, Laundry Room
      Features
      • Eat-in Kitchen
      • Has basement: No
      • Number of fireplaces: 1
      Interior area
      • Total structure area: 1,695
      • Total interior livable area: 1,695 sqft
      • Finished area above ground: 1,695
      • Finished area below ground: 0

      Property

      Parking
      • Total spaces: 1
      • Parking features: Parking Lot
      Accessibility
      • Accessibility features: None
      Features
      • Levels: Two
      • Stories: 2
      • Pool features: Community
      Details
      • Additional structures: Above Grade, Below Grade
      • Parcel number: 2400301 2100034 02C2401
      • Zoning: RES
      • Special conditions: Standard

      Construction

      Type & style
      • Home type: Townhouse
      • Architectural style: Colonial
      • Property subtype: Townhouse
      Materials
      • Vinyl Siding
      • Foundation: Slab
      • Roof: Architectural Shingle
      Condition
      • New construction: No
      • Year built: 2001

      Utilities & green energy

      • Sewer: Public Sewer
      • Water: Public

      Community & HOA

      Community
      • Subdivision: Essex Place
      HOA
      • Has HOA: Yes
      • Amenities included: Pool
      • Services included: Pool(s)
      • HOA fee: $210 monthly
      Location
      • Region: Mount Laurel
      • Municipality: MOUNT LAUREL TWP

      Financial & listing details

      • Price per square foot: $189/sqft
      • Tax assessed value: $189,700
      • Annual tax amount: $6,375
      • Date on market: 7/30/2026
      • Listing agreement: Exclusive Right To Sell
      • Ownership: Condominium

        Estimated market value

        Not available

        Estimated sales range

        Not available

        Not available

        Price history

        DateEventPrice
        7/30/2026Listed for sale$320,000$189/sqft
        Source: Bright MLS #NJBL2117526 Report a problem

        Public tax history

        Tax history is unavailable.

        Monthly payment

        Est. payment

        Payment breakdown

        Explore the cost of this home by adjusting the details. Changes won't be saved.
        All calculations are estimates and provided by Zillow, Inc. for informational purposes only. Actual amounts may vary.
        HOA fees may include property taxes on listings classified as Co-Ops. Contact the listing agent and/or owner for fee details.
        Mortgage interest rates are dependent on a number of factors, including credit score, down payment, and repayment length. Interest rate data provided by Zillow Group Marketplace, Inc. as of 1/1/1970 from various mortgage lenders with which we have lead or other similar arrangements; the Estimated Payment is an average of those rates.
        See how much you could borrow to make a competitive offer.

        Climate risks

        Neighborhood: 08054

        Getting around

        60 / 100
        Somewhat Walkable
        42 / 100
        Somewhat Bikeable

        Nearby schools

        GreatSchools rating
        Schools provided by the listing agent
        • District: Mount Laurel Township Public Schools

        Source: Bright MLS. This data may not be complete. We recommend contacting the local school district to confirm school assignments for this home.

        A local agent can set up tours, give advice and negotiate with sellers.

        A local lender can help you make sure your offer is ready when you are.

        Browse local experts

        Similar homes