Skip main navigation
For sale
  • $369,999

    2301 Gramercy Way, Mount Laurel, NJ 08054

    3beds
    1,678sqft
    : 
    $2,796/mo
    Get pre-qualified
    Townhouse
    Built in 2001
    -- sqft lot
    $370,700 Zestimate®
    $221/sqft
    $210/mo HOA

    What's special

    Updated kitchenAssigned parkingFormal dining roomConvenient pantrySleek granite countertopsThree generously sized bedroomsStainless steel appliances
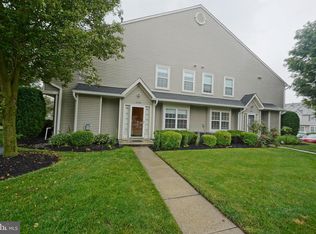
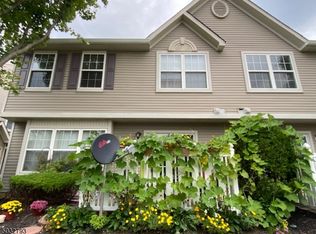
    Welcome to 2301 Gramercy Way, a beautiful 3-bedroom, 2.5-bathroom townhouse offering 1,678 square feet of comfortable living space in the desirable area of Mount Laurel, NJ. This well-maintained property combines modern features with effortless convenience, making it the perfect place to call home. As you step inside, you’re greeted by a warm and inviting layout designed to suit your lifestyle. The heart of the home is the updated kitchen, featuring sleek granite countertops, a convenient pantry, and stainless steel appliances that make meal preparation a breeze. Adjacent to the kitchen, you’ll find a formal dining room – the ideal space for hosting dinners or creating lasting memories with loved ones. With ample room to relax and unwind, this townhouse offers three generously sized bedrooms and 2.5 baths for your convenience. Stay comfortable year-round with efficient air conditioning and heating. For added ease, assigned parking ensures you’ll never have to worry about finding a spot at the end of the day. Centrally located, this townhouse provides effortless access to nearby amenities, making shopping, dining, and entertainment just moments away. Whether you’re looking for a turnkey residence or a low-maintenance property to suit your needs, 2301 Gramercy Way checks all the boxes. Don’t miss this incredible opportunity – schedule your private tour today and experience all this home has to offer!
    11 days
    |
    755
    |
    46
    |

    Likely to sell faster than

    Zillow last checked:

    Listing updated:

    Listed by:

    Valerie Bertsch 609-410-1763,

    Compass New Jersey, LLC - Moorestown

    Source: Bright MLS,MLS#: NJBL2116834MLS Logo

      Facts & features

      Interior

      Bedrooms & bathrooms
      • Bedrooms: 3
      • Bathrooms: 3
      • Full bathrooms: 2
      • 1/2 bathrooms: 1
      • Main level bathrooms: 1
      Rooms
      • Room types: Living Room, Dining Room, Primary Bedroom, Bedroom 2, Bedroom 3, Kitchen, Family Room, Foyer, Laundry, Primary Bathroom, Full Bath, Half Bath
      Primary bedroom
      • Level: Upper
      • Area: 209 Square Feet
      • Dimensions: 11 X 19
      Bedroom 2
      • Level: Upper
      • Area: 110 Square Feet
      • Dimensions: 10 X 11
      Bedroom 3
      • Level: Upper
      • Area: 110 Square Feet
      • Dimensions: 10 X 11
      Primary bathroom
      • Level: Upper
      Dining room
      • Level: Main
      • Area: 110 Square Feet
      • Dimensions: 10 X 11
      Family room
      • Level: Main
      • Area: 130 Square Feet
      • Dimensions: 10 X 13
      Foyer
      • Level: Main
      • Area: 48 Square Feet
      • Dimensions: 6 X 8
      Other
      • Level: Upper
      Half bath
      • Level: Main
      Kitchen
      • Level: Main
      • Area: 110 Square Feet
      • Dimensions: 10 X 11
      Laundry
      • Level: Upper
      • Area: 42 Square Feet
      • Dimensions: 6 X 7
      Living room
      • Level: Main
      • Area: 143 Square Feet
      • Dimensions: 11 X 13
      Heating
      • Forced Air, Natural Gas
      Cooling
      • Central Air, Electric
      Appliances
      • Included: Dishwasher, Dryer, Energy Efficient Appliances, Oven/Range - Gas, Refrigerator, Stainless Steel Appliance(s), Washer, Water Heater, Microwave, Gas Water Heater
      • Laundry: Upper Level, Washer In Unit, Dryer In Unit, Laundry Room
      Features
      • Bathroom - Tub Shower, Chair Railings, Family Room Off Kitchen, Formal/Separate Dining Room, Pantry, Primary Bath(s), Recessed Lighting, Upgraded Countertops, Walk-In Closet(s), Other
      • Flooring: Carpet
      • Has basement: No
      • Has fireplace: No
      Interior area
      • Total structure area: 1,678
      • Total interior livable area: 1,678 sqft
      • Finished area above ground: 1,678
      • Finished area below ground: 0

      Property

      Parking
      • Parking features: Parking Lot
      Accessibility
      • Accessibility features: None
      Features
      • Levels: Two
      • Stories: 2
      • Patio & porch: Patio
      • Exterior features: Lighting, Sidewalks
      • Pool features: None
      Details
      • Additional structures: Above Grade, Below Grade
      • Parcel number: 2400301 2100034 02C2301
      • Zoning: RES
      • Special conditions: Standard

      Construction

      Type & style
      • Home type: Townhouse
      • Architectural style: Colonial
      • Property subtype: Townhouse
      Materials
      • Vinyl Siding
      • Foundation: Block
      Condition
      • New construction: No
      • Year built: 2001

      Utilities & green energy

      • Sewer: Public Sewer
      • Water: Public

      Community & HOA

      Community
      • Condo and coop fee: $210 monthly
      • Subdivision: Essex Place
      HOA
      • Has HOA: No
      • Amenities included: Basketball Court, Common Grounds, Reserved/Assigned Parking, Tot Lots/Playground
      • Services included: Common Area Maintenance, Maintenance Structure, Maintenance Grounds, Snow Removal, Trash
      • HOA name: Essex Place Condominium Association
      Location
      • Region: Mount Laurel
      • Municipality: MOUNT LAUREL TWP

      Financial & listing details

      • Price per square foot: $221/sqft
      • Tax assessed value: $189,700
      • Annual tax amount: $6,375
      • Date on market: 7/18/2026
      • Listing agreement: Exclusive Right To Sell
      • Inclusions: All Existing Appliances, Ceiling Fixtures And Window Treatments.
      • Exclusions: All Personal And Staging Items.
      • Ownership: Condominium

        Estimated market value

        $370,700

        $352,000 - $389,000

        Not available

        Price history

        DateEventPrice
        7/18/2026Listed for sale$369,999$221/sqft
        Source: Bright MLS #NJBL2116834 Report a problem

        Public tax history

        Tax history is unavailable.

        Monthly payment

        Est. payment

        Payment breakdown

        Explore the cost of this home by adjusting the details. Changes won't be saved.
        All calculations are estimates and provided by Zillow, Inc. for informational purposes only. Actual amounts may vary.
        HOA fees may include property taxes on listings classified as Co-Ops. Contact the listing agent and/or owner for fee details.
        Mortgage interest rates are dependent on a number of factors, including credit score, down payment, and repayment length. Interest rate data provided by Zillow Group Marketplace, Inc. as of 1/1/1970 from various mortgage lenders with which we have lead or other similar arrangements; the Estimated Payment is an average of those rates.
        See how much you could borrow to make a competitive offer.

        Climate risks

        Neighborhood: 08054

        Getting around

        60 / 100
        Somewhat Walkable
        42 / 100
        Somewhat Bikeable

        Nearby schools

        GreatSchools rating
        Schools provided by the listing agent
        • Elementary: Fleetwood E.s.
        • Middle: Thomas E. Harrington M.s.
        • High: Lenape H.s.
        • District: Mount Laurel Township Public Schools

        Source: Bright MLS. This data may not be complete. We recommend contacting the local school district to confirm school assignments for this home.

        A local agent can set up tours, give advice and negotiate with sellers.

        A local lender can help you make sure your offer is ready when you are.

        Browse local experts

        Similar homes