Skip main navigation
Off market
  • $367,500

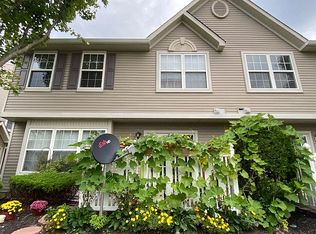
    2204 Gramercy Way #2204, Mount Laurel, NJ 08054

    3beds
    1,678sqft
    Condo
    Built in 2001
    -- sqft lot
    $367,500 Zestimate®
    $219/sqft
    $2,742 Estimated rent

    Home value

    $367,500

    $349,000 - $386,000

    $2,742/mo

    Zestimate® history
    Loading
    Loading...

    Owner options

    List your home for rent

    $2,742/mo

    Rent Zestimate®

    Find your next renter with Zillow Rental Manager. Plus, with online applications, you can quickly screen prospective tenants – for free.

    Learn more

    $2,742/mo

    Rent Zestimate®

    Refinance and save

    $2,746/mo

    Est. payment

    Refinancing to a lower rate could help reduce your monthly payments and save thousands over the life of the loan.

    See today's rates

    $2,746/mo

    Est. payment

    Explore your selling options

    Work with a Zillow partner agent

    Leverage their expertise and Zillow's premium Showcase listings to get your home seen by more buyers.

    Get started

    List with your own agent

    Get your home in front of millions of buyers by listing it on Zillow.

    Learn how to do it

    Sell it yourself

    Take full control of how buyers see your home on Zillow by listing For Sale by Owner (FSBO).

    List your home

    What's special

    Cozy and beautiful move-in ready 3 bedroom 2.5 bath spacious well-lit corner Town House Condo in Essex Place available for immediate occupancy by future lucky owner. Condo has Open concept floor plan with beautiful modern upgrades. Kitchen has beautiful granite countertops , steel appliances and modern faucet with stainless steel undermount sink. Eat-in kitchen island equipped with extra cabinets underneath. On top of the Island Plate rack cabinet with cup holders is installed. The Island is equipped with USB phone and computer charging facility along with electric plug on top of the granite countertop. Cozy family room adjacent to kitchen has matching granite footing on the floor and mantel on top of gas fire place (that can be operated with remote). Spacious kitchen pantry room is organized well with lots of storage. Family room and Living room have large boxed windows with ample natural light and cross ventilation. Sliding door from kitchen draws in more natural light and leads to the sitting Patio area outdoors. Beautifully painted stairway with a vintage ceiling bronze lamp on top of steps leads us upstairs. Upstair we have 3 bedrooms and 2 full baths along with laundry room. Master suite has decent size walk-in closet, beautiful bathroom with soaking tub and upgraded hardware. Excellent sized Master suite has another closet in addition to walk in closet. The other two bedrooms are of good size with windows drawing in sun light. There is a common Hallway full size second bathroom. Hallway has linen closet and leads to the spacious Laundry room. This is a high quality unit with excellent amenities and easy access to the children's playground and Gazebo. There is ample visitor parking around this unit on top of the designated parking space. House is freshly painted and all the little details are taken care so that new owner can comfortably move in without any additional work. This condo is located between Ark Rd and Larchmont Rd off of Rt 38 and Marne Highway. This is a central location to RCBC college, short distance to restaurants, grocery shops, large Stores in centerton square and NJ Transit bus stop. This location allows relatively easier commute through Highways like I-295, NJ Turnpike, Easy drive Philadelphia and access to bus services to NYC due to its perfect central location. This location supports quality of personal life while balancing work life by making commute easier.

    This property is off market, which means it's not currently listed for sale or rent on Zillow. This may be different from what's available on other websites or public sources.

    Facts & features

    Interior

    Bedrooms & bathrooms
    • Bedrooms: 3
    • Bathrooms: 3
    • Full bathrooms: 2
    • 1/2 bathrooms: 1
    Heating
    • Forced air, Gas
    Cooling
    • Central
    Appliances
    • Included: Dishwasher, Dryer, Garbage disposal, Microwave, Range / Oven, Washer
    Features
    • Ceiling Fan(s), Kitchen Island, Window Treatments, Pantry, Recessed Lighting, Walk-In Closet(s), Dining Area, Eat-in Kitchen, Carpet, Open Floorplan, Attic, Breakfast Area, Family Room Off Kitchen
    • Flooring: Carpet, Laminate, Linoleum / Vinyl
    • Has fireplace: Yes
    Interior area
    • Total interior livable area: 1,678 sqft
    • Finished area below ground: 0

    Property

    Parking
    • Total spaces: 2
    • Parking features: None
    Features
    • Exterior features: Vinyl
    Details
    • Parcel number: 24003010000210003402C2204
    • Special conditions: Standard

    Construction

    Type & style
    • Home type: Condo
    • Architectural style: A-Frame
    Materials
    • Roof: Other
    Condition
    • Year built: 2001

    Utilities & green energy

    • Utilities for property: Cable

    Community & neighborhood

    Location
    • Region: Mount Laurel
    • Municipality: MOUNT LAUREL TWP

    HOA & financial

    HOA
    • Has HOA: Yes
    • HOA fee: $190 monthly

    Other

    Other facts
    • Heating: Forced Air, Central
    • FireplaceYN: true
    • InteriorFeatures: Ceiling Fan(s), Kitchen Island, Window Treatments, Pantry, Recessed Lighting, Walk-In Closet(s), Dining Area, Eat-in Kitchen, Carpet, Open Floorplan, Attic, Breakfast Area, Family Room Off Kitchen
    • HeatingYN: true
    • CoolingYN: true
    • ConstructionMaterials: Frame
    • StoriesTotal: 2
    • ArchitecturalStyle: A-Frame
    • SpecialListingConditions: Standard
    • Cooling: Central Air
    • Utilities: Cable
    • BelowGradeFinishedArea: 0
    • ParkingFeatures: Lighted, Parking Lot, Parking Space Conveys, Permit Included
    • StructureType: End of Row/Townhouse
    • MlsStatus: Pending
    • Municipality: MOUNT LAUREL TWP
    • TaxAnnualAmount: 5526.0

    Price history

    DateEventPrice
    1/20/2021Sold$235,000+0.2%$140/sqft
    Source: Public Record Report a problem
    11/25/2020Pending sale$234,501$140/sqft
    Source: LONG and FOSTER REAL ESTATE INC-Cherry Hill #NJBL386012 Report a problem
    11/17/2020Listed for sale$234,501+26.4%$140/sqft
    Source: Long & Foster Real Estate, Inc. #NJBL386012 Report a problem
    9/29/2020Sold$185,500-3.7%$111/sqft
    Source: Public Record Report a problem
    8/15/2020Pending sale$192,700$115/sqft
    Source: BHHS Fox & Roach Moorestown #NJBL370034 Report a problem
    7/27/2020Price change$192,700-5%$115/sqft
    Source: BHHS Fox & Roach-Moorestown #NJBL370034 Report a problem
    5/26/2020Price change$202,800-5%$121/sqft
    Source: BHHS Fox & Roach-Moorestown #NJBL370034 Report a problem
    3/28/2020Listed for sale$213,500+0.7%$127/sqft
    Source: BHHS Fox & Roach-Moorestown #NJBL370034 Report a problem
    4/21/2017Listing removed$212,000$126/sqft
    Source: BHHS Fox & Roach-Marlton #6943555 Report a problem
    4/3/2017Price change$212,000-3.6%$126/sqft
    Source: BHHS Fox & Roach #6943555 Report a problem
    3/13/2017Listed for sale$219,900+13643.8%$131/sqft
    Source: BHHS Fox & Roach-Marlton #6943555 Report a problem
    2/5/2016Listing removed$1,800$1/sqft
    Source: BHHS Fox & Roach #6690620 Report a problem
    1/5/2016Listed for rent$1,800+12.5%$1/sqft
    Source: BHHS Fox & Roach #6690620 Report a problem
    12/24/2013Listing removed$1,600$1/sqft
    Source: BHHS Fox & Roach-Marlton #6293291 Report a problem
    12/10/2013Price change$1,600-5.9%$1/sqft
    Source: BHHS Fox & Roach-Marlton #6293291 Report a problem
    11/14/2013Price change$1,700-2.9%$1/sqft
    Source: BHHS Fox & Roach-Marlton #6293291 Report a problem
    11/6/2013Sold$1,600-99.3%$1/sqft
    Source: Agent Provided Report a problem
    10/15/2013Listed for rent$1,750$1/sqft
    Source: Prudential Fox & Roach Realtors-Martlon #6293291 Report a problem
    3/26/2008Sold$221,000-3.5%$132/sqft
    Source: Public Record Report a problem
    8/18/2005Sold$229,000+48.6%$136/sqft
    Source: Public Record Report a problem
    5/21/2001Sold$154,135$92/sqft
    Source: Public Record Report a problem

    Public tax history

    YearProperty taxesTax assessment
    2025$5,989 +3.9%$189,700
    2024$5,763 $189,700
    2023-- $189,700
    2022$5,744 +1.9%$189,700
    2021$5,636 +3.1%$189,700
    2020$5,469 +0.8%$189,700
    2019$5,427 +2.7%$189,700
    2018$5,287 +1.5%$189,700
    2017$5,207 +1.2%$189,700
    2016$5,147 +1%$189,700
    2015$5,095 -0.3%$189,700
    2014$5,110 +4.9%$189,700 +68.9%
    2013$4,870 +1.6%$112,300
    2012$4,794 +0.3%$112,300
    2011$4,778 +4.8%$112,300
    2010$4,558 +2.1%$112,300
    2009$4,463 +2.5%$112,300
    2008$4,354 +4.4%$112,300
    2007$4,172 +4.1%$112,300
    2006$4,009 +5.7%$112,300
    2005$3,795 +2.4%$112,300
    2004$3,706 $112,300
    2003-- $112,300
    2002-- $112,300

    Find assessor info on the county website

    Neighborhood: 08054

    Nearby schools

    GreatSchools rating
    Schools provided by the listing agent
    • Middle: HARTFORD
    • High: LENAPE H.S.
    • District: MOUNT LAUREL TOWNSHIP PUBLIC SCHOOLS

    Source: The MLS. This data may not be complete. We recommend contacting the local school district to confirm school assignments for this home.

    Get a cash offer in 3 minutes
    Find out how much your home could sell for in as little as 3 minutes with a no-obligation cash offer.
    Estimated market value
    $367,500
    Get a cash offer in 3 minutes
    Find out how much your home could sell for in as little as 3 minutes with a no-obligation cash offer.
    Estimated market value
    $367,500