Skip main navigation
For sale
  • $479,999

    55 Weaver Dr, Marlton, NJ 08053

    3beds
    2,097sqft
    : 
    $3,544/mo
    Get pre-qualified
    Townhouse
    Built in 2002
    2,784 Square Feet Lot
    $479,000 Zestimate®
    $229/sqft
    $56/mo HOA

    What's special

    Cozy fireplaceBeautifully landscaped backyardSoaring ceilingsDouble vanityImpressive two-story family roomSoaking tubLarge closets
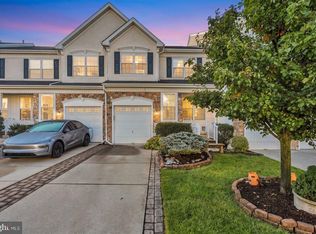
    Welcome home to this beautifully maintained 3-bedroom, 2.5-bath townhome in the highly desirable Tanglewood community of Marlton. Offering a spacious, thoughtfully designed floor plan and exceptional pride of ownership throughout, this home is move-in ready while providing the perfect opportunity to make it your own over time. Step inside to warm hardwood flooring and an open, versatile layout that easily adapts to your lifestyle. The front living and dining areas offer endless possibilities for entertaining, working from home, or creating additional gathering space. The kitchen is both functional and inviting, featuring stainless steel appliances, an eat-in dining area, abundant cabinetry and generous counter space. The impressive two-story family room showcases soaring ceilings, a cozy fireplace and a wall-mounted television, creating a welcoming space for everyday living and entertaining alike. The upper level features three generously sized bedrooms and two full bathrooms, including a spacious primary suite with large closets and a private en-suite bath complete with a double vanity, soaking tub and glass-enclosed shower. Step outside to a beautifully landscaped backyard with a paver patio and mature privacy landscaping, offering a peaceful setting to enjoy your morning coffee or spend evenings entertaining family and friends. Tanglewood is one of Marlton's more desirable communities. Enjoy easy access to highly rated schools, shopping, restaurants, parks and major commuter routes including Routes 70, 73, I-295, and the New Jersey Turnpike, providing convenient travel from Philadelphia to the Jersey Shore. If you've been searching for a home with a fantastic layout, exceptional care and the opportunity to personalize at your own pace, this is one you won't want to miss. *Photos from previous listing.
    32 days
    654
    32

    Likely to sell faster than

    Zillow last checked:

    Listing updated:

    Listed by:

    Renee Nichols 856-552-0728,

    Sureway Realty

    Source: Bright MLS,MLS#: NJBL2117860MLS Logo

      Facts & features

      Interior

      Bedrooms & bathrooms
      • Bedrooms: 3
      • Bathrooms: 3
      • Full bathrooms: 2
      • 1/2 bathrooms: 1
      • Main level bathrooms: 1
      Rooms
      • Room types: Living Room, Dining Room, Primary Bedroom, Bedroom 2, Bedroom 3, Kitchen, Family Room
      Primary bedroom
      • Features: Flooring - HardWood
      • Level: Upper
      • Area: 216 Square Feet
      • Dimensions: 12 X 18
      Bedroom 2
      • Level: Upper
      • Area: 143 Square Feet
      • Dimensions: 11 X 13
      Bedroom 3
      • Level: Upper
      • Area: 143 Square Feet
      • Dimensions: 11 X 13
      Dining room
      • Level: Main
      • Area: 182 Square Feet
      • Dimensions: 13 X 14
      Family room
      • Level: Main
      • Area: 234 Square Feet
      • Dimensions: 13 X 18
      Kitchen
      • Features: Flooring - Tile/Brick
      • Level: Main
      • Area: 198 Square Feet
      • Dimensions: 11 X 18
      Living room
      • Level: Main
      • Area: 260 Square Feet
      • Dimensions: 13 X 20
      Heating
      • Forced Air, Natural Gas
      Cooling
      • Central Air, Natural Gas
      Appliances
      • Included: Microwave, Self Cleaning Oven, Stainless Steel Appliance(s), Gas Water Heater
      • Laundry: Upper Level
      Features
      • Eat-in Kitchen, Kitchen Island, 2 Story Ceilings, 9'+ Ceilings
      • Flooring: Ceramic Tile, Hardwood
      • Doors: Six Panel
      • Windows: Double Pane Windows
      • Has basement: No
      • Number of fireplaces: 1
      Interior area
      • Total structure area: 2,097
      • Total interior livable area: 2,097 sqft
      • Finished area above ground: 2,097
      • Finished area below ground: 0

      Property

      Parking
      • Total spaces: 1
      • Parking features: Inside Entrance, Driveway, Attached
      • Attached garage spaces: 1
      • Has uncovered spaces: Yes
      Accessibility
      • Accessibility features: None
      Features
      • Levels: Two
      • Stories: 2
      • Patio & porch: Patio
      • Exterior features: Lighting, Lawn Sprinkler, Sidewalks, Street Lights, Tennis Court(s), Underground Lawn Sprinkler
      • Pool features: None
      Lot
      • Size: 2,784 Square Feet
      • Dimensions: 24.00 x 116.00
      • Features: Open Lot, Rear Yard
      Details
      • Additional structures: Above Grade, Below Grade
      • Parcel number: 1300018 0300004
      • Zoning: AH-1
      • Special conditions: Standard

      Construction

      Type & style
      • Home type: Townhouse
      • Architectural style: Contemporary
      • Property subtype: Townhouse
      Materials
      • Stone, Vinyl Siding
      • Foundation: Permanent
      • Roof: Asphalt
      Condition
      • New construction: No
      • Year built: 2002
      Details
      • Builder name: Orleans

      Utilities & green energy

      • Sewer: Public Sewer
      • Water: Public
      • Utilities for property: Cable Connected, Electricity Available, Natural Gas Available, Sewer Available, Water Available

      Community & HOA

      Community
      • Security: Security System
      • Subdivision: Tanglewood
      HOA
      • Has HOA: Yes
      • HOA fee: $335 semi-annually
      Location
      • Region: Marlton
      • Municipality: EVESHAM TWP

      Financial & listing details

      • Price per square foot: $229/sqft
      • Tax assessed value: $266,000
      • Annual tax amount: $9,812
      • Date on market: 8/2/2026
      • Listing agreement: Exclusive Right To Sell
      • Inclusions: Family Room Wall Mounted Tv And Surround Sound
      • Exclusions: Washer And Dryer
      • Ownership: Fee Simple

        Estimated market value

        $479,000

        $455,000 - $503,000

        $3,244/mo

        Price history

        DateEventPrice
        8/2/2026Listed for sale$479,999+71.5%$229/sqft
        Source: Bright MLS #NJBL2117860 Report a problem
        6/9/2020Listing removed$2,550$1/sqft
        Source: Sureway Property Management #NJBL373250 Report a problem
        5/29/2020Listed for rent$2,550$1/sqft
        Source: Sureway Property Management #NJBL373250 Report a problem
        7/19/2019Sold$279,900+0.3%$133/sqft
        Source: Public Record Report a problem
        7/2/2019Listed for sale$279,000$133/sqft
        Source: RE/MAX of Cherry Hill #NJBL325234 Report a problem
        6/10/2019Pending sale$279,000$133/sqft
        Source: RE/MAX of Cherry Hill #NJBL325234 Report a problem
        5/22/2019Price change$279,000-3.5%$133/sqft
        Source: RE/MAX of Cherry Hill #NJBL325234 Report a problem
        4/23/2019Price change$289,000-2%$138/sqft
        Source: RE/MAX of Cherry Hill #NJBL325234 Report a problem
        3/12/2019Listed for sale$295,000+36.6%$141/sqft
        Source: RE/MAX of Cherry Hill #NJBL325234 Report a problem
        6/10/2002Sold$216,005$103/sqft
        Source: Public Record Report a problem

        Public tax history

        YearProperty taxesTax assessment
        2025$9,084 +6.3%$266,000
        2024$8,547 $266,000
        2023-- $266,000
        2022$8,164 +2.4%$266,000
        2021$7,972 +2.1%$266,000
        2020$7,804 +1.4%$266,000
        2019$7,695 +1.2%$266,000
        2018$7,605 +2.5%$266,000
        2017$7,419 +1.8%$266,000
        2016$7,288 +2.9%$266,000
        2015$7,081 +1.4%$266,000
        2014$6,983 +0.4%$266,000
        2013$6,956 $266,000 +49.9%
        2003-- $177,400
        Find assessor info on the county website

        Monthly payment

        Est. payment

        Payment breakdown

        Explore the cost of this home by adjusting the details. Changes won't be saved.
        All calculations are estimates and provided by Zillow, Inc. for informational purposes only. Actual amounts may vary.
        HOA fees may include property taxes on listings classified as Co-Ops. Contact the listing agent and/or owner for fee details.
        See how much you could borrow to make a competitive offer.

        Climate risks

        Neighborhood: Marlton

        Getting around

        45 / 100
        Car-Dependent
        33 / 100
        Somewhat Bikeable

        Nearby schools

        GreatSchools rating
        Schools provided by the listing agent
        • High: Cherokee
        • District: Evesham Township

        Source: Bright MLS. This data may not be complete. We recommend contacting the local school district to confirm school assignments for this home.

        A local agent can set up tours, give advice and negotiate with sellers.

        A local lender can help you make sure your offer is ready when you are.

        Browse local experts