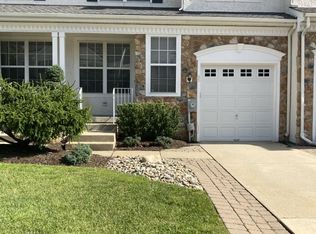
Welcome to this spacious 3-bedroom, 2.5-bath townhome offering 2,00 square feet in Marlton’s Tanglewood community. With a one-car garage, fenced backyard, newer windows, and several desirable updates already in place, this home offers plenty of space and a great opportunity to bring your own style and vision. The first floor features immaculate temperature-controlled tile flooring throughout and a versatile layout with space for a living room, dining area, and a family room with a gas fireplace located just off the kitchen. The kitchen features quartz countertops along with a separate breakfast nook, giving you even more room for everyday dining and entertaining. Upstairs, you’ll find three bedrooms and two full bathrooms, including a primary bath with a beautifully tiled shower and soaking tub. Attic storage provides additional space for keeping everything organized. Outside, enjoy your own fenced-in backyard, perfect for relaxing, entertaining, or creating your ideal outdoor retreat. Conveniently located near shopping, dining, major roadways, and everything Marlton has to offer. Bring your paint swatches and your ideas this home has the space, features, and potential to truly make it your own. Property is being sold strictly as-is
For sale
$450,000
59 Weaver Dr, Marlton, NJ 08053
3beds
2,097sqft
Townhouse
Built in 2001
2,784 Square Feet Lot
$450,700 Zestimate®
$215/sqft
$56/mo HOA
What's special
One-car garageNewer windowsAttic storageFenced backyardSeparate breakfast nookQuartz countertops
- 16 days
- 993
- 92
Likely to sell faster than
Zillow last checked:
Listing updated:
Listed by:
Lacey Fabrikant 856-644-2692,
EXP Realty, LLC
Source: Bright MLS,MLS#: NJBL2122124
Facts & features
Interior
Bedrooms & bathrooms
- Bedrooms: 3
- Bathrooms: 3
- Full bathrooms: 2
- 1/2 bathrooms: 1
- Main level bathrooms: 1
Basement
- Area: 0
Heating
- Forced Air, Baseboard, Natural Gas
Cooling
- Central Air, Natural Gas, Electric
Appliances
- Included: Gas Water Heater
- Laundry: Upper Level
Features
- Attic, Soaking Tub, Bathroom - Walk-In Shower, Ceiling Fan(s), Dining Area, Family Room Off Kitchen, Recessed Lighting, Walk-In Closet(s)
- Flooring: Ceramic Tile, Heated
- Doors: Sliding Glass
- Windows: Window Treatments
- Has basement: No
- Number of fireplaces: 1
- Fireplace features: Marble, Gas/Propane
Interior area
- Total structure area: 2,097
- Total interior livable area: 2,097 sqft
- Finished area above ground: 2,097
- Finished area below ground: 0
Property
Parking
- Total spaces: 1
- Parking features: Inside Entrance, Storage, On Street, Attached
- Attached garage spaces: 1
- Has uncovered spaces: Yes
Accessibility
- Accessibility features: None
Features
- Levels: Two
- Stories: 2
- Pool features: None
Lot
- Size: 2,784 Square Feet
- Dimensions: 24 x 116
Details
- Additional structures: Above Grade, Below Grade
- Parcel number: 13.183.2
- Zoning: AH-1
- Special conditions: Standard
Construction
Type & style
- Home type: Townhouse
- Architectural style: Colonial
- Property subtype: Townhouse
Materials
- Vinyl Siding, Stone
- Foundation: Block
Condition
- New construction: No
- Year built: 2001
Utilities & green energy
- Sewer: Public Sewer
- Water: Public
Community & HOA
Community
- Subdivision: Tanglewood
HOA
- Has HOA: Yes
- Amenities included: Tennis Court(s), Tot Lots/Playground
- Services included: Common Area Maintenance
- HOA fee: $335 semi-annually
- HOA name: ASSOCIA MID-ATLANTIC
Location
- Region: Marlton
- Municipality: EVESHAM TWP
Financial & listing details
- Price per square foot: $215/sqft
- Tax assessed value: $266,000
- Annual tax amount: $9,812
- Date on market: 10/6/2026
- Listing agreement: Exclusive Right To Sell
- Inclusions: All Appliances Including Washer, Dryer, Refrigerator
- Ownership: Condominium
Estimated market value
$450,700
$428,000 - $473,000
$3,269/mo
Price history
| Date | Event | Price |
|---|---|---|
| 10/6/2026 | Listed for sale | $450,000+66.7%$215/sqft |
Source:  Bright MLS #NJBL2122124 Report a problem | ||
| 12/13/2017 | Sold | $270,000+3.8%$129/sqft |
Source: Public Record Report a problem | ||
| 1/13/2004 | Sold | $260,000+27.9%$124/sqft |
Source: Public Record Report a problem | ||
| 12/13/2001 | Sold | $203,335$97/sqft |
Source: Public Record Report a problem | ||
Public tax history
| Year | Property taxes | Tax assessment |
|---|---|---|
| 2026 | $9,813 +8% | $266,000 |
| 2025 | $9,084 +6.3% | $266,000 |
| 2024 | $8,547 | $266,000 |
| 2023 | -- | $266,000 |
| 2022 | $8,164 +2.4% | $266,000 |
| 2021 | $7,972 +2.1% | $266,000 |
| 2020 | $7,804 +1.4% | $266,000 |
| 2019 | $7,695 +1.2% | $266,000 |
| 2018 | $7,605 +2.5% | $266,000 |
| 2017 | $7,419 +1.8% | $266,000 |
| 2016 | $7,288 +2.9% | $266,000 |
| 2015 | $7,081 +1.4% | $266,000 |
| 2014 | $6,983 +0.4% | $266,000 |
| 2013 | $6,956 | $266,000 +49.9% |
| 2003 | -- | $177,400 |
Find assessor info on the county website
Monthly payment
Est. payment
Payment breakdown
Explore the cost of this home by adjusting the details. Changes won't be saved.Climate risks
Neighborhood: Marlton
Nearby schools
Schools provided by the listing agent
- District: Lenape Regional High
Source: Bright MLS. This data may not be complete. We recommend contacting the local school district to confirm school assignments for this home.


Similar homes
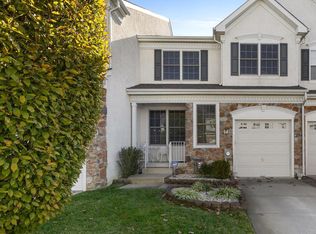
- $519,0003 bd3 ba2k sqft5 Carter Ln, Marlton, NJ 08053For Sale
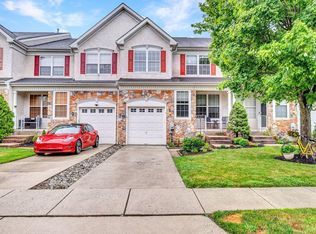
 MLS ID #NJBL2115872, Nicole Rajis, BHHS Fox & Roach-Marlton. Bright MLS
- $425,0003 bd3 ba1.5k sqft11 Riesling Ct, Marlton, NJ 08053For Sale
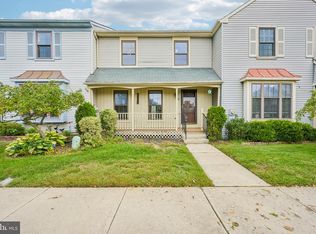 MLS ID #NJBL2121792, Maci Norman, EXP Realty, LLC. Bright MLS
- $499,9113 bd3 ba2.3k sqft44 Wimbledon Way, Marlton, NJ 08053For Sale
 MLS ID #NJBL2110482, Larry Steinberg, Keller Williams Realty - Cherry Hill. Bright MLS
- $574,9993 bd3 ba2.3k sqft48 Wimbledon Way, Marlton, NJ 08053For Sale
 MLS ID #NJBL2121680, Dante Casella, EXP Realty, LLC. Bright MLS
- $525,0004 bd2 ba2.3k sqft11 Chadwick Ave, Marlton, NJ 08053For SaleMLS ID #NJBL2121050, MaryAnne Verfaillie, KW Empower. Bright MLS
- $549,9003 bd4 ba2.1k sqftNone Available, Marlton, NJ 08053For SaleMLS ID #NJBL2118630, michelle gilbert, Keller Williams Realty - Marlton. Bright MLS
- $525,0002 bd2 ba1.7k sqft33 Hibiscus Dr, Marlton, NJ 08053For SaleMLS ID #NJBL2117404, Susan Grimm, BHHS Fox & Roach-Marlton. Bright MLS
- $420,0003 bd3 ba2.2k sqft7804 Normandy Dr, Mount Laurel, NJ 08054For SaleMLS ID #NJBL2122174, Jacqueline Hendy, Coldwell Banker Residential. Bright MLS
- $640,0003 bd4 ba2.9k sqft43 Isabelle Ct, Marlton, NJ 08053For SaleMLS ID #NJBL2117764, Alice Cane, HomeSmart First Advantage Realty. Bright MLS
- $489,9003 bd3 ba2.4k sqft4091 Hermitage Dr, Voorhees, NJ 08043For SaleMLS ID #NJCD2127698, Val Jones, Century 21 Alliance-Cherry Hill. Bright MLS
- $584,9995 bd3 ba2.4k sqft16 Merion Rd, Marlton, NJ 08053For SaleMLS ID #NJBL2119850, Dante Casella, EXP Realty, LLC. Bright MLS
- $455,0004 bd4 ba1.6k sqft913 Society Hill Blvd, Cherry Hill, NJ 08003For SaleMLS ID #NJCD2127878, Bryan Vurgason, Keller Williams Realty - Cherry Hill. Bright MLS
- $359,9003 bd3 ba1.6k sqft3604 Gramercy Way, Mount Laurel, NJ 08054For SaleMLS ID #NJBL2122802, Kameesha Saunders, BHHS Fox & Roach - Robbinsville. Bright MLS
- $400,0002 bd2 ba1.5k sqft10 Carolina Way, Mount Laurel, NJ 08054For SaleMLS ID #NJBL2120420, Sharmon Simmons, Weichert Realtors - Moorestown. Bright MLS
- $550,0004 bd3 ba2.3k sqft55 Morley Blvd, Medford, NJ 08055For SaleMLS ID #NJBL2121612, Edward Keebler, RE/MAX Preferred - Medford. Bright MLS
- $675,0004 bd3 ba2.3k sqft4 Clifford Ln, Marlton, NJ 08053For SaleMLS ID #NJBL2121100, Jennean Veale, BHHS Fox & Roach-Marlton. Bright MLS
- $455,0004 bd3 ba2.4k sqft42 Temple Ln, Willingboro, NJ 08046For SaleMLS ID #NJBL2121902, Rhonda Golub, Redfin. Bright MLS
- $465,0002 bd3 ba1.6k sqft59 Alyce Ln, Voorhees, NJ 08043For SaleMLS ID #NJCD2124840, Marianne Post, BHHS Fox & Roach-Medford. Bright MLS
- $439,9004 bd4 ba2.4k sqft48 Sparrow Cir, Sewell, NJ 08080For SaleMLS ID #NJGL2079430, Genevieve Haldeman, Keller Williams Realty - Medford. Bright MLS
- $439,9003 bd3 ba1.9k sqft19 Augusta Ln, Blackwood, NJ 08012For SaleMLS ID #NJCD2126700, Tracy Harron, Keller Williams Realty - Cherry Hill. Bright MLS
