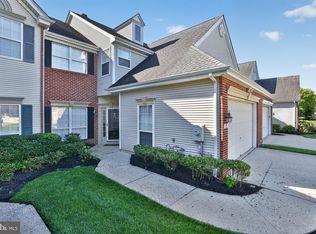
Welcome to 59 Alyce Court, an exceptional end-unit townhome in the desirable gated community of Centennial Mill. This spacious and beautifully designed home offers two large bedrooms, 2.5 baths, and a versatile open floor plan with comfortable living spaces throughout. The first-floor primary suite provides convenience and privacy, featuring a spacious bedroom and private full bath. The main level also includes a formal living room, dining room, well-appointed kitchen, and convenient powder room. Upstairs, you’ll find a generously sized second bedroom with its own full bath, along with a large loft offering flexible space for a home office, sitting area, den, or additional living space. An attached two-car garage provides ample parking and storage. Seller is offering a 1 year HSA home warranty. Enjoy the exceptional lifestyle Centennial Mill has to offer with an impressive array of amenities, including a fitness center, indoor and outdoor pools, sauna, hot tub, tennis courts, bocce ball courts, card and billiards room, and clubhouse. Ideally situated near parks, walking trails, and local shops, Centennial Mill offers the perfect combination of comfort, recreation, convenience, and carefree living. Unit offers a new heater and new Air Conditioner being installed.
For sale
$465,000
59 Alyce Ln, Voorhees, NJ 08043
2beds
1,628sqft
Townhouse
Built in 2006
3,572 Square Feet Lot
$-- Zestimate®
$286/sqft
$371/mo HOA
What's special
Spacious bedroomConvenient powder roomGenerously sized second bedroomWell-appointed kitchenDining roomFirst-floor primary suiteTwo large bedrooms
- 52 days
- 63
- 0
Likely to sell faster than
Zillow last checked:
Listing updated:
Listed by:
Marianne Post 609-668-3535,
BHHS Fox & Roach-Medford
Source: Bright MLS,MLS#: NJCD2124840
Facts & features
Interior
Bedrooms & bathrooms
- Bedrooms: 2
- Bathrooms: 3
- Full bathrooms: 2
- 1/2 bathrooms: 1
- Main level bathrooms: 2
- Main level bedrooms: 1
Rooms
- Room types: Living Room, Dining Room, Primary Bedroom, Bedroom 2, Kitchen, Foyer, Loft, Storage Room, Bathroom 2, Primary Bathroom, Half Bath
Primary bedroom
- Level: Main
- Area: 204 Square Feet
- Dimensions: 17 X 12
Bedroom 2
- Level: Upper
- Area: 192 Square Feet
- Dimensions: 16 X 12
Primary bathroom
- Level: Main
- Area: 72 Square Feet
- Dimensions: 8 X 9
Bathroom 2
- Level: Upper
- Area: 64 Square Feet
- Dimensions: 8 X 8
Dining room
- Level: Main
- Area: 144 Square Feet
- Dimensions: 12 X 12
Foyer
- Level: Main
- Area: 56 Square Feet
- Dimensions: 7 X 8
Half bath
- Level: Main
- Area: 30 Square Feet
- Dimensions: 5 X 6
Kitchen
- Level: Main
- Area: 208 Square Feet
- Dimensions: 16 X 13
Living room
- Level: Main
- Dimensions: 0 X 18
Loft
- Level: Upper
- Area: 204 Square Feet
- Dimensions: 12 X 17
Storage room
- Level: Upper
- Area: 84 Square Feet
- Dimensions: 12 X 7
Heating
- Forced Air, Natural Gas
Cooling
- Central Air, Electric
Appliances
- Included: Gas Water Heater
Features
- Has basement: No
- Has fireplace: No
Interior area
- Total structure area: 1,628
- Total interior livable area: 1,628 sqft
- Finished area above ground: 1,628
- Finished area below ground: 0
Property
Parking
- Total spaces: 2
- Parking features: Garage Faces Rear, Attached, Driveway
- Attached garage spaces: 2
- Has uncovered spaces: Yes
Accessibility
- Accessibility features: None
Features
- Levels: Two
- Stories: 2
- Pool features: Community
Lot
- Size: 3,572 Square Feet
Details
- Additional structures: Above Grade, Below Grade
- Parcel number: 340020000002 273
- Zoning: CCRC
- Special conditions: Standard
Construction
Type & style
- Home type: Townhouse
- Architectural style: Colonial
- Property subtype: Townhouse
Materials
- Frame
- Foundation: Slab
Condition
- New construction: No
- Year built: 2006
Utilities & green energy
- Sewer: Public Sewer
- Water: Public
Community & HOA
Community
- Senior community: Yes
- Subdivision: Centennial Mill
HOA
- Has HOA: Yes
- Services included: Common Area Maintenance, Health Club, Maintenance Grounds, Security, Snow Removal, Pool(s), Recreation Facility
- HOA fee: $371 monthly
- HOA name: CENTENNIAL MILL HOA
Location
- Region: Voorhees
- Municipality: VOORHEES TWP
Financial & listing details
- Price per square foot: $286/sqft
- Tax assessed value: $344,300
- Annual tax amount: $8,862
- Date on market: 8/24/2026
- Listing agreement: Exclusive Right To Sell
- Inclusions: All Existing Appliances And Light Fixtures
- Exclusions: Seller's Personal Belongings
- Ownership: Fee Simple
Estimated market value
Not available
Estimated sales range
Not available
Not available
Price history
| Date | Event | Price |
|---|---|---|
| 10/15/2026 | Listed for sale | $465,000$286/sqft |
Source:  Bright MLS #NJCD2124840 Report a problem Bright MLS #NJCD2124840 Report a problem | ||
| 9/11/2026 | Pending sale | $465,000$286/sqft |
Source: Bright MLS #NJCD2124840 Report a problem | ||
| 9/9/2026 | Contingent | $465,000$286/sqft |
Source: Bright MLS #NJCD2124840 Report a problem | ||
| 8/24/2026 | Listed for sale | $465,000+58.3%$286/sqft |
Source: Bright MLS #NJCD2124840 Report a problem | ||
| 3/8/2006 | Sold | $293,665$180/sqft |
Source: Public Record Report a problem | ||
Public tax history
| Year | Property taxes | Tax assessment |
|---|---|---|
| 2026 | $8,862 | $344,300 |
| 2025 | $8,862 -9% | $344,300 +52.1% |
| 2024 | $9,735 +1.8% | $226,400 |
| 2023 | $9,561 +2.1% | $226,400 |
| 2022 | $9,368 +0.6% | $226,400 |
| 2021 | $9,310 +4.2% | $226,400 |
| 2020 | $8,934 +9% | $226,400 |
| 2019 | $8,198 | $226,400 |
| 2018 | $8,198 -6.4% | $226,400 |
| 2017 | $8,762 +3.3% | $226,400 |
| 2016 | $8,485 +1.3% | $226,400 |
| 2015 | $8,379 +3.3% | $226,400 |
| 2014 | $8,114 +18.9% | $226,400 |
| 2013 | $6,823 -7.3% | $226,400 -12.8% |
| 2012 | $7,357 +4.2% | $259,700 |
| 2011 | $7,064 +4.5% | $259,700 |
| 2010 | $6,757 +0.9% | $259,700 |
| 2009 | $6,700 | $259,700 |
| 2008 | -- | $259,700 |
| 2007 | -- | $259,700 |
Find assessor info on the county website
Monthly payment
Est. payment
Payment breakdown
Explore the cost of this home by adjusting the details. Changes won't be saved.Climate risks
Neighborhood: 08043

Similar homes
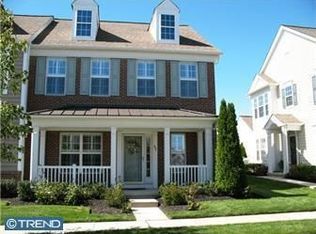
- $529,9993 bd3 ba2.1k sqft4 Olympic Dr, Voorhees, NJ 08043For Sale
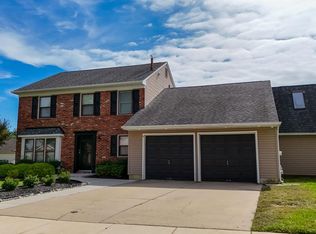
 MLS ID #NJCD2128248, John Rinick, Prime Realty Partners. Bright MLS
 - $399,9992 bd3 ba1.5k sqft81 Glacier Dr, Berlin, NJ 08009For Sale
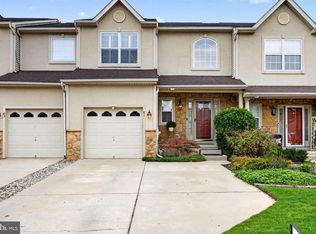 MLS ID #NJCD2127610, Don Antonelli, EXP Realty, LLC. Bright MLS
 - $455,0004 bd4 ba1.6k sqft913 Society Hill Blvd, Cherry Hill, NJ 08003For Sale
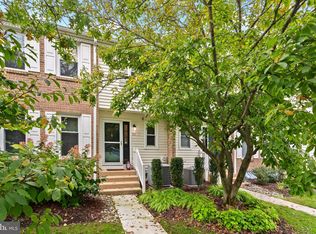 MLS ID #NJCD2127878, Bryan Vurgason, Keller Williams Realty - Cherry Hill. Bright MLS
 - $474,9002 bd3 ba1.8k sqft13 Grand Banks Cir, Marlton, NJ 08053For Sale
 MLS ID #NJBL2116224, Tom Lillie, Thomas E Lillie Realty. Bright MLS
 - $590,0003 bd4 ba2k sqft18 Bridle Ct, Cherry Hill, NJ 08003For SaleMLS ID #NJCD2128154, Lori MacHenry, Weichert Realtors-Haddonfield. Bright MLS
- $500,0003 bd3 ba2.3k sqft44 Wimbledon Way, Marlton, NJ 08053For SaleMLS ID #NJBL2110482, Larry Steinberg, Keller Williams Realty - Cherry Hill. Bright MLS
- $379,9002 bd2 ba1.4k sqft20 Peppergrass Dr N, Mount Laurel, NJ 08054For SaleMLS ID #NJBL2122634, Rich Jordan, BHHS Fox & Roach-Moorestown. Bright MLS
- $469,9005 bd2 ba2k sqft11 Bucknell Ave, Stratford, NJ 08084For SaleMLS ID #NJCD2128440, Jenna Barikian, EXP Realty, LLC. Bright MLS
- $439,9003 bd3 ba1.9k sqft19 Augusta Ln, Blackwood, NJ 08012For SaleMLS ID #NJCD2126700, Tracy Harron, Keller Williams Realty - Cherry Hill. Bright MLS
- $432,0002 bd2 ba1.5k sqft6 Clifford Dr, Mount Laurel, NJ 08054For SaleMLS ID #NJBL2120630, Jennean Veale, BHHS Fox & Roach-Marlton. Bright MLS
- $379,9003 bd3 ba1.8k sqft109 Glacier Dr, Berlin, NJ 08009For SaleMLS ID #NJCD2126782, Tara Hendricks, Keller Williams - Main Street. Bright MLS
- $480,0002 bd2 ba1.9k sqftHaverhill Ii-a, Mount Laurel, NJ 08054For SaleMLS ID #NJBL2120432, Andrea Previte, Weichert Realtors - Moorestown. Bright MLS
- $574,9993 bd3 ba2.3k sqft48 Wimbledon Way, Marlton, NJ 08053For SaleMLS ID #NJBL2121680, Dante Casella, EXP Realty, LLC. Bright MLS
- $249,9002 bd2 ba1.2k sqftPromenade, Voorhees, NJ 08043For SaleMLS ID #NJCD2128060, Sam Mikhail, VORO Keystone, LLC. Bright MLS
- $449,9003 bd2 ba2k sqft2 Corkery Ln, Medford, NJ 08055For SaleMLS ID #NJBL2121184, Lauren Gormley, Keller Williams Realty - Marlton. Bright MLS
- $395,0003 bd3 ba1.9k sqft319 Chancellor Dr, Deptford, NJ 08096For SaleMLS ID #NJGL2078868, Steven S Luciano, Hedenberg Real Estate Company LLC. Bright MLS
- $400,0002 bd2 ba1.5k sqft10 Carolina Way, Mount Laurel, NJ 08054For SaleMLS ID #NJBL2120420, Sharmon Simmons, Weichert Realtors - Moorestown. Bright MLS
- $414,0002 bd2 ba1.2k sqft3 Buttonbush Ct, Mount Laurel, NJ 08054For SaleMLS ID #NJBL2120996, Rick Meyers, Keller Williams Realty - Moorestown. Bright MLS
- $389,9003 bd3 ba1.3k sqft146 Pine Ave, West Berlin, NJ 08091For SaleMLS ID #NJCD2125500, Joe Wiessner, Joe Wiessner Realty LLC. Bright MLS
- $463,0003 bd3 ba2.1k sqft138B Alexandria St, Bensalem, PA 19020For SaleMLS ID #PABU2132126, Lisa App, KW Empower. Bright MLS
