Welcome home to this exceptional 4-bedroom, 3.5 bathroom end-unit townhome, where custom upgrades, abundant natural light, and versatile living spaces come together to create something special. From the moment you step inside, you’ll notice the difference. Additional windows bring in even more natural light, while upgraded luxury vinyl plank flooring flows throughout the main level, complemented by elegant oak staircases and professionally painted, neutral interiors. Every detail creates a warm, welcoming backdrop ready for its next chapter. At the heart of the home, a gourmet kitchen with stainless steel GE appliances and ready for everything from busy weekday mornings to unforgettable gatherings. An oversized island invites everyone to pull up a seat, while upgraded quartz countertops, custom marble and mother-of-pearl chevron tile backsplash, and double wall ovens elevate both style and function. But what truly sets this home apart is its flexibility. Thoughtfully designed for multigenerational living, the custom first-floor suite offers a private and comfortable space complete with a kitchenette, en-suite bathroom, custom closet, and its own dedicated laundry. Whether you're welcoming extended family, creating a private guest retreat, or envisioning a space that adapts as life changes, the possibilities are endless. Upstairs, the attention to detail continues with a custom 'Container Store' natural birch closet organization system in the primary suite's walk in closet. This beautiful room also features a tray ceiling and an attached full bathroom with double bowl vanity, stall shower and garden soaking tub. Even the upstairs laundry room gets its moment to shine, featuring white cabinetry, a utility basin and a custom wallpaper accent wall. Another custom wallpaper detail adds personality to bedroom three, which could also serve as a home office. Custom LEVOLOR banded zebra roller shades provide a polished finishing touch to the upper level. Need more reasons to fall in love? How about a two-car garage, an extended deck for outdoor entertaining and a back patio for relaxing with your morning coffee or unwinding at the end of the day, all situated on a private lot backing to the pond. This is more than a townhome, it's a home designed to accommodate real life, celebrate time together, and offer room to grow. Beautifully upgraded, exceptionally versatile and ready for its next story. Located close to Route 42, the Atlantic City Expressway, shopping, dining, and everyday conveniences, this nearly new home combines modern comfort, convenience, and exceptional accessibility. Don’t miss your opportunity to own a move-in ready townhome in one of Washington Township’s most desirable and convenient locations. Schedule your tour today, you won't want to miss this one!
For sale
$439,900
48 Sparrow Cir, Sewell, NJ 08080
4beds
2,426sqft
Townhouse
Built in 2021
-- sqft lot
$-- Zestimate®
$181/sqft
$208/mo HOA
What's special
Two-car garageElegant oak staircasesProfessionally painted neutral interiorsAbundant natural lightOversized islandDouble wall ovensUpgraded quartz countertops
- 1 day
- 254
- 8
Zillow last checked:
Listing updated:
Listed by:
Genevieve Haldeman 609-685-8423,
Keller Williams Realty - Medford
Source: Bright MLS,MLS#: NJGL2079430
Facts & features
Interior
Bedrooms & bathrooms
- Bedrooms: 4
- Bathrooms: 4
- Full bathrooms: 3
- 1/2 bathrooms: 1
- Main level bathrooms: 1
- Main level bedrooms: 1
Heating
- Forced Air, Natural Gas
Cooling
- Central Air, Electric
Appliances
- Included: Tankless Water Heater
Features
- Has basement: No
- Has fireplace: No
Interior area
- Total structure area: 2,426
- Total interior livable area: 2,426 sqft
- Finished area above ground: 2,426
Property
Parking
- Total spaces: 2
- Parking features: Built In, Garage Faces Front, Inside Entrance, Attached, Driveway, On Street
- Attached garage spaces: 2
- Has uncovered spaces: Yes
Accessibility
- Accessibility features: None
Features
- Levels: Three
- Stories: 3
- Pool features: None
- On waterfront: Yes
- Waterfront features: Pond
- Frontage length: Water Frontage Ft: 1
Details
- Additional structures: Above Grade
- Parcel number: 1800115 0500023C0024
- Zoning: R
- Special conditions: Standard
Construction
Type & style
- Home type: Townhouse
- Architectural style: Other
- Property subtype: Townhouse
Materials
- Vinyl Siding
- Foundation: Concrete Perimeter
Condition
- New construction: No
- Year built: 2021
Utilities & green energy
- Sewer: Private Sewer
- Water: Public
Community & HOA
Community
- Subdivision: The Townes At Washington Square
HOA
- Has HOA: Yes
- Amenities included: None
- Services included: Common Area Maintenance, Maintenance Structure, Snow Removal, Maintenance Grounds, Trash
- HOA fee: $208 monthly
- HOA name: MID-ATLANTIC
Location
- Region: Sewell
- Municipality: WASHINGTON TWP
Financial & listing details
- Price per square foot: $181/sqft
- Tax assessed value: $254,200
- Annual tax amount: $9,806
- Date on market: 10/17/2026
- Listing agreement: Exclusive Right To Sell
- Listing terms: Cash,FHA,VA Loan,Conventional
- Ownership: Condominium
Estimated market value
Not available
Estimated sales range
Not available
Not available
Price history
| Date | Event | Price |
|---|---|---|
| 10/17/2026 | Listed for sale | $439,900$181/sqft |
Source:  Bright MLS #NJGL2079430 Report a problem | ||
Public tax history
Tax history is unavailable.
Monthly payment
Est. payment
Payment breakdown
Explore the cost of this home by adjusting the details. Changes won't be saved.Climate risks
Neighborhood: 08080
Nearby schools
Schools provided by the listing agent
- Elementary: Whitman E.s.
- Middle: Bunker Hill M.s.
- High: Washington Twp. H.s.
- District: Washington Township
Source: Bright MLS. This data may not be complete. We recommend contacting the local school district to confirm school assignments for this home.
Similar homes
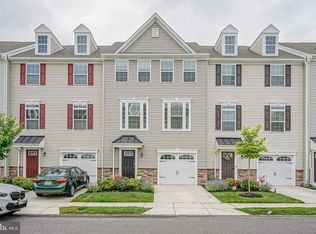
- $449,8902 bd2 ba1.8k sqft74 Queensferry Dr, Williamstown, NJ 08094For Sale
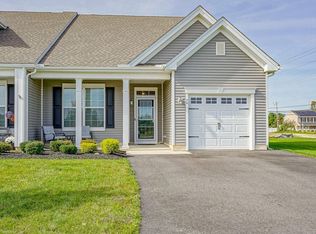
 MLS ID #NJGL2079502, Tom Duffy, Keller Williams Realty - Washington Township. Bright MLS
- $545,0005 bd3 ba1.9k sqft10 Oxford Dr, Sewell, NJ 08080For Sale
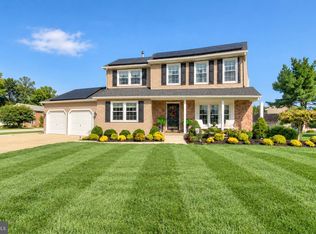 MLS ID #NJGL2079290, Jane Hoffman, Jane Hoffman Realty, LLC. Bright MLS
- $384,9993 bd3 ba1.9k sqft113 Meridian Ln, Sewell, NJ 08080For Sale
 MLS ID #NJGL2074854, Sarah Lewandowski, Compass New Jersey, LLC - Haddon Township. Bright MLS
- $479,9004 bd4 ba2.1k sqft74 Sand Hills Dr, Williamstown, NJ 08094For Sale
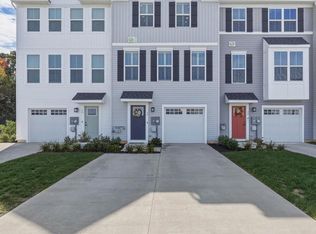 MLS ID #NJGL2079034, Delight Coucill, Coldwell Banker Excel Realty. Bright MLS
- $499,0004 bd2 ba2.1k sqft268 Champion Way, Sewell, NJ 08080For SaleMLS ID #NJGL2077296, Julie Twomey, Keller Williams Realty - Washington Township. Bright MLS
- $439,9003 bd3 ba1.9k sqft19 Augusta Ln, Blackwood, NJ 08012For SaleMLS ID #NJCD2126700, Tracy Harron, Keller Williams Realty - Cherry Hill. Bright MLS
- $465,0005 bd3 ba2.2k sqft109 Carissa Ln, Sicklerville, NJ 08081For SaleMLS ID #NJCD2118622, Nick Christopher, Real Broker, LLC. Bright MLS
- $399,9992 bd3 ba1.5k sqft81 Glacier Dr, Berlin, NJ 08009For SaleMLS ID #NJCD2127610, Don Antonelli, EXP Realty, LLC. Bright MLS
- $549,0004 bd3 ba2.3k sqft30 Cades Ct, Newfield, NJ 08344For SaleMLS ID #NJGL2079004, Anna Rose, Keller Williams Prime Realty. Bright MLS
- $360,0003 bd3 ba1.8k sqft111 Village Green Ln, Sicklerville, NJ 08081For SaleMLS ID #NJCD2125220, Morgan DiVello, RE/MAX Community-Williamstown. Bright MLS
- $399,8903 bd3 ba1.9k sqft105 Jonagold Dr, Glassboro, NJ 08028For SaleMLS ID #NJGL2079020, Tom Duffy, Keller Williams Realty - Washington Township. Bright MLS
- $319,9003 bd3 ba1.6k sqft203 Tanglewood Dr, Sicklerville, NJ 08081For SaleMLS ID #NJCD2124010, Tim Perry, Vanguard Realty Group Inc. Bright MLS
- $625,0004 bd3 ba2.3k sqft15 Jasmine Way, Sewell, NJ 08080For SaleMLS ID #NJGL2078974, Linda Marotta, Weichert Realtors-Mullica Hill. Bright MLS
- $349,9003 bd3 ba1.8k sqft81 Village Green Ln, Sicklerville, NJ 08081For SaleMLS ID #NJCD2126064, Frances Manzoni, Century 21 Rauh & Johns. Bright MLS
- $400,0003 bd3 ba2.1k sqft108 Freedom Way, Sicklerville, NJ 08081For SaleMLS ID #NJCD2116282, Mike Stampone, HomeSmart First Advantage Realty. Bright MLS
- $405,0003 bd3 ba1.8k sqft36 Continental Blvd, Sicklerville, NJ 08081For SaleMLS ID #NJCD2120740, Heather Bonato, SERHANT. New Jersey LLC. Bright MLS
- $445,0004 bd3 ba2.8k sqft841 Fordham Pl, Glassboro, NJ 08028For SaleMLS ID #NJGL2073330, Yalcin Kucuk, HomeSmart First Advantage Realty. Bright MLS
- $599,0004 bd3 ba2.8k sqft68 Longwood Dr, Sicklerville, NJ 08081For SaleMLS ID #NJGL2079052, Nicholas Toronto, EXP Realty, LLC. Bright MLS
- $550,0004 bd3 ba2.4k sqft12 Kelly Dr, Sicklerville, NJ 08081For SaleMLS ID #NJCD2127134, Starr Smith, Keller Williams Main Line. Bright MLS
- $520,0004 bd3 ba2.3k sqft5 Elsworth Dr, Sicklerville, NJ 08081For SaleMLS ID #NJCD2117416, Colleen Mckelwee, Real Broker, LLC. Bright MLS
