Skip main navigation
Sold for $460,000
  • $460,000

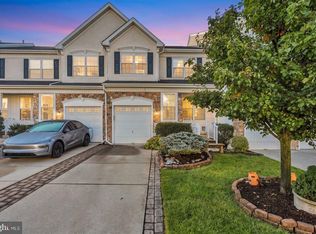
    53 Weaver Dr, Marlton, NJ 08053

    3beds
    2,097sqft
    Townhouse
    Built in 2002
    2,784 Square Feet Lot
    $480,900 Zestimate®
    $219/sqft
    $3,312 Estimated rent

    Home value

    $480,900

    $433,000 - $534,000

    $3,312/mo

    Zestimate® history
    Loading
    Loading...

    Owner options

    List your home for rent

    $3,312/mo

    Rent Zestimate®

    Find your next renter with Zillow Rental Manager. Plus, with online applications, you can quickly screen prospective tenants – for free.

    Learn more

    $3,312/mo

    Rent Zestimate®

    Refinance and save

    $3,604/mo

    Est. payment

    Refinancing to a lower rate could help reduce your monthly payments and save thousands over the life of the loan.

    See today's rates

    $3,604/mo

    Est. payment

    Explore your selling options

    Work with a Zillow partner agent

    Leverage their expertise and Zillow's premium Showcase listings to get your home seen by more buyers.

    Get started

    List with your own agent

    Get your home in front of millions of buyers by listing it on Zillow.

    Learn how to do it

    Sell it yourself

    Take full control of how buyers see your home on Zillow by listing For Sale by Owner (FSBO).

    List your home

    What's special

    Large eat-in kitchenVented gas log fireplaceCathedral ceilingMultiple walk in closetsDouble vanityExpansive countertopsPatio area
    New Year, New Home for one lucky buyer! Don't miss this beautiful light filled property in desirable Tanglewood. It features 9ft first floor ceilings, a soaring ceiling in the family room and hardwood flooring in the living and dining rooms. The open first floor layout is great for entertaining, as well as everyday living, with a large eat-in kitchen, family room, living room and dining room too. The kitchen has expansive countertops, bar stool seating, 42 inch cabinets, a pantry and plenty of room for a table and chairs. The family room has a cathedral ceiling with windows from top to bottom and an energy efficient vented gas log fireplace for cozy winter days and nights. On the second floor, you will find the spacious main bedroom suite, multiple walk in closets along with the bath that has a soaking tub, stall shower and double vanity. There are 2 additional spacious bedrooms along with an office nook, hall bath, and conveniently located laundry room. Don't miss the garage too with shelving for storage . You will enjoy being outdoors with a low maintenance composite deck and patio area making it a perfect place to relax and enjoy time with friends and family. This meticulously maintained neighborhood has playgrounds and tennis courts and is ideally located. Updated 'big ticket' items include new Andersen Windows, new Roof (2023), A/C (2018) and Heater (2016).

    Zillow last checked:

    Listing updated:

    Listed by:

    Denise Jones 609-509-5271,

    Compass New Jersey, LLC - Moorestown,

    Listing Team: Drayton Young Group, Co-Listing Team: Drayton Young Group,Co-Listing Agent: Melissa S Young 267-259-2432,

    Compass New Jersey, LLC - Moorestown

    Bought with:

    Haci Kose, NJ8048691

    RE/MAX Of Cherry Hill

    Source: Bright MLS,MLS#: NJBL2075086MLS Logo

    Facts & features

    Interior

    Bedrooms & bathrooms
    • Bedrooms: 3
    • Bathrooms: 3
    • Full bathrooms: 2
    • 1/2 bathrooms: 1
    • Main level bathrooms: 1
    Rooms
    • Room types: Living Room, Dining Room, Primary Bedroom, Bedroom 2, Bedroom 3, Kitchen, Family Room, Laundry, Bathroom 2, Primary Bathroom, Half Bath
    Basement
    • Area: 0
    Heating
    • Forced Air, Natural Gas
    Cooling
    • Central Air, Electric
    Appliances
    • Included: Gas Water Heater
    • Laundry: Upper Level, Laundry Room
    Features
    • Attic, Soaking Tub, Bathroom - Stall Shower, Bathroom - Walk-In Shower, Breakfast Area, Built-in Features, Ceiling Fan(s), Family Room Off Kitchen, Open Floorplan, Eat-in Kitchen, Pantry, Recessed Lighting, Walk-In Closet(s)
    • Flooring: Hardwood, Ceramic Tile, Carpet, Wood
    • Doors: Sliding Glass
    • Windows: Energy Efficient, Screens
    • Has basement: No
    • Number of fireplaces: 1
    • Fireplace features: Glass Doors, Gas/Propane
    Interior area
    • Total structure area: 2,097
    • Total interior livable area: 2,097 sqft
    • Finished area above ground: 2,097
    • Finished area below ground: 0

    Property

    Parking
    • Total spaces: 3
    • Parking features: Inside Entrance, Storage, Concrete, Attached, Driveway
    • Attached garage spaces: 1
    • Uncovered spaces: 2
    Accessibility
    • Accessibility features: None
    Features
    • Levels: Two
    • Stories: 2
    • Patio & porch: Deck, Patio
    • Pool features: None
    Lot
    • Size: 2,784 Square Feet
    • Dimensions: 24.00 x 116.00
    Details
    • Additional structures: Above Grade, Below Grade
    • Parcel number: 1300018 0300005
    • Zoning: AH-1
    • Special conditions: Standard

    Construction

    Type & style
    • Home type: Townhouse
    • Architectural style: Traditional
    • Property subtype: Townhouse
    Materials
    • Combination
    • Foundation: Slab
    Condition
    • New construction: No
    • Year built: 2002

    Utilities & green energy

    • Sewer: Public Sewer
    • Water: Public

    Community & HOA

    Community
    • Security: Security System
    • Subdivision: Tanglewood At Evsh
    HOA
    • Has HOA: Yes
    • HOA fee: $335 semi-annually
    Location
    • Region: Marlton
    • Municipality: EVESHAM TWP

    Financial & listing details

    • Price per square foot: $219/sqft
    • Tax assessed value: $266,000
    • Annual tax amount: $9,083
    • Date on market: 11/15/2024
    • Listing agreement: Exclusive Agency
    • Inclusions: Refrigerator, Washer And Dryer (all In As-is Condition)
    • Ownership: Fee Simple

    Price history

    DateEventPrice
    2/25/2025Sold$460,000-2.1%$219/sqft
    Source: Bright MLS #NJBL2075086 Report a problem
    2/4/2025Pending sale$470,000$224/sqft
    Source: Bright MLS #NJBL2075086 Report a problem
    1/29/2025Contingent$470,000$224/sqft
    Source: Bright MLS #NJBL2075086 Report a problem
    1/17/2025Price change$470,000-3.1%$224/sqft
    Source: Bright MLS #NJBL2075086 Report a problem
    12/30/2024Listed for sale$485,000$231/sqft
    Source: Bright MLS #NJBL2075086 Report a problem
    11/26/2024Listing removed$485,000$231/sqft
    Source: Bright MLS #NJBL2075086 Report a problem
    11/15/2024Listed for sale$485,000+129.3%$231/sqft
    Source: Bright MLS #NJBL2075086 Report a problem
    6/18/2002Sold$211,535$101/sqft
    Source: Public Record Report a problem

    Public tax history

    YearProperty taxesTax assessment
    2025$9,084 +6.3%$266,000
    2024$8,547 $266,000
    2023-- $266,000
    2022$8,164 +2.4%$266,000
    2021$7,972 +2.1%$266,000
    2020$7,804 +1.4%$266,000
    2019$7,695 +1.2%$266,000
    2018$7,605 +2.5%$266,000
    2017$7,419 +1.8%$266,000
    2016$7,288 +2.9%$266,000
    2015$7,081 +1.4%$266,000
    2014$6,983 +0.4%$266,000
    2013$6,956 $266,000 +49.9%
    2003-- $177,400
    Find assessor info on the county website

    Neighborhood: Marlton

    Nearby schools

    GreatSchools rating
    Schools provided by the listing agent
    • District: Lenape Regional High

    Source: Bright MLS. This data may not be complete. We recommend contacting the local school district to confirm school assignments for this home.

    Get a cash offer in 3 minutes
    Find out how much your home could sell for in as little as 3 minutes with a no-obligation cash offer.
    Estimated market value
    $480,900
    Get a cash offer in 3 minutes
    Find out how much your home could sell for in as little as 3 minutes with a no-obligation cash offer.
    Estimated market value
    $480,900