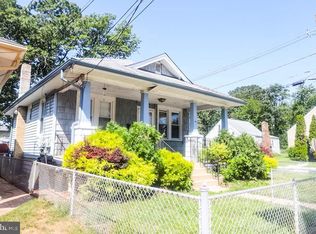
Don’t miss this charming opportunity to own an adorable corner-lot home surrounded by lush greenery and vibrant flowers. Step inside to a bright and welcoming living room featuring brand-new flooring, which flows seamlessly into a newly expanded kitchen complete with stylish cabinets and countertops. Just off the kitchen, enjoy a raised deck—perfect for relaxing or entertaining—with convenient access to your detached one-car garage (ideal for parking, storage, or even a cozy retreat). The main level offers a comfortable primary bedroom and a full bathroom for easy living. Upstairs, you’ll find two generously sized bedrooms ready for your personal touch and creativity. To help visualize the space, we have added some digitally staged photos! Conveniently located with easy access to major highways and bridges, as well as shopping, dining, parks, and more—this home combines charm, comfort, and potential in one delightful package.
For sale
Price cut: $10K (7/17)
$275,000
6121 Wayne Ave, Pennsauken, NJ 08110
3beds
1,020sqft
:
Get pre-qualified$1,790/mo
Single Family Residence
Built in 1930
6,421 Square Feet Lot
$281,100 Zestimate®
$270/sqft
$-- HOA
What's special
- 10 days |
- 1,286 |
- 90 |
Likely to sell faster than
Zillow last checked:
Listing updated:
Listed by:
Melanie McConnell 215-200-7413,
KW Empower,
Listing Team: The Mike Mccann Team
Source: Bright MLS,MLS#: NJCD2122588
Facts & features
Interior
Bedrooms & bathrooms
- Bedrooms: 3
- Bathrooms: 1
- Full bathrooms: 1
- Main level bathrooms: 1
- Main level bedrooms: 3
Basement
- Area: 0
Heating
- Forced Air, Natural Gas
Cooling
- Central Air, Electric
Appliances
- Included: Gas Water Heater
- Laundry: Has Laundry
Features
- Basement: Unfinished
- Has fireplace: No
Interior area
- Total structure area: 1,020
- Total interior livable area: 1,020 sqft
- Finished area above ground: 1,020
- Finished area below ground: 0
Video & virtual tour
Property
Parking
- Total spaces: 1
- Parking features: Covered, Detached
- Garage spaces: 1
Accessibility
- Accessibility features: None
Features
- Levels: Two
- Stories: 2
- Pool features: None
Lot
- Size: 6,421 Square Feet
- Dimensions: 60.00 x 107.00
Details
- Additional structures: Above Grade, Below Grade
- Parcel number: 270491100002
- Zoning: RESIDENTIAL
- Special conditions: Standard
Construction
Type & style
- Home type: SingleFamily
- Architectural style: Cape Cod
- Property subtype: Single Family Residence
Materials
- Frame, Aluminum Siding
- Foundation: Other
Condition
- New construction: No
- Year built: 1930
Utilities & green energy
- Sewer: Public Sewer
- Water: Public
Community & HOA
Community
- Subdivision: Hillcrest
HOA
- Has HOA: No
Location
- Region: Pennsauken
- Municipality: PENNSAUKEN TWP
Financial & listing details
- Price per square foot: $270/sqft
- Tax assessed value: $232,900
- Annual tax amount: $5,290
- Date on market: 7/17/2026
- Listing agreement: Exclusive Agency
- Ownership: Fee Simple
Estimated market value
$281,100
$267,000 - $295,000
$2,161/mo
Price history
| Date | Event | Price |
|---|---|---|
| 7/17/2026 | Price change | $275,000-3.5%$270/sqft |
Source:  Bright MLS #NJCD2122588 Report a problem Bright MLS #NJCD2122588 Report a problem | ||
| 6/26/2026 | Price change | $285,000-1.7%$279/sqft |
Source: Bright MLS #NJCD2115706 Report a problem | ||
| 6/8/2026 | Price change | $290,000-3.3%$284/sqft |
Source: Bright MLS #NJCD2115706 Report a problem | ||
| 5/26/2026 | Price change | $300,000-4.8%$294/sqft |
Source: Bright MLS #NJCD2115706 Report a problem | ||
| 5/14/2026 | Price change | $315,000-3.1%$309/sqft |
Source: Bright MLS #NJCD2115706 Report a problem | ||
| 4/21/2026 | Listed for sale | $325,000+44.4%$319/sqft |
Source: Bright MLS #NJCD2115706 Report a problem | ||
| 5/10/2024 | Sold | $225,000+2.3%$221/sqft |
Source: Bright MLS #NJCD2062310 Report a problem | ||
| 4/11/2024 | Pending sale | $219,900$216/sqft |
Source: Bright MLS #NJCD2062310 Report a problem | ||
| 4/8/2024 | Price change | $219,900-2.3%$216/sqft |
Source: Bright MLS #NJCD2062310 Report a problem | ||
| 3/20/2024 | Listed for sale | $225,000$221/sqft |
Source: Bright MLS #NJCD2062310 Report a problem | ||
| 3/8/2024 | Pending sale | $225,000$221/sqft |
Source: Bright MLS #NJCD2062310 Report a problem | ||
| 2/16/2024 | Listed for sale | $225,000$221/sqft |
Source: Bright MLS #NJCD2062310 Report a problem | ||
| 2/13/2024 | Pending sale | $225,000$221/sqft |
Source: Bright MLS #NJCD2062310 Report a problem | ||
| 2/5/2024 | Listed for sale | $225,000+212.5%$221/sqft |
Source: Bright MLS #NJCD2062310 Report a problem | ||
| 8/10/2000 | Sold | $72,000$71/sqft |
Source: Public Record Report a problem | ||
Public tax history
| Year | Property taxes | Tax assessment |
|---|---|---|
| 2025 | $5,059 +10.3% | $232,900 +110.8% |
| 2024 | $4,585 -2.8% | $110,500 |
| 2023 | $4,716 +5.2% | $110,500 |
| 2022 | $4,482 +2.3% | $110,500 |
| 2021 | $4,379 +5% | $110,500 |
| 2020 | $4,169 -0.4% | $110,500 |
| 2019 | $4,187 | $110,500 |
| 2018 | $4,187 +1.7% | $110,500 |
| 2017 | $4,116 +1.8% | $110,500 |
| 2016 | $4,042 +1.1% | $110,500 |
| 2015 | $3,999 +8.2% | $110,500 +53.7% |
| 2014 | $3,696 +3.7% | $71,900 |
| 2013 | $3,564 +2.4% | $71,900 |
| 2012 | $3,482 +4% | $71,900 |
| 2011 | $3,348 +4% | $71,900 |
| 2010 | $3,219 -4.7% | $71,900 |
| 2009 | $3,377 | $71,900 |
| 2008 | -- | $71,900 |
| 2007 | -- | $71,900 |
| 2006 | -- | $71,900 |
| 2005 | -- | $71,900 |
| 2004 | -- | $71,900 |
| 2003 | -- | $71,900 |
| 2002 | -- | $71,900 |
| 2001 | -- | $71,900 |
Find assessor info on the county website
Monthly payment
Est. payment
Payment breakdown
Explore the cost of this home by adjusting the details. Changes won't be saved.Climate risks
Neighborhood: 08110
Nearby schools
GreatSchools rating
- 3/10Benjamin Franklin Elementary SchoolGrades: PK-3Distance: 0.8 mi
- 3/10Howard M Phifer Middle SchoolGrades: 6-8Distance: 1.4 mi
- 1/10Pennsauken High SchoolGrades: 9-12Distance: 2.3 mi
Schools provided by the listing agent
- District: Pennsauken Township Public Schools
Source: Bright MLS. This data may not be complete. We recommend contacting the local school district to confirm school assignments for this home.
- $263,6002 bd1 ba1.4k sqft6117 Wayne Ave, Pennsauken, NJ 08110Off Market
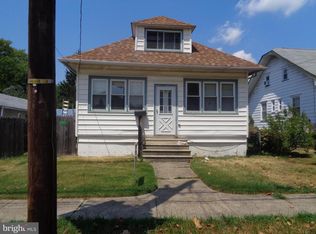
- $313,9003 bd1 ba1.2k sqft2275 Mulford Ave, Pennsauken, NJ 08110Off Market
- $289,9003 bd1 ba744 sqft2290 Mulford Ave, Pennsauken, NJ 08110Pending
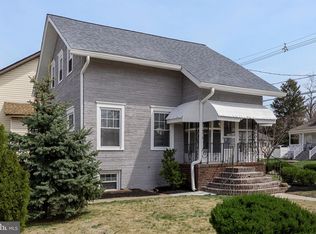
- $336,7004 bd2 ba1.6k sqft2288 Horner Ave, Pennsauken, NJ 08110Off Market
- $331,4003 bd2 ba1.4k sqft2282 Horner Ave, Pennsauken, NJ 08110Off Market
- $310,0003 bd1 ba-- sqft2270 Mulford Ave, Pennsauken, NJ 08110Sold
- $213,0002 bd1 ba734 sqft2278 Horner Ave, Pennsauken, NJ 08110Off Market
- $309,4003 bd1 ba1.1k sqft2276 Mulford Ave, Pennsauken, NJ 08110Off Market
A local agent can set up tours, give advice and negotiate with sellers.
A local lender can help you make sure your offer is ready when you are.
Similar homes
- $315,0003 bd1 ba1k sqft6149 Amon Ave, Pennsauken, NJ 08110For Sale
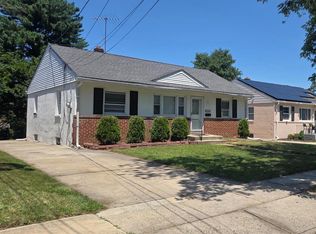
 MLS ID #NJCD2123238, Noel Whelan, Peze & Associates. Bright MLS
 - $285,0002 bd1 ba810 sqft435 Velde Ave, Pennsauken, NJ 08110For Sale
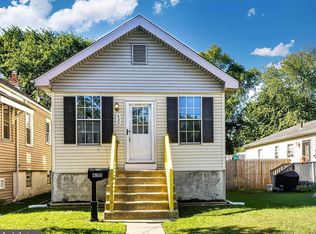 MLS ID #NJCD2123184, Elana Kanson, Garden State Properties Group - Merchantville. Bright MLS
 - $284,0003 bd2 ba1.5k sqft2242 Norwood Ave, Pennsauken, NJ 08110For Sale
 MLS ID #NJCD2118848, Ronnie Glomb, Your Town Realty. Bright MLS
 - $340,5003 bd2 ba1.1k sqft1601 47th St, Pennsauken, NJ 08110For Sale
 MLS ID #NJCD2122790, Micah Wood, Your Legacy Realty, LLC.. Bright MLS
 - $289,9993 bd2 ba1.2k sqft1535 W River Dr, Pennsauken, NJ 08110For SaleMLS ID #NJCD2121662, Ariana Davis, EXP Realty, LLC. Bright MLS
- $325,0004 bd2 ba1.4k sqft1618 43rd St, Pennsauken, NJ 08110For SaleMLS ID #NJCD2123106, Carmen Cotto-Rivera, Vylla Home. Bright MLS
- $215,0003 bd2 ba1.2k sqft2232 N 37th St, Pennsauken, NJ 08110For SaleMLS ID #NJCD2123212, James Graham, NJ Capital Realty LLC. Bright MLS
- $346,0003 bd2 ba1.2k sqft2249 39th St, Pennsauken, NJ 08110For SaleMLS ID #NJCD2123116, Betty Shepard, BHHS Fox & Roach-Mt Laurel. Bright MLS
- $--3 bd2 ba1.1k sqft3128 Finlaw Ave, Pennsauken, NJ 08109AuctionAuction.com 2
- $304,6003 bd1 ba1.2k sqft1929 45th St, Pennsauken, NJ 08110For SaleMLS ID #NJCD2111202, Gloria Mendez, Prime Realty Partners. Bright MLS
- $352,0003 bd2 ba1.1k sqft1765 49th St, Pennsauken, NJ 08110For SaleMLS ID #NJCD2122482, Ernest Bucher, Colonial Realty Company. Bright MLS
- $265,0002 bd1 ba960 sqft541 Engard Ave, Pennsauken, NJ 08110For SaleMLS ID #NJCD2111588, Joel Gruenke, EXP Realty, LLC. Bright MLS
- $225,0003 bd2 ba1.1k sqft812 Engard Ave, Pennsauken, NJ 08110For SaleMLS ID #NJCD2120674, Omar Wilson, Real Broker, LLC. Bright MLS
- $309,9003 bd2 ba1.5k sqft7521 River Rd, Pennsauken, NJ 08110For SaleMLS ID #NJCD2116568, nekesha lewis, RE/MAX Preferred - Mullica Hill. Bright MLS
- $299,9003 bd3 ba1k sqft8436 Stow Rd, Pennsauken, NJ 08110For SaleMLS ID #NJCD2118132, Varinder Bal, EXP Realty, LLC. Bright MLS
- $370,0003 bd3 ba1.3k sqft2135 Hillcrest Ave, Pennsauken, NJ 08110For SaleMLS ID #NJCD2121940, Michelle Figueroa, RE/MAX Preferred - Sewell. Bright MLS
- $279,9003 bd1 ba1.3k sqft119 Elm Ave, Maple Shade, NJ 08052For SaleMLS ID #NJBL2117142, Terry Grayson, Keller Williams Realty - Cherry Hill. Bright MLS
- $339,9003 bd1 ba1.3k sqft6736 Marion Ave, Pennsauken, NJ 08109For SaleMLS ID #NJCD2122864, Michael MCCOLLUM, RE/MAX Of Cherry Hill. Bright MLS
- $339,9003 bd2 ba1.1k sqft8269 River Rd, Pennsauken, NJ 08110For SaleMLS ID #NJCD2122194, Lionel Cruz, Compass New Jersey, LLC - Jersey City. Bright MLS
- $279,0002 bd1 ba898 sqft115 S Forklanding Rd, Maple Shade, NJ 08052For SaleMLS ID #NJBL2116456, Rob Lavecchia, Real Broker, LLC. Bright MLS
