Move-in ready with nothing to do! If you've been looking for a home that offers modern style without the hassle of renovations or ongoing maintenance, this is the one! Built just four years ago, this beautifully maintained end-unit townhome features 3-bedrooms, 2.5-baths as is located in the desirable Autumn Park community by D.R. Horton. Ideally situated just minutes from parks, restaurants, shopping, and the charming shops, dining, and local amenities of Main Street Medford, this home also offers convenient access to major roadways, making commuting a breeze. This home was built in 2022, and has three finished levels giving you 2,485 square feet of living space . The bright, open-concept main level is perfect for both entertaining and everyday living, seamlessly connecting the gourmet kitchen, dining area, and family room. The kitchen is designed to impress with upgraded countertops, a stylish new backsplash, an oversized center island, pantry, and premium stainless steel appliances, including a built-in microwave, range and dishwasher. Two beautiful new designer light fixtures add a fresh, modern touch, while recessed lighting and ceiling fans throughout enhance the home's warm and inviting atmosphere. Upstairs, the primary suite includes a spacious walk-in closet and an en suite bath featuring a separate walk-in shower and a vanity with dual sinks. There are two additional generously sized bedrooms and a full bath offer comfortable accommodations for family, guests, or a home office.Throughout the home, a stylish blend of luxury vinyl plank flooring, solid hardwood, ceramic tile, and plush carpeting delivers both durability and timeless appeal. Additional highlights include a high-efficiency HVAC system and water heater—both just four years young— public water and sewer, and an attached two-car garage with a private driveway providing parking for up to two vehicles. Residents of Autumn Park enjoy exceptional community ideal for relaxing, staying active, and connecting with neighbors. The HOA covers common area maintenance, snow removal, providing a truly low-maintenance lifestyle. Enjoy relaxing on the back deck or spending time in the backyard, offering the perfect space for outdoor entertaining, play, and creating lasting memories for everyone to enjoy. The pool and recreation center are available to join for a separate fee. Homes with this combination of location, upgrades, condition, and community amenities are in high demand and don't stay on the market for long. Schedule your private showing today and see why this exceptional home is the one you've been waiting for before someone else calls it home!
For sale
Price cut: $25K (8/7)
$549,900
30 Autumn Park Dr, Medford, NJ 08055
3beds
2,485sqft
:
Get pre-qualified$4,110/mo
Townhouse
Built in 2022
3,498 Square Feet Lot
$548,000 Zestimate®
$221/sqft
$150/mo HOA
What's special
Recessed lightingBeautifully maintained end-unit townhomeWarm and inviting atmosphereStylish new backsplashThree finished levelsVanity with dual sinksGourmet kitchen
- 30 days |
- 1,059 |
- 25 |
Zillow last checked:
Listing updated:
Listed by:
Madison Mazzulo 304-578-9026,
Keller Williams Realty - Moorestown
Source: Bright MLS,MLS#: NJBL2116408
Facts & features
Interior
Bedrooms & bathrooms
- Bedrooms: 3
- Bathrooms: 3
- Full bathrooms: 2
- 1/2 bathrooms: 1
- Main level bathrooms: 1
Heating
- Forced Air, Natural Gas
Cooling
- Central Air, Electric
Appliances
- Included: Microwave, Dishwasher, Disposal, Dryer, Oven/Range - Electric, Refrigerator, Stainless Steel Appliance(s), Washer, Water Heater, Electric Water Heater
- Laundry: Dryer In Unit, Upper Level, Washer In Unit
Features
- Bathroom - Tub Shower, Bathroom - Walk-In Shower, Ceiling Fan(s), Combination Kitchen/Dining, Combination Kitchen/Living, Dining Area, Double/Dual Staircase, Family Room Off Kitchen, Open Floorplan, Kitchen - Gourmet, Kitchen Island, Pantry, Primary Bath(s), Recessed Lighting, Upgraded Countertops, Walk-In Closet(s)
- Flooring: Carpet, Ceramic Tile, Luxury Vinyl, Hardwood
- Windows: Window Treatments
- Has basement: No
- Has fireplace: No
Interior area
- Total structure area: 2,485
- Total interior livable area: 2,485 sqft
- Finished area above ground: 2,485
Property
Parking
- Total spaces: 2
- Parking features: Garage Faces Front, Inside Entrance, Attached, Driveway, Parking Lot
- Attached garage spaces: 2
- Has uncovered spaces: Yes
Accessibility
- Accessibility features: None
Features
- Levels: Three
- Stories: 3
- Exterior features: Rain Gutters
- Pool features: Community
Lot
- Size: 3,498 Square Feet
Details
- Additional structures: Above Grade
- Parcel number: 200040100034
- Zoning: RES
- Special conditions: Standard
Construction
Type & style
- Home type: Townhouse
- Architectural style: Colonial
- Property subtype: Townhouse
Materials
- Other
- Foundation: Slab
- Roof: Shingle
Condition
- New construction: No
- Year built: 2022
Utilities & green energy
- Sewer: Public Sewer
- Water: Public
Community & HOA
Community
- Subdivision: Autumn Park
HOA
- Has HOA: Yes
- Services included: Common Area Maintenance, Snow Removal
- HOA fee: $150 monthly
Location
- Region: Medford
- Municipality: MEDFORD TWP
Financial & listing details
- Price per square foot: $221/sqft
- Tax assessed value: $356,300
- Annual tax amount: $13,375
- Date on market: 7/13/2026
- Listing agreement: Exclusive Agency
- Listing terms: Cash,Conventional,FHA,VA Loan
- Inclusions: All Existing Appliance, Light Features And Window Treatments
- Ownership: Fee Simple
Estimated market value
$548,000
$521,000 - $575,000
$3,847/mo
Price history
| Date | Event | Price |
|---|---|---|
| 8/7/2026 | Price change | $549,900-4.3%$221/sqft |
Source:  Bright MLS #NJBL2116408 Report a problem Bright MLS #NJBL2116408 Report a problem | ||
| 7/13/2026 | Listed for sale | $574,900$231/sqft |
Source: Bright MLS #NJBL2116408 Report a problem | ||
| 7/13/2026 | Listing removed | $574,900$231/sqft |
Source: Bright MLS #NJBL2114080 Report a problem | ||
| 6/19/2026 | Listed for sale | $574,900+7.6%$231/sqft |
Source: Bright MLS #NJBL2114080 Report a problem | ||
| 8/24/2022 | Sold | $534,195$215/sqft |
Source: Bright MLS #NJBL2023282 Report a problem | ||
| 4/29/2022 | Pending sale | $534,195$215/sqft |
Source: Bright MLS #NJBL2023282 Report a problem | ||
| 4/28/2022 | Price change | $534,195+2.3%$215/sqft |
Source: Bright MLS #NJBL2023282 Report a problem | ||
| 4/21/2022 | Price change | $522,195+0.8%$210/sqft |
Source: Bright MLS #NJBL2023282 Report a problem | ||
| 4/17/2022 | Listed for sale | $518,195+303.3%$209/sqft |
Source: Bright MLS #NJBL2023282 Report a problem | ||
| 2/24/2022 | Sold | $128,500$52/sqft |
Source: Public Record Report a problem | ||
Public tax history
| Year | Property taxes | Tax assessment |
|---|---|---|
| 2025 | $12,645 +7% | $356,300 |
| 2024 | $11,822 | $356,300 |
| 2023 | -- | $356,300 +944.9% |
| 2022 | $11,580 +950.7% | $34,100 |
| 2021 | $1,102 | $34,100 |
Find assessor info on the county website
Monthly payment
Est. payment
Payment breakdown
Explore the cost of this home by adjusting the details. Changes won't be saved.Climate risks
Neighborhood: 08055
Nearby schools
GreatSchools rating
- 8/10Kirbys Mill Elementary SchoolGrades: PK-5Distance: 0.6 mi
- 5/10Medford Township Memorial SchoolGrades: PK,7-8Distance: 2 mi
- 7/10Shawnee High SchoolGrades: 9-12Distance: 5.4 mi
Schools provided by the listing agent
- District: Medford Township Public Schools
Source: Bright MLS. This data may not be complete. We recommend contacting the local school district to confirm school assignments for this home.
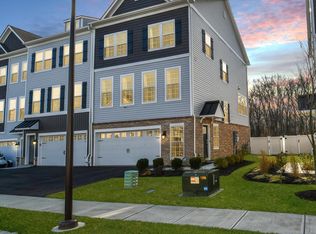
- $535,0003 bd4 ba2.4k sqft52 Autumn Park Dr, Medford, NJ 08055Sold
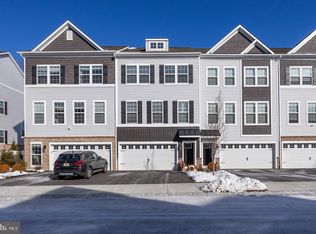
- $525,0003 bd3 ba2.2k sqft55 Autumn Park Dr, Medford, NJ 08055Sold
- $565,0003 bd3 ba2.4k sqft54 Autumn Park Dr, Medford, NJ 08055Sold

- $530,0003 bd4 ba2.2k sqft58 Autumn Park Dr, Medford, NJ 08055Sold

- $575,0003 bd3 ba2.4k sqft17 Autumn Park Ct, Medford, NJ 08055Off Market
- $517,5003 bd3 ba2.2k sqft19 Autumn Park Ct, Medford, NJ 08055Off Market
- $451,000-- bd-- ba-- sqft21 Autumn Park Ct, Medford, NJ 08055Off Market
- $580,0003 bd3 ba2.4k sqft40 Autumn Park Dr, Medford, NJ 08055For Sale
A local agent can set up tours, give advice and negotiate with sellers.
Similar homes
- $580,0003 bd3 ba2.4k sqft40 Autumn Park Dr, Medford, NJ 08055For Sale
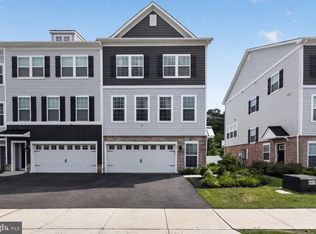
 MLS ID #NJBL2115986, Michele Cohan, BHHS Fox & Roach-Moorestown. Bright MLS
 - $534,9003 bd3 ba2.4k sqft56 Sullivan Way, Marlton, NJ 08053For Sale
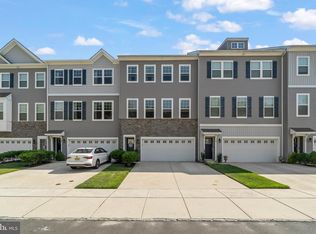 MLS ID #NJBL2118296, Lauren Gormley, Keller Williams Realty - Marlton. Bright MLS
 - $625,0004 bd3 ba2.8k sqft99 Morley Blvd, Medford, NJ 08055For Sale
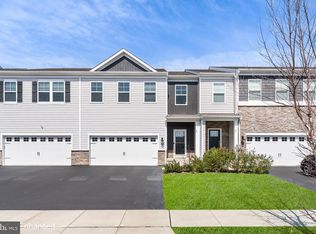 MLS ID #NJBL2106906, Theresa Scott, Redfin. Bright MLS
 - $584,9005 bd2 ba2.6k sqft238 Medford Mount Holly Rd, Medford, NJ 08055For Sale
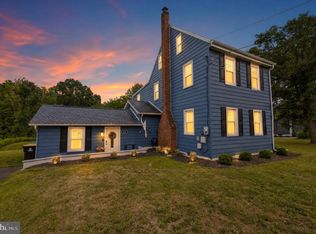 MLS ID #NJBL2116572, Gretchen Gers, Keller Williams Realty - Moorestown. Bright MLS
 - $475,0002 bd3 ba1.9k sqft4 Corkery Ln, Medford, NJ 08055For SaleMLS ID #NJBL2117804, Brian Dowell, Compass New Jersey, LLC - Haddon Township. Bright MLS
- $660,0003 bd4 ba2.8k sqft26 Isabelle Ct, Marlton, NJ 08053For SaleMLS ID #NJBL2118010, Michael Brattelli, Weichert Realtors-Medford. Bright MLS
- $595,0003 bd3 ba2.1k sqft43 Carter Ln, Marlton, NJ 08053For SaleMLS ID #NJBL2117520, Cristin Holloway, EXP Realty, LLC. Bright MLS
- $524,0003 bd3 ba2.2k sqft6 Cardinal Way, Mount Laurel, NJ 08054For SaleMLS ID #NJBL2117668, Janie Spitznagel, BHHS Fox & Roach-Moorestown. Bright MLS
- $575,0003 bd4 ba2.3k sqft1313 Preakness Ct, Cherry Hill, NJ 08002For SaleMLS ID #NJCD2124144, Michelle Carite, Weichert Realtors - Moorestown. Bright MLS
- $559,0004 bd3 ba2.3k sqft14 Lamp Post Ln, Cherry Hill, NJ 08003For SaleMLS ID #NJCD2123246, Amy Rossano, Epique Realty. Bright MLS
- $550,0003 bd4 ba2.2k sqft22 Cardinal Way, Mount Laurel, NJ 08054For SaleMLS ID #NJBL2116548, Ashwin Rashatwar, Keller Williams Realty - Marlton. Bright MLS
- $519,0003 bd3 ba2.1k sqft100 Sandhurst Dr, Mount Laurel, NJ 08054For SaleMLS ID #NJBL2115956, Jacki Smoyer, Weichert Realtors - Moorestown. Bright MLS
- $509,9993 bd3 ba2.2k sqft5 Venice Ln, Mount Laurel, NJ 08054For SaleMLS ID #NJBL2113218, Michaelangelo Amantia, EXP Realty, LLC. Bright MLS
- $535,0003 bd2 ba1.5k sqft7 Tenby Ln, Marlton, NJ 08053For SaleMLS ID #NJBL2117946, Jennifer D'Alesandro, Keller Williams Realty - Moorestown. Bright MLS
- $599,9003 bd3 ba1.9k sqft74 Rosemary Way, Mount Laurel, NJ 08054New ConstructionMLS ID #NJBL2117172, Mr. Hakan Karahan, HomeSmart First Advantage Realty. Bright MLS
- $523,0004 bd4 ba2.4k sqft28 Ella Ln, Eastampton, NJ 08060For SaleMLS ID #NJBL2116746, Nima Kapoor, RE/MAX First Realty. Bright MLS
- $545,0004 bd3 ba2.2k sqft38 Circle Dr, Sicklerville, NJ 08081For SaleMLS ID #NJCD2119292, Michelle Windhurst, Thomas E Lillie Realty. Bright MLS
- $550,0003 bd5 ba2.1k sqft112 Federal St, Bensalem, PA 19020For SaleMLS ID #PABU2124156, Becky Bostic, Real of Pennsylvania. Bright MLS
- $539,9994 bd3 ba2.7k sqft126 Tiffany Ln, Willingboro, NJ 08046For SaleMLS ID #NJBL2117090, Samantha Torres, HomeSmart First Advantage Realty. Bright MLS
- $599,9993 bd4 ba1.9k sqft18 Rosemary Way, Mount Laurel, NJ 08054For SaleMLS ID #NJBL2109874, Sonia Banota, Better Homes and Gardens Real Estate Maturo. Bright MLS
