Welcome to 55 Autumn Park Drive, where comfort meets charm in this stylish 3-bedroom, 2.5-bathroom gem. With three spacious floors, smart home features, and thoughtful design, this is more than a house—it’s the perfect backdrop for your life’s next adventure. On the main floor, your imagination will soar as you take in the 9-foot ceilings, custom blinds, and warm natural light. The kitchen is the home-cook’s dream with stainless steel appliances, plenty of counter space, and a sleek peninsula perfect for casual breakfasts or wine-fueled dinner prep. When the weather’s nice, open the sliding doors to the deck and let the breeze set the tone for that indoor-outdoor dining feel. Enjoy an evening of stargazing or a morning of birdwatching any day! The second floor offers a tranquil escape. The primary suite is your sanctuary, complete with large windows, a walk-in closet, and an en-suite bath featuring dual sinks and a water closet for that touch of privacy. Two additional bedrooms, a full bathroom, and a spacious laundry room (finally, no lugging baskets downstairs!) complete this level. Downstairs, the possibilities are endless. With direct access to the two-car garage (complete with an electronic door opener) and a walk-out to the backyard overlooking the shared park, this space could be your home office, gym, or the ultimate game room. Tech lovers, rejoice! This home is decked out with smart features, including a Qolsys IQ Panel, Honeywell Z-Wave Thermostat, Skybell video doorbell, Eaton Z-Wave Switch, Kwikset Smart Door Lock, and ADT security system—all working together to make life seamless. With nearby parks, shopping, dining, and 55 Autumn Park Drive is a haven waiting to be called home. Schedule your showing today and prepare to fall in love with your new address!
Sold for $525,000
$525,000
55 Autumn Park Dr, Medford, NJ 08055
3beds
2,249sqft
Townhouse
Built in 2022
2,200 Square Feet Lot
$551,800 Zestimate®
$233/sqft
$3,680 Estimated rent
Home value
$551,800
$497,000 - $612,000
$3,680/mo
Zestimate® history
Owner options
List your home for rent
$3,680/mo
Rent Zestimate®
Find your next renter with Zillow Rental Manager. Plus, with online applications, you can quickly screen prospective tenants – for free.
$3,680/mo
Rent Zestimate®
Refinance and save
$3,852/mo
Est. payment
Refinancing to a lower rate could help reduce your monthly payments and save thousands over the life of the loan.
$3,852/mo
Est. payment
Explore your selling options
Work with a Zillow partner agent
Leverage their expertise and Zillow's premium Showcase listings to get your home seen by more buyers.
Get startedList with your own agent
Get your home in front of millions of buyers by listing it on Zillow.
Learn how to do itSell it yourself
Take full control of how buyers see your home on Zillow by listing For Sale by Owner (FSBO).
List your homeWhat's special
Walk-out to the backyardShared parkWater closetDual sinksSleek peninsulaWalk-in closetSpacious laundry room
Zillow last checked:
Listing updated:
Listed by:
Jeremiah F Kobelka 609-760-8624,
Real Broker, LLC,
Listing Team: The Jfkliving Team, Co-Listing Team: The Jfkliving Team,Co-Listing Agent: Philip Andrew Haxby-Thompson 609-500-9733,
Real Broker, LLC
Bought with:
NON MEMBER, 0225194075
Non Subscribing Office
Source: Bright MLS,MLS#: NJBL2078974
Facts & features
Interior
Bedrooms & bathrooms
- Bedrooms: 3
- Bathrooms: 3
- Full bathrooms: 2
- 1/2 bathrooms: 1
Rooms
- Room types: Living Room, Dining Room, Primary Bedroom, Bedroom 2, Bedroom 3, Kitchen, Family Room, Laundry, Bathroom 2, Primary Bathroom, Half Bath
Basement
- Area: 0
Heating
- Forced Air, Natural Gas
Cooling
- Central Air, Electric
Appliances
- Included: Disposal, Energy Efficient Appliances, ENERGY STAR Qualified Dishwasher, Microwave, Oven/Range - Gas, Stainless Steel Appliance(s), Water Heater, Gas Water Heater
- Laundry: Upper Level, Hookup, Washer/Dryer Hookups Only, Laundry Room
Features
- Breakfast Area, Open Floorplan, Eat-in Kitchen, Kitchen Island, Recessed Lighting, Walk-In Closet(s), 9'+ Ceilings
- Flooring: Carpet, Luxury Vinyl
- Windows: Double Pane Windows, ENERGY STAR Qualified Windows, Low Emissivity Windows, Screens
- Has basement: No
- Has fireplace: No
Interior area
- Total structure area: 2,249
- Total interior livable area: 2,249 sqft
- Finished area above ground: 2,249
- Finished area below ground: 0
Property
Parking
- Total spaces: 4
- Parking features: Garage Faces Front, Inside Entrance, Concrete, Attached, Driveway, Parking Lot
- Attached garage spaces: 2
- Uncovered spaces: 2
Accessibility
- Accessibility features: 2+ Access Exits
Features
- Levels: Three
- Stories: 3
- Exterior features: Lighting, Sidewalks, Street Lights
- Pool features: Community
- Spa features: Community
Lot
- Size: 2,200 Square Feet
Details
- Additional structures: Above Grade, Below Grade
- Parcel number: 200040100050
- Zoning: RES
- Special conditions: Standard
Construction
Type & style
- Home type: Townhouse
- Architectural style: Craftsman
- Property subtype: Townhouse
Materials
- Asphalt, Blown-In Insulation, Shake Siding, Vinyl Siding, Brick
- Foundation: Slab
- Roof: Architectural Shingle
Condition
- Excellent
- New construction: No
- Year built: 2022
Details
- Builder model: ATLAS
- Builder name: D.R. Horton
Utilities & green energy
- Sewer: Public Sewer
- Water: Public
Community & HOA
Community
- Features: Pool
- Security: Carbon Monoxide Detector(s), Fire Alarm, Main Entrance Lock, Smoke Detector(s)
- Subdivision: Autumn Park
HOA
- Has HOA: Yes
- Services included: Maintenance Grounds
- HOA fee: $152 monthly
Location
- Region: Medford
- Municipality: MEDFORD TWP
Financial & listing details
- Price per square foot: $233/sqft
- Tax assessed value: $323,800
- Annual tax amount: $11,491
- Date on market: 1/30/2025
- Listing agreement: Exclusive Agency
- Listing terms: Cash,Conventional,FHA,VA Loan
- Inclusions: Washer & Dryer, Blinds, Drapes
- Exclusions: Dining Room Chandelier And Garage Freezer
- Ownership: Fee Simple
Price history
| Date | Event | Price |
|---|---|---|
| 3/3/2025 | Sold | $525,000-0.9%$233/sqft |
Source:  Bright MLS #NJBL2078974 Report a problem Bright MLS #NJBL2078974 Report a problem | ||
| 2/20/2025 | Pending sale | $530,000$236/sqft |
Source: Bright MLS #NJBL2078974 Report a problem | ||
| 2/17/2025 | Contingent | $530,000$236/sqft |
Source: Bright MLS #NJBL2078974 Report a problem | ||
| 1/30/2025 | Listed for sale | $530,000+9.6%$236/sqft |
Source: Bright MLS #NJBL2078974 Report a problem | ||
| 2/1/2023 | Sold | $483,695-1.9%$215/sqft |
Source: Bright MLS #NJBL2034298 Report a problem | ||
| 12/12/2022 | Pending sale | $493,195$219/sqft |
Source: Bright MLS #NJBL2034298 Report a problem | ||
| 11/14/2022 | Price change | $493,195-4.1%$219/sqft |
Source: Bright MLS #NJBL2034298 Report a problem | ||
| 11/3/2022 | Price change | $514,195+0.3%$229/sqft |
Source: Bright MLS #NJBL2034298 Report a problem | ||
| 9/21/2022 | Listed for sale | $512,695+299%$228/sqft |
Source: Bright MLS #NJBL2034298 Report a problem | ||
| 2/24/2022 | Sold | $128,500$57/sqft |
Source: Public Record Report a problem | ||
Public tax history
| Year | Property taxes | Tax assessment |
|---|---|---|
| 2025 | $11,492 +7% | $323,800 |
| 2024 | $10,744 | $323,800 +924.7% |
| 2023 | -- | $31,600 |
| 2022 | $1,027 +0.6% | $31,600 |
| 2021 | $1,021 | $31,600 |
Find assessor info on the county website
Neighborhood: 08055
Nearby homes
- $535,0003 bd4 ba2.4k sqft52 Autumn Park Dr, Medford, NJ 08055Sold
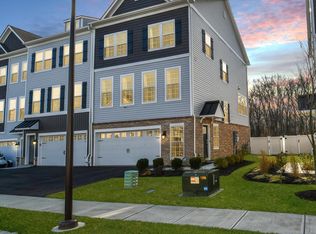
- $574,9003 bd3 ba2.4k sqft30 Autumn Park Dr, Medford, NJ 08055For Sale

- $565,0003 bd3 ba2.4k sqft54 Autumn Park Dr, Medford, NJ 08055Sold

- $530,0003 bd4 ba2.2k sqft58 Autumn Park Dr, Medford, NJ 08055Sold

- $575,0003 bd3 ba2.4k sqft17 Autumn Park Ct, Medford, NJ 08055Off Market
- $517,2003 bd3 ba2.2k sqft19 Autumn Park Ct, Medford, NJ 08055Off Market
- $436,900-- bd-- ba-- sqft21 Autumn Park Ct, Medford, NJ 08055Off Market
- $580,0003 bd3 ba2.4k sqft40 Autumn Park Dr, Medford, NJ 08055For Sale
Nearby schools
GreatSchools rating
- 8/10Kirbys Mill Elementary SchoolGrades: PK-5Distance: 0.6 mi
- 5/10Medford Township Memorial SchoolGrades: PK,7-8Distance: 2 mi
- 7/10Shawnee High SchoolGrades: 9-12Distance: 5.4 mi
Schools provided by the listing agent
- District: Medford Township Public Schools
Source: Bright MLS. This data may not be complete. We recommend contacting the local school district to confirm school assignments for this home.
Get a cash offer in 3 minutes
Find out how much your home could sell for in as little as 3 minutes with a no-obligation cash offer.
Estimated market value
$551,800
Get a cash offer in 3 minutes
Find out how much your home could sell for in as little as 3 minutes with a no-obligation cash offer.
Estimated market value
$551,800
- New Jersey
- Burlington County
- Medford Township
- 08055
- 55 Autumn Park Dr
Nearby cities
Nearby zip codes
Other Medford Township Topics
- Apartments for Rent in 08055
- Houses for Sale in 08055
- Houses for Rent in 08055
- 08055 Real Estate
- Medford Township Condos
- Houses for Sale in Medford Township
- Newest Listings in Medford Township
- Medford Township Home Values
- Medford Township Real Estate Agents
- Medford Township Refinance
- Medford Township Mortgage Rates
