D.R. Horton's NEWEST community, Autumn Park, offers luxury townhomes in an unbeatable Medford location with Medford School District! Tucked away from the daily hustle and bustle but still located near the downtown main street, local shopping, and dining venues! Nestled at the end of the row, this townhouse boasts privacy with a fenced rear yard and sprinklers, making it a great home for those seeking a refined urban lifestyle. With three bedrooms and 3.5 baths, every inch of the 2,471 square feet is optimized for comfort and convenience. The thoughtful layout ensures a seamless flow between rooms, creating an open and inviting atmosphere. There is a finished lower-level rec room, with a Full Bath, which could make a great entertainment room, home gym, or office, the options are endless! The main level has large living spaces open to the spacious kitchen with white cabinets, quartz countertops, SS appliances, an eating area, and a powder room. The owner's suite is upstairs and features a large walk-in closet, and the owner's bath has a luxury shower. The laundry is also conveniently located upstairs! The attached two-car garage ensures secure parking and convenient access to the residence. Ample storage space in the garage adds to the home's overall functionality. This home comes complete with D.R. Horton's new Smart Home System. Simplify your life with hands-free communication, remote keyless entry, Sky Bell video doorbell, and so much more! From the convenience of being just minutes from Main Street Medford to having local parks and recreation such as Hartford Crossings, Johnson’s Corner Farm, Freedom Park, and the Medford Canoe Trail, to being less than 30 minutes away from NJ Transit, the Patco Train Station, Ben Franklin Bridge and the city of Philadelphia - the Medford area offers a variety of ways to help make your new house a home!
Sold for $535,000
$535,000
52 Autumn Park Dr, Medford, NJ 08055
3beds
2,471sqft
Townhouse
Built in 2022
2,200 Square Feet Lot
$563,400 Zestimate®
$217/sqft
$3,886 Estimated rent
Home value
$563,400
$535,000 - $592,000
$3,886/mo
Zestimate® history
Owner options
List your home for rent
$3,886/mo
Rent Zestimate®
Find your next renter with Zillow Rental Manager. Plus, with online applications, you can quickly screen prospective tenants – for free.
$3,886/mo
Rent Zestimate®
Refinance and save
$3,940/mo
Est. payment
Refinancing to a lower rate could help reduce your monthly payments and save thousands over the life of the loan.
$3,940/mo
Est. payment
Explore your selling options
Work with a Zillow partner agent
Leverage their expertise and Zillow's premium Showcase listings to get your home seen by more buyers.
Get startedList with your own agent
Get your home in front of millions of buyers by listing it on Zillow.
Learn how to do itSell it yourself
Take full control of how buyers see your home on Zillow by listing For Sale by Owner (FSBO).
List your homeWhat's special
Fenced rear yardLuxury townhomesPowder roomBen franklin bridgeEating areaDining venuesLarge walk-in closet
Zillow last checked:
Listing updated:
Listed by:
Valerie Belardo 609-377-6640,
RE/MAX at Home
Bought with:
Anthony Stefani
Coldwell Banker Hearthside
Source: Bright MLS,MLS#: NJBL2056734
Facts & features
Interior
Bedrooms & bathrooms
- Bedrooms: 3
- Bathrooms: 4
- Full bathrooms: 3
- 1/2 bathrooms: 1
- Main level bathrooms: 1
Rooms
- Room types: Living Room, Dining Room, Primary Bedroom, Bedroom 2, Bedroom 3, Kitchen, Laundry, Recreation Room
Basement
- Area: 0
Heating
- Forced Air, Natural Gas
Cooling
- Central Air, Electric
Appliances
- Included: Disposal, Energy Efficient Appliances, ENERGY STAR Qualified Dishwasher, Microwave, Oven/Range - Gas, Stainless Steel Appliance(s), Water Heater, Gas Water Heater
- Laundry: Upper Level, Hookup, Washer/Dryer Hookups Only, Laundry Room
Features
- Open Floorplan, Breakfast Area, Eat-in Kitchen, Kitchen Island, Pantry, Recessed Lighting, Walk-In Closet(s), 9'+ Ceilings
- Flooring: Carpet, Luxury Vinyl
- Windows: Double Pane Windows, ENERGY STAR Qualified Windows, Low Emissivity Windows, Screens
- Has basement: No
- Has fireplace: No
Interior area
- Total structure area: 2,471
- Total interior livable area: 2,471 sqft
- Finished area above ground: 2,471
- Finished area below ground: 0
Property
Parking
- Total spaces: 2
- Parking features: Garage Faces Front, Inside Entrance, Attached, Driveway, Parking Lot
- Attached garage spaces: 2
- Has uncovered spaces: Yes
Accessibility
- Accessibility features: 2+ Access Exits
Features
- Levels: Three
- Stories: 3
- Exterior features: Lighting, Sidewalks, Street Lights
- Pool features: Community
Lot
- Size: 2,200 Square Feet
- Features: Cul-De-Sac
Details
- Additional structures: Above Grade, Below Grade
- Parcel number: 200040100050
- Zoning: RES
- Special conditions: Standard
Construction
Type & style
- Home type: Townhouse
- Architectural style: Craftsman
- Property subtype: Townhouse
Materials
- Asphalt, Blown-In Insulation, Shake Siding, Vinyl Siding, Brick
- Foundation: Slab
- Roof: Architectural Shingle
Condition
- Very Good
- New construction: No
- Year built: 2022
Details
- Builder model: Regal
- Builder name: D.R. Horton
Utilities & green energy
- Sewer: Public Sewer
- Water: Public
Community & HOA
Community
- Security: Carbon Monoxide Detector(s), Fire Alarm, Main Entrance Lock, Smoke Detector(s)
- Subdivision: None Available
HOA
- Has HOA: Yes
- Services included: Maintenance Grounds, Common Area Maintenance, Snow Removal
- HOA fee: $152 monthly
- HOA name: PARK GROVE LLC
Location
- Region: Medford
- Municipality: MEDFORD TWP
Financial & listing details
- Price per square foot: $217/sqft
- Annual tax amount: $12,798
- Date on market: 12/2/2023
- Listing agreement: Exclusive Right To Sell
- Listing terms: Cash,Conventional,FHA,VA Loan
- Inclusions: Washer, Dryer, Refrigerator, Microwave, Dishwasher, Range
- Exclusions: Refrigerator & Freezer In Garage, Wine Refrigerator, Mini Refrigerator At Coffer Bar
- Ownership: Fee Simple
Price history
| Date | Event | Price |
|---|---|---|
| 2/29/2024 | Sold | $535,000-3.7%$217/sqft |
Source:  Bright MLS #NJBL2056734 Report a problem Bright MLS #NJBL2056734 Report a problem | ||
| 1/24/2024 | Contingent | $555,555$225/sqft |
Source: Bright MLS #NJBL2056734 Report a problem | ||
| 1/10/2024 | Price change | $555,555-1.8%$225/sqft |
Source: Bright MLS #NJBL2056734 Report a problem | ||
| 12/2/2023 | Listed for sale | $565,565+13.1%$229/sqft |
Source: Bright MLS #NJBL2056734 Report a problem | ||
| 12/28/2022 | Sold | $499,905$202/sqft |
Source: Bright MLS #NJBL2034740 Report a problem | ||
| 12/9/2022 | Pending sale | $499,905$202/sqft |
Source: Bright MLS #NJBL2034740 Report a problem | ||
| 12/8/2022 | Price change | $499,905-1%$202/sqft |
Source: Bright MLS #NJBL2034740 Report a problem | ||
| 11/28/2022 | Price change | $504,905-2.7%$204/sqft |
Source: Bright MLS #NJBL2034740 Report a problem | ||
| 11/14/2022 | Price change | $518,705-3.7%$210/sqft |
Source: Bright MLS #NJBL2034740 Report a problem | ||
| 10/16/2022 | Price change | $538,705-1.8%$218/sqft |
Source:  DR Horton Report a problem DR Horton Report a problem | ||
| 9/28/2022 | Listed for sale | $548,705+327%$222/sqft |
Source: Bright MLS #NJBL2034740 Report a problem | ||
| 2/24/2022 | Sold | $128,500$52/sqft |
Source: Public Record Report a problem | ||
Public tax history
| Year | Property taxes | Tax assessment |
|---|---|---|
| 2025 | $12,798 +7% | $360,600 |
| 2024 | $11,965 | $360,600 +957.5% |
| 2023 | -- | $34,100 |
| 2022 | $1,108 +0.6% | $34,100 |
| 2021 | $1,102 | $34,100 |
Find assessor info on the county website
Neighborhood: 08055
Nearby homes
- $525,0003 bd3 ba2.2k sqft55 Autumn Park Dr, Medford, NJ 08055Sold
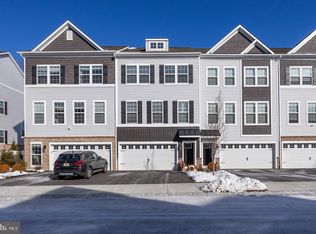
- $549,9003 bd3 ba2.4k sqft30 Autumn Park Dr, Medford, NJ 08055For Sale

- $565,0003 bd3 ba2.4k sqft54 Autumn Park Dr, Medford, NJ 08055Sold

- $530,0003 bd4 ba2.2k sqft58 Autumn Park Dr, Medford, NJ 08055Sold

- $575,0003 bd3 ba2.4k sqft17 Autumn Park Ct, Medford, NJ 08055Off Market
- $507,8003 bd3 ba2.2k sqft19 Autumn Park Ct, Medford, NJ 08055Off Market
- $447,900-- bd-- ba-- sqft21 Autumn Park Ct, Medford, NJ 08055Off Market
- $580,0003 bd3 ba2.4k sqft40 Autumn Park Dr, Medford, NJ 08055For Sale
Nearby schools
GreatSchools rating
- 8/10Kirbys Mill Elementary SchoolGrades: PK-5Distance: 0.6 mi
- 5/10Medford Township Memorial SchoolGrades: PK,7-8Distance: 2 mi
- 7/10Shawnee High SchoolGrades: 9-12Distance: 5.4 mi
Schools provided by the listing agent
- High: Lenape H.s.
- District: Medford Township Public Schools
Source: Bright MLS. This data may not be complete. We recommend contacting the local school district to confirm school assignments for this home.
Get a cash offer in 3 minutes
Find out how much your home could sell for in as little as 3 minutes with a no-obligation cash offer.
Estimated market value
$563,400
Get a cash offer in 3 minutes
Find out how much your home could sell for in as little as 3 minutes with a no-obligation cash offer.
Estimated market value
$563,400
- New Jersey
- Burlington County
- Medford Township
- 08055
- 52 Autumn Park Dr
Nearby cities
Nearby zip codes
Other Medford Township Topics
- Apartments for Rent in 08055
- Houses for Sale in 08055
- Houses for Rent in 08055
- 08055 Real Estate
- Medford Township Condos
- Houses for Sale in Medford Township
- Newest Listings in Medford Township
- Medford Township Home Values
- Medford Township Real Estate Agents
- Medford Township Refinance
- Medford Township Mortgage Rates
